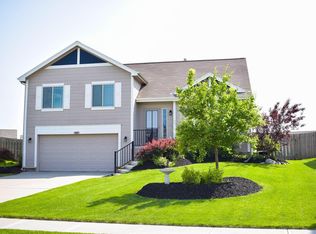
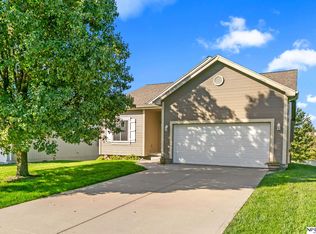
Updated throughout with a fresh, modern aesthetic, this turn-key split-entry home in desirable Clearwater Falls delivers style and peace of mind. The open kitchen features painted cabinetry, granite countertops, newer stainless steel appliances, and an extended island with added storage. Enjoy low-maintenance Luxury Vinyl Plank flooring, plush new carpet, and updated lighting and ceiling fans throughout. Major mechanicals are fully refreshed with a brand-new furnace and AC (2025), water heater (2022), fresh exterior paint (2023) and roof (2025). Outside, the fully fenced backyard includes an automated sprinkler system, while the extra-deep 31' garage with recessed lighting provides abundant space for parking, storage, or a workshop. Conveniently located within walking distance to Lewis and Clark Middle School, neighborhood parks, and scenic trails.
Pending
$340,000
4409 Brook St, Bellevue, NE 68123
3beds
1,707sqft
Single Family Residence
Built in 2012
8,276 Square Feet Lot
$340,100 Zestimate®
$199/sqft
$13/mo HOA
What's special
Fully fenced backyardTurn-key split-entry homeAutomated sprinkler systemOpen kitchenNewer stainless steel appliancesFresh modern aestheticGranite countertops
- 52 days
- 59
- 1
Likely to sell faster than
Zillow last checked:
Listing updated:
Listed by:
Debbie Miller 402-490-9686,
Maloy Real Estate
Source: GPRMLS,MLS#: 22625572
Facts & features
Interior
Bedrooms & bathrooms
- Bedrooms: 3
- Bathrooms: 3
- Full bathrooms: 1
- 3/4 bathrooms: 1
- 1/2 bathrooms: 1
- Main level bathrooms: 2
Primary bedroom
- Level: Main
Bedroom 2
- Level: Main
Bedroom 3
- Level: Main
Dining room
- Level: Main
Family room
- Level: Basement
Kitchen
- Level: Main
Living room
- Level: Main
Basement
- Area: 1246
Heating
- Natural Gas, Forced Air
Cooling
- Central Air
Appliances
- Included: Range, Refrigerator, Dishwasher, Microwave
Features
- Basement: Partially Finished
- Number of fireplaces: 1
- Fireplace features: Direct-Vent Gas Fire
Interior area
- Total structure area: 1,707
- Total interior livable area: 1,707 sqft
- Finished area above ground: 1,246
- Finished area below ground: 461
Property
Parking
- Total spaces: 2
- Parking features: Garage - Attached
- Attached garage spaces: 2
Features
- Levels: Split Entry
- Patio & porch: Deck
- Exterior features: Sprinkler System
- Fencing: Wood,Full,Privacy
Lot
- Size: 8,276 Square Feet
- Dimensions: 86 x 119.9 x 50.2 x 128.6
- Features: Up to 1/4 Acre.
Details
- Parcel number: 011592168
Construction
Type & style
- Home type: SingleFamily
- Property subtype: Single Family Residence
Materials
- Foundation: Concrete Perimeter
Condition
- Not New and NOT a Model
- New construction: No
- Year built: 2012
Utilities & green energy
- Sewer: Public Sewer
- Water: Public
Community & HOA
Community
- Subdivision: Clearwater Falls
HOA
- Has HOA: Yes
- HOA fee: $150 annually
Location
- Region: Bellevue
Financial & listing details
- Price per square foot: $199/sqft
- Tax assessed value: $284,614
- Annual tax amount: $4,903
- Date on market: 9/4/2026
- Listing terms: VA Loan,FHA,Conventional,Cash
- Ownership: Fee Simple
Estimated market value
$340,100
$323,000 - $357,000
$2,226/mo
Price history
| Date | Event | Price |
|---|---|---|
| 9/7/2026 | Pending sale | $340,000$199/sqft |
Source:  GPRMLS #22625572 Report a problem GPRMLS #22625572 Report a problem | ||
| 9/4/2026 | Listed for sale | $340,000+4.6%$199/sqft |
Source: GPRMLS #22625572 Report a problem | ||
| 12/19/2025 | Sold | $325,000$190/sqft |
Source: GPRMLS #22533409 Report a problem | ||
| 11/24/2025 | Pending sale | $325,000$190/sqft |
Source: GPRMLS #22533409 Report a problem | ||
| 11/21/2025 | Listed for sale | $325,000+18.2%$190/sqft |
Source: GPRMLS #22533409 Report a problem | ||
| 2/15/2022 | Sold | $275,000+5.8%$161/sqft |
Source: GPRMLS #22200497 Report a problem | ||
| 1/11/2022 | Pending sale | $260,000$152/sqft |
Source: GPRMLS #22200497 Report a problem | ||
| 1/10/2022 | Listed for sale | $260,000+18.7%$152/sqft |
Source: GPRMLS #22200497 Report a problem | ||
| 2/14/2020 | Sold | $219,000+1.9%$128/sqft |
Source: Public Record Report a problem | ||
| 12/13/2019 | Price change | $215,000-2.3%$126/sqft |
Source: Nebraska Realty Burt St #21926828 Report a problem | ||
| 11/25/2019 | Price change | $220,000-2.2%$129/sqft |
Source: Nebraska Realty Burt St #21926828 Report a problem | ||
| 11/12/2019 | Listed for sale | $225,000+12.5%$132/sqft |
Source: Nebraska Realty Burt St #21926828 Report a problem | ||
| 6/26/2018 | Sold | $200,000$117/sqft |
Source: Public Record Report a problem | ||
| 4/30/2018 | Price change | $200,000-2.4%$117/sqft |
Source: Keller Williams Realty Omaha NE #21806419 Report a problem | ||
| 4/24/2018 | Listed for sale | $205,000+33.1%$120/sqft |
Source: Keller Williams Realty Omaha NE #21806419 Report a problem | ||
| 10/31/2012 | Sold | $154,000$90/sqft |
Source: Public Record Report a problem | ||
Public tax history
| Year | Property taxes | Tax assessment |
|---|---|---|
| 2025 | $4,904 +6.2% | $284,614 +7.3% |
| 2024 | $4,619 -11.2% | $265,221 |
| 2023 | $5,202 +11.4% | $265,221 +23.4% |
| 2022 | $4,670 +4% | $214,982 |
| 2021 | $4,490 +3.7% | $214,982 +11.6% |
| 2020 | $4,332 +5.6% | $192,591 +8.3% |
| 2019 | $4,102 +6.9% | $177,855 +6.9% |
| 2018 | $3,836 -6.5% | $166,300 +2.3% |
| 2017 | $4,102 +4.2% | $162,629 +2.6% |
| 2016 | $3,938 | $158,519 +4.4% |
| 2015 | $3,938 +4.7% | $151,875 +2.6% |
| 2014 | $3,762 | $148,061 +1.8% |
| 2012 | $3,762 +24325.7% | $145,426 +1306.4% |
| 2011 | $15 | $10,340 +1567.7% |
| 2010 | -- | $620 |
Find assessor info on the county website
Monthly payment
Est. payment
Payment breakdown
Explore the cost of this home by adjusting the details. Changes won't be saved.Climate risks
Neighborhood: 68123
Nearby schools
Schools provided by the listing agent
- Elementary: Bellevue Elementary
- Middle: Lewis and Clark
- High: Bellevue West
- District: Bellevue
Source: GPRMLS. This data may not be complete. We recommend contacting the local school district to confirm school assignments for this home.
Similar homes
- $305,0003 bd2 ba1.6k sqft13526 Westport Cir, Bellevue, NE 68123For Sale

 MLS ID #22628459, Justin R Gomez, Redfin Corporation. GPRMLS
 - $375,4004 bd3 ba2.5k sqft2810 Courtney Cir, Bellevue, NE 68123For Sale
 MLS ID #22624606, Michael Ware, Better Homes and Gardens R.E.. GPRMLS
 - $329,9003 bd3 ba2.1k sqft10608 Lewis And Clark Rd, Bellevue, NE 68123For Sale
 MLS ID #22629035, Maria Polinsky, NP Dodge RE Sales Inc Sarpy. GPRMLS
 - $334,9003 bd3 ba2.4k sqft9604 S 24th St, Bellevue, NE 68147For Sale
 MLS ID #22629166, Michael Campagna, Coldwell Banker NHS RE. GPRMLS
 - $300,0004 bd3 ba1.7k sqft3338 Harrison St, Omaha, NE 68147For SaleMLS ID #22630195, Tony Terp, Milford Real Estate. GPRMLS
- $479,0003 bd2 ba1.6k sqft2702 Annabelle Dr, Bellevue, NE 68123For SaleMLS ID #22624472, Sarah Maier Pavel, Better Homes and Gardens R.E.. GPRMLS
- $375,0004 bd3 ba2.3k sqft6635 Michael Cir, Papillion, NE 68133For SaleMLS ID #22629015, Jenn Haynie-Jones, Platinum Realty LLC. GPRMLS
- $315,0003 bd3 ba1.5k sqft560 Elm St, Springfield, NE 68059For SaleMLS ID #22626111, Linda Moy, Nebraska Realty. GPRMLS
- $320,0003 bd3 ba2.1k sqft4584 Schilling Ct, Bellevue, NE 68133New ConstructionMLS ID #22616382, Doyle Ollis, Nebraska Realty. GPRMLS
- $320,0003 bd3 ba2.1k sqft4580 Schilling Ct, Bellevue, NE 68133New ConstructionMLS ID #22616429, Doyle Ollis, Nebraska Realty. GPRMLS
- $339,0003 bd2 ba1.7k sqft10045 Ohio St, Omaha, NE 68134For SaleMLS ID #22621759, Sue Kuhl, BHHS Ambassador Real Estate. GPRMLS
- $275,0003 bd2 ba1.4k sqft7704 S 76th Ave, La Vista, NE 68128For SaleMLS ID #22630076, Gayla Leathers, BHHS Ambassador Real Estate. GPRMLS
- $299,9003 bd2 ba1.7k sqft18211 Edna St, Omaha, NE 68136For SaleMLS ID #22630446, Jim Harrer, Toast Real Estate. GPRMLS
- $345,0003 bd4 ba2.3k sqft10353 Redick Ave, Omaha, NE 68122For SaleMLS ID #22629301, Claodio Anthony, BHHS Ambassador Real Estate. GPRMLS
- $330,0003 bd3 ba2k sqft14961 Drexel St, Omaha, NE 68137For SaleMLS ID #22629412, Mandy Visty, BHHS Ambassador Real Estate. GPRMLS
- $309,9003 bd2 ba1.5k sqft15528 Margo St, Omaha, NE 68138For SaleMLS ID #22630032, Gina Hodge, BHHS Ambassador Real Estate. GPRMLS
- $344,9503 bd3 ba1.7k sqft6516 N 148th St, Omaha, NE 68116For SaleMLS ID #22628589, Devon Stevens, Stevens Real Estate. GPRMLS
- $305,0003 bd2 ba1.6k sqft14809 Margo St, La Vista, NE 68138For SaleMLS ID #22628437, Kristin Sterns, Coldwell Banker NHS RE. GPRMLS
- $344,9004 bd3 ba2.1k sqft12314 S 218th Ave, Gretna, NE 68028For SaleMLS ID #22624778, Mary Ryan, Nebraska Realty. GPRMLS
