Welcome home to timeless charm and modern 3 bedroom, 3 bathroom with major updates. From the comfortable front porch to the open concept living room to the beautifully remodeled kitchen. Look at that massive island, beautiful counter tops truly an entertainers dream. Large primary that walks out to the new deck and fenced yard with walk in closet and remodeled ensuite.
Jack and Jill bath with walk in tub between two bedrooms. Major mechanical, roof, windows and siding replace within the last couple of years. Small town living at its best. Grade school down the street. Closer than you might think to the metro area.
For sale
Price cut: $10K (9/10)
$315,000
217 E High St, Murray, NE 68409
3beds
3baths
2,558sqft
Single Family Residence
Built in 1922
0.55 Acres Lot
$311,500 Zestimate®
$123/sqft
$-- HOA
What's special
Fenced yardNew deckWalk in closetBeautifully remodeled kitchenComfortable front porchRemodeled ensuiteBeautiful counter tops
- 52 days
- 580
- 38
Zillow last checked:
Listing updated:
Listed by:
Pamela Seefus 402-290-9245,
Heartland Properties
Source: SWIAR,MLS#: 26-1880
Facts & features
Interior
Bedrooms & bathrooms
- Bedrooms: 3
- Bathrooms: 3
Heating
- Natural Gas
Cooling
- Central Air
Features
- Eat-in Kitchen, Ceiling Fan(s), Cathedral Ceiling(s), Walk-In Closet(s)
- Flooring: Wood
- Basement: Partial
Interior area
- Total structure area: 2,558
- Total interior livable area: 2,558 sqft
- Finished area above ground: 2,558
- Finished area below ground: 0
Property
Features
- Levels: One
- Patio & porch: Deck, Porch
- Fencing: Fenced
Lot
- Size: 0.55 Acres
- Dimensions: .55 acres
Details
- Parcel number: 130038636
- Zoning: 01-SINGLE FAM
Construction
Type & style
- Home type: SingleFamily
- Architectural style: Raised Ranch
- Property subtype: Single Family Residence
Materials
- Frame
- Roof: Composition
Condition
- New construction: No
- Year built: 1922
Utilities & green energy
- Sewer: Public Sewer
- Utilities for property: Electricity Available
Community & HOA
Community
- Security: Smoke Detector(s)
HOA
- Has HOA: No
Location
- Region: Murray
Financial & listing details
- Price per square foot: $123/sqft
- Tax assessed value: $312,880
- Annual tax amount: $1,481
- Date on market: 8/28/2026
- Listing terms: Cash,Conventional,FHA,VA Loan,USDA Loan
- Road surface type: Concrete
Estimated market value
$311,500
$296,000 - $327,000
$2,069/mo
Price history
| Date | Event | Price |
|---|---|---|
| 9/10/2026 | Price change | $315,000-3.1%$123/sqft |
Source: SWIAR #26-1880 Report a problem | ||
| 8/28/2026 | Listed for sale | $325,000+282.4%$127/sqft |
Source: SWIAR #26-1880 Report a problem | ||
| 3/1/2013 | Sold | $85,000$33/sqft |
Source:  GPRMLS #21220127 Report a problem GPRMLS #21220127 Report a problem | ||
Public tax history
| Year | Property taxes | Tax assessment |
|---|---|---|
| 2025 | $1,481 +5.5% | $88,870 +9.2% |
| 2024 | $1,403 -1.5% | $81,418 +2.2% |
| 2023 | $1,424 -1.9% | $79,668 +3.5% |
| 2022 | $1,451 +9.1% | $76,958 +12.1% |
| 2021 | $1,330 -0.6% | $68,676 +2% |
| 2020 | $1,339 -17% | $67,350 -14.4% |
| 2019 | $1,612 -1.2% | $78,715 |
| 2018 | $1,631 +12.2% | $78,715 +8.4% |
| 2016 | $1,454 +0.3% | $72,610 |
| 2015 | $1,450 | $72,610 |
| 2014 | $1,450 -10.3% | $72,610 |
| 2013 | $1,616 -0.5% | $72,610 |
| 2012 | $1,624 -6.3% | $72,610 -6.2% |
| 2011 | $1,734 -2.9% | $77,407 |
| 2010 | $1,785 +0.2% | $77,407 |
| 2009 | $1,782 | $77,407 |
Find assessor info on the county website
Monthly payment
Est. payment
Payment breakdown
Explore the cost of this home by adjusting the details. Changes won't be saved.Climate risks
Neighborhood: 68409
Nearby schools
Schools provided by the listing agent
- Elementary: Conestoga
- Middle: Conestoga
- High: Conestoga
Source: SWIAR. This data may not be complete. We recommend contacting the local school district to confirm school assignments for this home.

Similar homes
- $415,0004 bd3 ba2.9k sqft9500 Dawn Dr, Plattsmouth, NE 68048For Sale
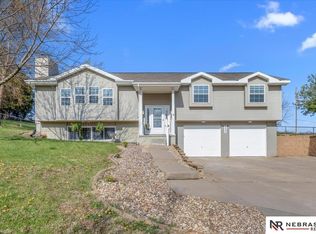
 MLS ID #22630071, Brandon Johnson, Nebraska Realty. GPRMLS
 - $350,0003 bd3 ba2.1k sqft9413 & 9415 Kader Ct, Plattsmouth, NE 68048For Sale
 MLS ID #22624739, Deana Pohlmeier, Nebraska Realty. GPRMLS
 - $405,0003 bd3 ba2.3k sqft9109 Bellvue Dr, Plattsmouth, NE 68048For Sale
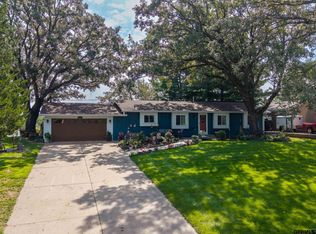 MLS ID #22628673, Donna Sharman, Revel Realty. GPRMLS
 - $325,0003 bd2 ba1.5k sqft1909 N Ridge Dr, Plattsmouth, NE 68048For Sale
 MLS ID #22624724, Susan Hancock, NP Dodge RE Sales Inc 148Dodge. GPRMLS
 - $325,0003 bd2 ba1.8k sqft16604 Main St, Bellevue, NE 68123For SaleMLS ID #22627814, Tara Woltemath, Hartig Real Estate LLC. GPRMLS
- $310,0004 bd3 ba1.8k sqft1016 Normandy Dr, Bellevue, NE 68005For SaleMLS ID #22629859, Ashley McKeever, Keller Williams Greater Omaha. GPRMLS
- $300,0003 bd3 ba2.6k sqft1106 Bluff St, Bellevue, NE 68005For SaleMLS ID #22629508, Karen Jennings, BHHS Ambassador Real Estate. GPRMLS
- $293,0003 bd3 ba1.4k sqft2001 N Ridge Dr, Plattsmouth, NE 68048For SaleMLS ID #22626535, Amanda Pacheco, Meraki Realty Group. GPRMLS
- $300,0003 bd3 ba1.5k sqft13304 Courtney Dr, Bellevue, NE 68123For SaleMLS ID #22629731, Chris Blum, RE/MAX Results. GPRMLS
- $459,0004 bd3 ba2.4k sqft9011 Bellvue Dr, Plattsmouth, NE 68048For SaleMLS ID #22625887, Anton Yost, Yost Real Estate. GPRMLS
- $390,0003 bd3 ba2.1k sqft1533 Trumball Ter, Plattsmouth, NE 68048For SaleMLS ID #22628336, Patricia Scarlett, BHHS Ambassador Real Estate. GPRMLS
- $345,0003 bd3 ba3k sqft319 Bellevue Blvd N, Bellevue, NE 68005For SaleMLS ID #22628746, Brittany Kohlbek, Redfin Corporation. GPRMLS
- $290,0003 bd3 ba1.6k sqft19311 Spyglass Ct, Plattsmouth, NE 68048For SaleMLS ID #22628541, Ellen Jaworski, Better Homes and Gardens R.E.. GPRMLS
- $334,9003 bd3 ba2.4k sqft9604 S 24th St, Bellevue, NE 68147For SaleMLS ID #22629166, Michael Campagna, Coldwell Banker NHS RE. GPRMLS
- $295,0003 bd3 ba2k sqft1014 Julius Pl, Bellevue, NE 68005For SaleMLS ID #22625323, Mindy Kidney, RE/MAX Results. GPRMLS
- $317,0003 bd3 ba2.5k sqft3408 Lynnwood Dr, Bellevue, NE 68123For SaleMLS ID #22621935, Anne Greve, BHHS Ambassador Real Estate. GPRMLS
- $425,0003 bd3 ba2.3k sqft136 Bellevue Blvd S, Bellevue, NE 68005For SaleMLS ID #22630136, Nicki Headen, eXp Realty LLC. GPRMLS
- $295,0003 bd2 ba1.8k sqft15107 Versaille St, Bellevue, NE 68123For SaleMLS ID #22628721, Nick Benner, Better Homes and Gardens R.E.. GPRMLS
- $305,0003 bd2 ba1.6k sqft13526 Westport Cir, Bellevue, NE 68123For SaleMLS ID #22628459, Justin R Gomez, Redfin Corporation. GPRMLS
- $265,0003 bd2 ba1.8k sqft2103 Whitted Dr, Bellevue, NE 68123For SaleMLS ID #22629740, Jeremy Harper, Evolve Realty. GPRMLS
