Welcome to this spacious, lovely, updated and pre-inspected 5-bed, 3-bath home with over 3,300 sf in the highly desirable Beaver Lake community !Designed with comfort and functionality in mind, this home features an open floor plan that creates a seamless flow between the living, dining, and kitchen spaces. Recent updates, providing peace of mind, include a new roof '23, HVAC system replaced in '18, new windows, new siding, new gutters, 3 new sliding glass doors, new front and back entry doors, fresh paint throughout, and new LVP flooring in the primary bedroom. With 5 generously sized bedrooms, there is plenty of room for family, guests, or a home office. The 2-car garage, fully fenced backyard, and covered deck add convenience and privacy, making the outdoor space ideal for relaxing, entertaining, or pets. A raised-bed garden and greenhouse allow for a full home gardening experience year--round. Enjoy the incredible amenities of Beaver Lake HOA...Lake, pool & beach access, and more!
For sale
Price cut: $5K (7/19)
$464,000
1702 Dunbar Dr, Plattsmouth, NE 68048
5beds
3,312sqft
:
Get pre-qualified$3,256/mo
Single Family Residence
Built in 1992
10,454 Square Feet Lot
$457,600 Zestimate®
$140/sqft
$111/mo HOA
What's special
Fully fenced backyardCovered deckOpen floor planRaised-bed gardenFresh paint throughoutNew windowsNew siding
- 16 days |
- 970 |
- 30 |
Zillow last checked:
Listing updated:
Listed by:
Candice Peterson 402-708-3113,
BHHS Ambassador Real Estate
Source: GPRMLS,MLS#: 22619597
Facts & features
Interior
Bedrooms & bathrooms
- Bedrooms: 5
- Bathrooms: 3
- Full bathrooms: 1
- 3/4 bathrooms: 2
- Partial bathrooms: 1
- Main level bathrooms: 2
Primary bedroom
- Level: Main
Bedroom 2
- Level: Main
Bedroom 3
- Level: Main
Bedroom 4
- Level: Basement
Bedroom 5
- Level: Basement
Basement
- Area: 1636
Heating
- Natural Gas, Forced Air, Baseboard
Cooling
- Central Air
Appliances
- Included: Range, Refrigerator, Dishwasher, Microwave
Features
- Basement: Partially Finished
- Number of fireplaces: 1
Interior area
- Total structure area: 3,312
- Total interior livable area: 3,312 sqft
- Finished area above ground: 2,116
- Finished area below ground: 1,196
Property
Parking
- Total spaces: 2
- Parking features: Attached
- Attached garage spaces: 2
Features
- Patio & porch: Covered Deck, Deck
- Fencing: Full
Lot
- Size: 10,454 Square Feet
- Dimensions: 10500
- Features: Up to 1/4 Acre.
Details
- Additional structures: Shed(s), Greenhouse
- Parcel number: 130084743
Construction
Type & style
- Home type: SingleFamily
- Architectural style: Raised Ranch
- Property subtype: Single Family Residence
Materials
- Foundation: Block, Concrete Perimeter
Condition
- Not New and NOT a Model
- New construction: No
- Year built: 1992
Utilities & green energy
- Sewer: Private Sewer
- Water: Private
Community & HOA
Community
- Subdivision: Beaver Lake
HOA
- Has HOA: Yes
- HOA fee: $1,332 annually
Location
- Region: Plattsmouth
Financial & listing details
- Price per square foot: $140/sqft
- Tax assessed value: $393,630
- Annual tax amount: $5,106
- Date on market: 7/10/2026
- Listing terms: VA Loan,FHA,Conventional,Cash
- Ownership: Fee Simple
Estimated market value
$457,600
$435,000 - $480,000
$2,711/mo
Price history
| Date | Event | Price |
|---|---|---|
| 7/19/2026 | Price change | $464,000-1.1%$140/sqft |
Source:  GPRMLS #22619597 Report a problem GPRMLS #22619597 Report a problem | ||
| 7/10/2026 | Listed for sale | $469,000$142/sqft |
Source: GPRMLS #22619597 Report a problem | ||
| 6/7/2026 | Pending sale | $469,000$142/sqft |
Source: GPRMLS #22606103 Report a problem | ||
| 6/1/2026 | Price change | $469,000-4.1%$142/sqft |
Source: GPRMLS #22606103 Report a problem | ||
| 5/20/2026 | Price change | $489,000-2.2%$148/sqft |
Source: GPRMLS #22606103 Report a problem | ||
| 5/1/2026 | Price change | $499,950-2.7%$151/sqft |
Source: GPRMLS #22606103 Report a problem | ||
| 4/13/2026 | Price change | $514,000-1%$155/sqft |
Source: GPRMLS #22606103 Report a problem | ||
| 3/13/2026 | Listed for sale | $519,000+95.8%$157/sqft |
Source: GPRMLS #22606103 Report a problem | ||
| 10/27/2016 | Sold | $265,000$80/sqft |
Source: GPRMLS #21616500 Report a problem | ||
| 9/7/2016 | Listed for sale | $265,000+188%$80/sqft |
Source: CENTURY 21 Century Real Estate #21616500 Report a problem | ||
| 9/1/2015 | Sold | $92,000-43.9%$28/sqft |
Source: Agent Provided Report a problem | ||
| 4/18/2008 | Sold | $163,900+4092.9%$49/sqft |
Source: GPRMLS #20802742 Report a problem | ||
| 10/29/2007 | Sold | $3,909-94.3%$1/sqft |
Source: Public Record Report a problem | ||
| 2/13/2007 | Sold | $69,093-49.3%$21/sqft |
Source: Public Record Report a problem | ||
| 1/5/2001 | Sold | $136,250$41/sqft |
Source: Public Record Report a problem | ||
Public tax history
| Year | Property taxes | Tax assessment |
|---|---|---|
| 2024 | $4,997 +0.2% | $390,480 +4.7% |
| 2023 | $4,986 -1.3% | $372,795 +5.9% |
| 2022 | $5,054 +5.7% | $352,124 +9.6% |
| 2021 | $4,779 +0.5% | $321,390 +3.6% |
| 2020 | $4,755 +8.1% | $310,142 +12.6% |
| 2019 | $4,400 -1.3% | $275,333 |
| 2018 | $4,457 +41.8% | $275,333 +35.7% |
| 2016 | $3,143 +0.4% | $202,920 |
| 2015 | $3,131 | $202,920 |
| 2014 | $3,131 -6.9% | $202,920 +7.1% |
| 2013 | $3,365 -0.6% | $189,480 |
| 2012 | $3,385 -0.2% | $189,480 |
| 2011 | $3,392 -3.6% | $189,480 |
| 2010 | $3,518 +0.2% | $189,480 |
| 2009 | $3,510 | $189,480 |
Find assessor info on the county website
Monthly payment
Est. payment
Payment breakdown
Explore the cost of this home by adjusting the details. Changes won't be saved.Climate risks
Neighborhood: Beaver Lake
Nearby schools
GreatSchools rating
- 7/10Conestoga Elementary SchoolGrades: PK-6Distance: 2.4 mi
- 6/10Conestoga Jr/Sr High SchoolGrades: 7-12Distance: 5.1 mi
Schools provided by the listing agent
- Elementary: Conestoga
- Middle: Conestoga
- High: Conestoga
- District: Conestoga/Murray
Source: GPRMLS. This data may not be complete. We recommend contacting the local school district to confirm school assignments for this home.
- $280,8003 bd2 ba1.2k sqft1708 Dunbar Dr, Plattsmouth, NE 68048Off Market
- $229,5002 bd2 ba1k sqft1712 Dunbar Dr, Plattsmouth, NE 68048Off Market
- $301,0003 bd2 ba1.5k sqft9705 Clubhouse Cir, Plattsmouth, NE 68048Off Market
- $331,8003 bd3 ba2k sqft1703 Dunbar Dr, Plattsmouth, NE 68048Off Market
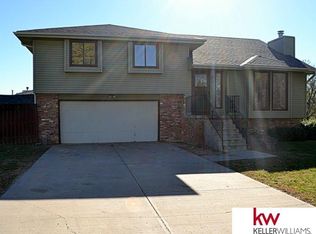
- $393,7004 bd3 ba2.1k sqft1705 Rock Bluff Plattsmo Rd, Plattsmouth, NE 68048Off Market
- $471,0004 bd2 ba2.1k sqft1709 Rock Bluff Rd, Plattsmouth, NE 68048Off Market
- $30,000-- sqft1709 Dunbar Dr, Plattsmouth, NE 68048Sold
- $348,0003 bd3 ba3.3k sqft9707 Clubhouse Cir, Plattsmouth, NE 68048Sold
A local agent can set up tours, give advice and negotiate with sellers.
A local lender can help you make sure your offer is ready when you are.
Similar homes
- $611,0003 bd4 ba2.9k sqft1566 Trumball Ter, Plattsmouth, NE 68048For Sale
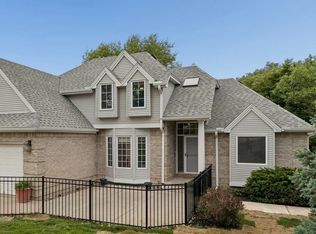
 MLS ID #22613809, Anton Yost, Yost Real Estate. GPRMLS
 - $483,0003 bd4 ba2.4k sqft14506 Hackberry Ln, Plattsmouth, NE 68048For Sale
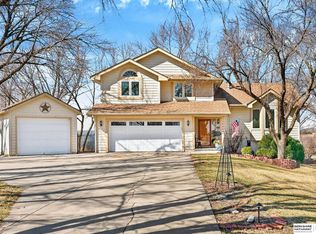 MLS ID #22616356, Brittany Pursell, BHHS Ambassador Real Estate. GPRMLS
 - $649,0004 bd4 ba4k sqft8932 Cass Cir, Plattsmouth, NE 68048For Sale
 MLS ID #22614080, Anton Yost, Yost Real Estate. GPRMLS
 - $497,0005 bd3 ba3k sqft513 13th Ave, Plattsmouth, NE 68048New Construction
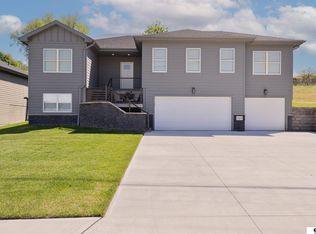 MLS ID #22610827, Tina Sempeck, eXp Realty LLC. GPRMLS
 - $565,0003 bd3 ba2.4k sqft1104 Murray Point, Plattsmouth, NE 68048For SaleMLS ID #22606947, Sarah Doty, BHHS Ambassador Real Estate. GPRMLS
- $475,0004 bd3 ba2.6k sqft54971 Emerald Ln, Glenwood, IA 51534For SaleMLS ID #26-1594, Stephanie Melsheimer, BHHS Ambassador Real Estate. SWIAR
- $255,0004 bd2 ba2.1k sqft1503 James St, Plattsmouth, NE 68048For SaleMLS ID #22621153, Cindy Kinzey, BHHS Ambassador Real Estate. GPRMLS
- $475,0005 bd3 ba3.7k sqft66489 Painter Rd, Pacific Junction, IA 51561For SaleMLS ID #11560763, Bob Hughes, Jim Hughes Real Estate. My State MLS
- $495,0005 bd4 ba3.1k sqft2811 Leigh Ln, Papillion, NE 68133For SaleMLS ID #22620926, Lucretia Hall, Nebraska Realty. GPRMLS
- $399,9005 bd3 ba2.9k sqft1424 2nd Ave, Plattsmouth, NE 68048New ConstructionMLS ID #22616719, Tina Sempeck, eXp Realty LLC. GPRMLS
- $545,0002 bd3 ba4.6k sqft19818 Ewel Ct, Plattsmouth, NE 68048For SaleMLS ID #22614735, Trina Leech, BHHS Ambassador Real Estate. GPRMLS
- $500,0003 bd2 ba2.3k sqft13994 156th St, Louisville, NE 68037For SaleMLS ID #22620811, Terri Scholting, Nebraska Realty. GPRMLS
- $450,0004 bd4 ba3.3k sqft409 Greenbriar Ct, Bellevue, NE 68005For SaleMLS ID #22617565, Nathan Hanson, BHHS Ambassador Real Estate. GPRMLS
- $430,0003 bd3 ba3k sqft314 Forest Dr, Bellevue, NE 68005For SaleMLS ID #26-1557, Julie Eden, Menke Auction & Realty. SWIAR
- $439,0003 bd3 ba3.2k sqft13705 Tregaron Dr, Bellevue, NE 68123For SaleMLS ID #22620288, Sean Petersen, NP Dodge RE Sales Inc 148Dodge. GPRMLS
- $435,0004 bd3 ba3.2k sqft903 Ridgewood Ct, Bellevue, NE 68005For SaleMLS ID #22619410, Debbie Meyer, BHHS Ambassador Real Estate. GPRMLS
- $475,0004 bd4 ba3.2k sqft503 W Centennial Rd, Papillion, NE 68046For SaleMLS ID #22616422, Nicole Doolittle, RE/MAX Results. GPRMLS
- $430,0003 bd3 ba3.1k sqft10817 S 111th St, Papillion, NE 68046For SaleMLS ID #22620795, Gina Tejral, Toast Real Estate. GPRMLS
- $445,0004 bd3 ba3.3k sqft4606 Edgerton Dr, Papillion, NE 68133For SaleMLS ID #22619872, Rachael Walker, BHHS Ambassador Real Estate. GPRMLS
- $359,9004 bd3 ba2.8k sqft12901 S 29th St, Bellevue, NE 68123For SaleMLS ID #22620819, Cristina Luckey, Real Broker NE, LLC. GPRMLS
