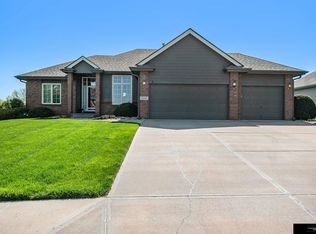
Welcome home to this sprawling walkout ranch in the highly sought-after Tregaron neighborhood! Designed for comfortable living & effortless entertaining, this exceptional home features an open-concept floor plan filled with natural light. The spacious kitchen offers abundant cabinetry, expansive counter space, pantry, oversized island with seating, & both formal & informal dining area with vaulted ceilings, large windows, rich hardwood floors, custom built-ins, & a striking see-through fireplace create an inviting great room. The main level also features laundry room/drop area off garage. Spacious bedrooms with natural hardwood floors, including a spacious primary suite w/dbl vanity, Jacuzzi tub, walk-in closet. The walkout lower level adds a large family room w/ wet bar, an additional bedroom, ¾ bath, & an enormous unfinished storage area. Relax outdoors in the fully fenced backyard with mature landscaping, patio, deck, & underground sprinklers.
Pending
$429,000
13705 Tregaron Dr, Bellevue, NE 68123
3beds
3,296sqft
:
Get pre-qualified$3,065/mo
Single Family Residence
Built in 1998
0.26 Acres Lot
$429,400 Zestimate®
$130/sqft
$7/mo HOA
What's special
Custom built-insFully fenced backyardWalk-in closetAdditional bedroomSprawling walkout ranchWalkout lower levelUnderground sprinklers
- 14 days |
- 683 |
- 31 |
Likely to sell faster than
Zillow last checked:
Listing updated:
Listed by:
Sean Petersen 402-880-1252,
NP Dodge RE Sales Inc 148Dodge
Source: GPRMLS,MLS#: 22621587
Facts & features
Interior
Bedrooms & bathrooms
- Bedrooms: 3
- Bathrooms: 3
- Full bathrooms: 2
- 3/4 bathrooms: 1
- Main level bathrooms: 2
Primary bedroom
- Level: Main
- Area: 195
- Dimensions: 15 x 13
Bedroom 2
- Level: Main
- Area: 144
- Dimensions: 12 x 12
Bedroom 3
- Level: Basement
- Area: 336
- Dimensions: 21 x 16
Primary bathroom
- Features: Whirlpool, Double Sinks
Dining room
- Features: Wood Floor
- Level: Main
- Area: 132
- Dimensions: 12 x 11
Family room
- Level: Basement
- Area: 560
- Dimensions: 28 x 20
Kitchen
- Features: Ceramic Tile Floor, Dining Area, Pantry
- Level: Main
- Area: 300
- Dimensions: 20 x 15
Living room
- Features: Wood Floor, Fireplace
- Level: Main
- Area: 180
- Dimensions: 12 x 15
Basement
- Area: 1896
Heating
- Natural Gas, Forced Air
Cooling
- Central Air
Appliances
- Included: Oven, Refrigerator, Dishwasher, Cooktop
Features
- Flooring: Carpet
- Basement: Walk-Out Access,Full
- Number of fireplaces: 1
- Fireplace features: Living Room
Interior area
- Total structure area: 3,296
- Total interior livable area: 3,296 sqft
- Finished area above ground: 1,896
- Finished area below ground: 1,400
Property
Parking
- Total spaces: 2
- Parking features: Garage - Attached
- Attached garage spaces: 2
Features
- Patio & porch: Patio, Deck
- Fencing: Iron
Lot
- Size: 0.26 Acres
- Dimensions: 83.7 x 140 x 79.5 x 139.5
- Features: Over 1/4 up to 1/2 Acre
Details
- Parcel number: 011291141
Construction
Type & style
- Home type: SingleFamily
- Architectural style: Ranch
- Property subtype: Single Family Residence
Materials
- Masonite
- Foundation: Concrete Perimeter
- Roof: Composition
Condition
- Not New and NOT a Model
- New construction: No
- Year built: 1998
Utilities & green energy
- Sewer: Public Sewer
- Water: Public
- Utilities for property: Electricity Available, Natural Gas Available, Water Available, Sewer Available
Community & HOA
Community
- Subdivision: Tregaron
HOA
- Has HOA: Yes
- Services included: Common Area Maintenance
- HOA fee: $85 annually
Location
- Region: Bellevue
Financial & listing details
- Price per square foot: $130/sqft
- Tax assessed value: $404,809
- Annual tax amount: $6,970
- Date on market: 7/29/2026
- Listing terms: VA Loan,FHA,Conventional,Cash
- Ownership: Fee Simple
- Electric utility on property: Yes
Estimated market value
$429,400
$408,000 - $451,000
$2,836/mo
Price history
| Date | Event | Price |
|---|---|---|
| 8/4/2026 | Pending sale | $429,000$130/sqft |
Source:  GPRMLS #22621587 Report a problem GPRMLS #22621587 Report a problem | ||
| 7/29/2026 | Listed for sale | $429,000-2.3%$130/sqft |
Source: GPRMLS #22621587 Report a problem | ||
| 7/29/2026 | Listing removed | $439,000$133/sqft |
Source: GPRMLS #22620288 Report a problem | ||
| 7/16/2026 | Listed for sale | $439,000-2.4%$133/sqft |
Source: GPRMLS #22620288 Report a problem | ||
| 7/16/2026 | Listing removed | $450,000$137/sqft |
Source: GPRMLS #22619354 Report a problem | ||
| 7/9/2026 | Listed for sale | $450,000+27.8%$137/sqft |
Source: GPRMLS #22619354 Report a problem | ||
| 5/25/2021 | Sold | $352,025+5.1%$107/sqft |
Source: GPRMLS #22108031 Report a problem | ||
| 4/23/2021 | Pending sale | $335,000$102/sqft |
Source: GPRMLS #22108031 Report a problem | ||
| 4/22/2021 | Listed for sale | $335,000+9.1%$102/sqft |
Source: GPRMLS #22108031 Report a problem | ||
| 6/26/2020 | Sold | $307,000$93/sqft |
Source: GPRMLS #22010694 Report a problem | ||
| 4/29/2020 | Price change | $307,000-1%$93/sqft |
Source: Better Homes and Gardens Real Estate The Good Life Group #22010694 Report a problem | ||
| 3/19/2020 | Listed for sale | $310,000+5.1%$94/sqft |
Source: Better Homes and Gardens R.E. #22006571 Report a problem | ||
| 6/1/2018 | Sold | $295,000-1.7%$90/sqft |
Source: Agent Provided Report a problem | ||
| 3/5/2018 | Price change | $299,999-1.6%$91/sqft |
Source: Midlands Real Estate #21800994 Report a problem | ||
| 1/28/2018 | Price change | $305,000-1.6%$93/sqft |
Source: Midlands Real Estate #21800994 Report a problem | ||
| 1/20/2018 | Listed for sale | $310,000+11.1%$94/sqft |
Source: Midlands Real Estate #21800994 Report a problem | ||
| 9/3/2008 | Sold | $279,000-3.6%$85/sqft |
Source: Public Record Report a problem | ||
| 5/26/2008 | Listed for sale | $289,400+8%$88/sqft |
Source: NCI #20810449 Report a problem | ||
| 8/22/2006 | Sold | $268,000+24.7%$81/sqft |
Source: Public Record Report a problem | ||
| 9/10/2001 | Sold | $215,000+5.9%$65/sqft |
Source: Public Record Report a problem | ||
| 3/1/1999 | Sold | $203,000$62/sqft |
Source: Public Record Report a problem | ||
Public tax history
| Year | Property taxes | Tax assessment |
|---|---|---|
| 2025 | $6,970 +3.5% | $404,809 +5.3% |
| 2024 | $6,737 -6.8% | $384,414 |
| 2023 | $7,228 +6.2% | $384,414 +21.6% |
| 2022 | $6,804 +6.1% | $316,183 |
| 2021 | $6,415 +2.8% | $316,183 +10.6% |
| 2020 | $6,240 +3.6% | $285,973 +3.8% |
| 2019 | $6,025 +2.6% | $275,429 +2.6% |
| 2018 | $5,874 +9.2% | $268,537 +0.8% |
| 2017 | $5,378 | $266,276 +2% |
| 2016 | $5,378 +2.9% | $261,009 +2.7% |
| 2015 | $5,225 | $254,061 +5.5% |
| 2014 | $5,225 | $240,741 -0.8% |
| 2012 | $5,225 -7.6% | $242,589 -7.5% |
| 2011 | $5,652 +3.4% | $262,140 +0.1% |
| 2010 | $5,464 -2% | $261,802 +1.4% |
| 2009 | $5,576 +0.2% | $258,251 +1% |
| 2008 | $5,565 -3.9% | $255,636 +0.5% |
| 2007 | $5,793 +16% | $254,343 +0.1% |
| 2006 | $4,992 +2.2% | $254,145 +19.4% |
| 2005 | $4,885 | $212,925 +3% |
| 2004 | $4,885 -1.1% | $206,663 +2.1% |
| 2003 | $4,940 +2% | $202,423 -0.5% |
| 2002 | $4,841 +6.8% | $203,425 +8.1% |
| 2001 | $4,535 +4.2% | $188,107 +4.5% |
| 2000 | $4,352 | $180,037 -10.5% |
| 1999 | -- | $201,269 |
Find assessor info on the county website
Monthly payment
Est. payment
Payment breakdown
Explore the cost of this home by adjusting the details. Changes won't be saved.Climate risks
Neighborhood: 68123
Nearby schools
GreatSchools rating
- 6/10Fairview Elementary SchoolGrades: PK-6Distance: 0.3 mi
- 8/10Bellevue Mission Middle SchoolGrades: 7-8Distance: 3.1 mi
- 5/10Bellevue West Sr High SchoolGrades: 9-12Distance: 3.9 mi
Schools provided by the listing agent
- Elementary: Fairview
- Middle: Bellevue Mission
- High: Bellevue West
- District: Bellevue
Source: GPRMLS. This data may not be complete. We recommend contacting the local school district to confirm school assignments for this home.
- $432,4004 bd3 ba2.9k sqft13703 Tregaron Dr, Bellevue, NE 68123Off Market

- $509,6006 bd3 ba4.3k sqft13707 Tregaron Dr, Bellevue, NE 68123Off Market
- $478,5004 bd3 ba3.2k sqft13701 Tregaron Dr, Bellevue, NE 68123Off Market
- $432,5004 bd2 ba3.3k sqft13708 S 18th St, Bellevue, NE 68123Off Market
- $460,0004 bd4 ba3.7k sqft13709 Tregaron Dr, Bellevue, NE 68123Sold
- $497,8004 bd4 ba3k sqft13710 S 18th St, Bellevue, NE 68123Off Market
- $441,5004 bd2 ba2.5k sqft13706 Tregaron Dr, Bellevue, NE 68123Off Market
- $546,6004 bd2 ba4.1k sqft13708 Tregaron Dr, Bellevue, NE 68123Off Market
A local agent can set up tours, give advice and negotiate with sellers.
Similar homes
- $380,0004 bd3 ba2.5k sqft2810 Courtney Cir, Bellevue, NE 68123For Sale

 MLS ID #22622408, Michael Ware, Better Homes and Gardens R.E.. GPRMLS
 - $419,9005 bd4 ba3.6k sqft11803 Hunters Cv, Bellevue, NE 68123For Sale
 MLS ID #22622017, Jennifer Morgan, BHHS Ambassador Real Estate. GPRMLS
 - $530,0004 bd5 ba4.5k sqft13501 S 22nd St, Bellevue, NE 68123For Sale
 MLS ID #22622301, Nathan Hanson, BHHS Ambassador Real Estate. GPRMLS
 - $400,0005 bd4 ba2.8k sqft13201 S 28th St, Bellevue, NE 68123For Sale
 MLS ID #22614786, Don Lind, BHHS Ambassador Real Estate. GPRMLS
 - $375,9003 bd4 ba2k sqft2505 Morrie Dr, Bellevue, NE 68123For SaleMLS ID #22620933, Ann Roth, Nebraska Realty. GPRMLS
- $389,5004 bd4 ba2.3k sqft11406 S 43rd St, Bellevue, NE 68123For SaleMLS ID #22619629, Tom Ly, Nebraska Realty. GPRMLS
- $475,0004 bd4 ba3.3k sqft11828 S 52nd St, Papillion, NE 68133For SaleMLS ID #22622542, Melvin Melendez Sorto, Nebraska Realty. GPRMLS
- $325,0003 bd3 ba1.7k sqft14019 S 32nd Ave, Bellevue, NE 68123For SaleMLS ID #22616391, Trina Ciochon, BHHS Ambassador Real Estate. GPRMLS
- $389,8003 bd3 ba2.6k sqft408 Kountze Memorial Dr, Bellevue, NE 68005For SaleMLS ID #22621936, Kent Van Briesen, CENTURY 21 Century Real Estate. GPRMLS
- $419,5005 bd4 ba3k sqft1104 Valleyview Dr, Papillion, NE 68046For SaleMLS ID #22621523, Maria Polinsky, NP Dodge RE Sales Inc Sarpy. GPRMLS
- $639,0005 bd5 ba4.2k sqft4004 Birchwood Dr, Bellevue, NE 68123For SaleMLS ID #22613049, Sallie Elliott, BHHS Ambassador Real Estate. GPRMLS
- $360,0003 bd3 ba2.2k sqft804 Auburn Ln, Papillion, NE 68046For SaleMLS ID #22622870, Mary Flynn, BHHS Ambassador Real Estate. GPRMLS
- $440,0004 bd4 ba3.5k sqft17327 P St, Omaha, NE 68135For SaleMLS ID #22621938, Rachel Skradski Luhrs, BHHS Ambassador Real Estate. GPRMLS
- $475,0004 bd3 ba2.6k sqft54971 Emerald Ln, Glenwood, IA 51534For SaleMLS ID #26-1594, Stephanie Melsheimer, BHHS Ambassador Real Estate. SWIAR
- $339,9003 bd3 ba2.6k sqft1106 Bluff St, Bellevue, NE 68005For SaleMLS ID #22614398, Karen Jennings, BHHS Ambassador Real Estate. GPRMLS
- $340,0003 bd3 ba1.9k sqft818 Redwood Ln, Papillion, NE 68046For SaleMLS ID #22622822, Leanne Sotak, BHHS Ambassador Real Estate. GPRMLS
- $435,0003 bd3 ba2.7k sqft4203 N 176th St, Omaha, NE 68116For SaleMLS ID #22622560, Marla Janak, BHHS Ambassador Real Estate. GPRMLS
- $375,0004 bd3 ba2.2k sqft2204 Queen Dr, Papillion, NE 68046For SaleMLS ID #22620806, Billy Arthur, BHHS Ambassador Real Estate. GPRMLS
- $456,9904 bd3 ba2.4k sqft16318 R St, Omaha, NE 68135For SaleMLS ID #22622864, Doug Evans, NP Dodge RE Sales Inc Sarpy. GPRMLS
- $500,0003 bd3 ba2.4k sqft1615 Henry St, Council Bluffs, IA 51503For SaleMLS ID #26-1660, Gary Fischer, Heartland Properties. SWIAR
