This sprawling walk-out ranch sits right on the tee box of the 15th hole of Whispering Woods Golf Course with stunning sunset views overlooking a large pond with the Omaha skyline in the distance. Soak it all in from the gigantic covered deck or enjoy the views from inside looking out the massive new windows! The waterfront lot offers fishing and kayak access , and also features a rear golf-cart garage for easy access to the course! The home offers many updates, and a spacious floorplan that features two bedrooms and bathrooms on the main plus a private office, main-floor laundry, and an open kitchen with double oven and sparkling granite countertops. Move downstairs to find a second living area, 3rd bedroom and bathroom, bonus space for play, gym or theatre and tons of storage too!
For sale
Price cut: $10K (9/21)
$499,000
3110 Gold Rush Rd, Council Bluffs, IA 51501
3beds
3baths
2,998sqft
Single Family Residence
Built in 2005
0.25 Acres Lot
$495,600 Zestimate®
$166/sqft
$17/mo HOA
What's special
Waterfront lotFishing and kayak accessSpacious floorplanGigantic covered deckTons of storageMassive new windowsMain-floor laundry
- 53 days
- 668
- 31
Zillow last checked:
Listing updated:
Listed by:
Mark Hanwright 402-516-6670,
Heartland Properties,
Hanwright-Edwards Group 712-326-1223,
Heartland Properties
Source: SWIAR,MLS#: 26-1816
Facts & features
Interior
Bedrooms & bathrooms
- Bedrooms: 3
- Bathrooms: 3
Heating
- Natural Gas
Cooling
- Central Air, Electric
Appliances
- Laundry: Washer Hookup, Dryer Hookup
Features
- Eat-in Kitchen, Central Vacuum, Ceiling Fan(s), Walk-In Closet(s)
- Flooring: Wood, Tile
- Windows: Skylight(s)
- Basement: Full,Walk-Out Access,Finished
- Has fireplace: Yes
- Fireplace features: Gas Log
Interior area
- Total structure area: 2,998
- Total interior livable area: 2,998 sqft
- Finished area above ground: 1,705
- Finished area below ground: 1,293
Property
Parking
- Parking features: Off Street, Garage Door Opener
- Has garage: Yes
Features
- Levels: One
- Patio & porch: Patio, Deck
- Waterfront features: Waterfront
Lot
- Size: 0.25 Acres
- Dimensions: 85x130
Details
- Parcel number: 7444 15 351 019
Construction
Type & style
- Home type: SingleFamily
- Architectural style: Ranch
- Property subtype: Single Family Residence
Materials
- Frame, Stucco
- Roof: Composition
Condition
- New construction: No
- Year built: 2005
Utilities & green energy
- Sewer: Public Sewer
- Utilities for property: Electricity Available, Natural Gas Available, Cable Available
Community & HOA
Community
- Features: Sidewalks
- Security: Smoke Detector(s)
- Subdivision: Fox Run Landing
HOA
- Has HOA: Yes
- HOA fee: $200 annually
Location
- Region: Council Bluffs
Financial & listing details
- Price per square foot: $166/sqft
- Tax assessed value: $475,700
- Annual tax amount: $7,416
- Date on market: 8/22/2026
- Listing terms: Cash,Conventional,FHA,VA Loan
- Road surface type: Concrete
Estimated market value
$495,600
$471,000 - $520,000
$2,675/mo
Price history
| Date | Event | Price |
|---|---|---|
| 9/21/2026 | Price change | $499,000-2%$166/sqft |
Source: SWIAR #26-1816 Report a problem | ||
| 9/12/2026 | Price change | $509,000-1.9%$170/sqft |
Source: SWIAR #26-1816 Report a problem | ||
| 8/22/2026 | Listed for sale | $519,000+1121.2%$173/sqft |
Source: SWIAR #26-1816 Report a problem | ||
| 1/17/2017 | Sold | $42,500-85.7%$14/sqft |
Source: Public Record Report a problem | ||
| 6/9/2014 | Sold | $297,000-2.1%$99/sqft |
Source:  GPRMLS #21403663 Report a problem GPRMLS #21403663 Report a problem | ||
| 6/5/2014 | Pending sale | $303,500$101/sqft |
Source: BHHS Ambassador Real Estate #21403663 Report a problem | ||
| 3/1/2014 | Price change | $303,500-0.2%$101/sqft |
Source: Berkshire Hathaway HomeServices Ambassador Real Estate #21403663 Report a problem | ||
| 1/25/2014 | Price change | $304,000-1%$101/sqft |
Source: Heartland Properties #13-1958 Report a problem | ||
| 9/26/2013 | Price change | $307,000-0.9%$102/sqft |
Source: Heartland Properties #13-1958 Report a problem | ||
| 8/31/2013 | Listed for sale | $309,900+4.2%$103/sqft |
Source: Heartland Properties #13-1958 Report a problem | ||
| 5/1/2007 | Sold | $297,500-3.1%$99/sqft |
Source: GPRMLS #20627061 Report a problem | ||
| 1/4/2006 | Sold | $307,000+631%$102/sqft |
Source: Public Record Report a problem | ||
| 6/29/2005 | Sold | $42,000$14/sqft |
Source: Public Record Report a problem | ||
Public tax history
| Year | Property taxes | Tax assessment |
|---|---|---|
| 2025 | $7,416 +3.4% | $475,700 +9.7% |
| 2024 | $7,172 +0.7% | $433,600 |
| 2023 | $7,124 +2.6% | $433,600 +21.8% |
| 2022 | $6,946 -5.1% | $356,100 |
| 2021 | $7,320 +9.4% | $356,100 |
| 2020 | $6,694 -3.9% | $356,100 +13.1% |
| 2019 | $6,966 +2.4% | $314,930 |
| 2018 | $6,804 -1.8% | $314,930 |
| 2017 | $6,926 +1.7% | $314,930 |
| 2015 | $6,809 -0.6% | $314,930 |
| 2014 | $6,849 | $314,930 |
| 2013 | -- | $314,930 |
| 2012 | -- | $314,930 |
| 2011 | -- | $314,930 -5% |
| 2010 | -- | $331,506 |
| 2009 | -- | $331,506 |
| 2007 | $5,488 +591.2% | $331,506 +8% |
| 2006 | $794 | $306,950 |
Find assessor info on the county website
Monthly payment
Est. payment
Payment breakdown
Explore the cost of this home by adjusting the details. Changes won't be saved.Climate risks
Neighborhood: Twin City
Nearby schools
Schools provided by the listing agent
- Elementary: Lewis Central
- Middle: Lewis Central
- High: Lewis Central
Source: SWIAR. This data may not be complete. We recommend contacting the local school district to confirm school assignments for this home.

- $530,2004 bd2 ba3.4k sqft3114 Gold Rush Rd, Council Bluffs, IA 51501Off Market

- $576,9004 bd-- ba3.8k sqft3106 Gold Rush Rd, Council Bluffs, IA 51501Off Market
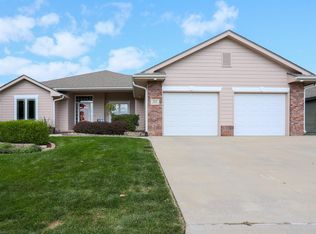
- $461,2005 bd3 ba3.1k sqft3118 Gold Rush Rd, Council Bluffs, IA 51501Off Market
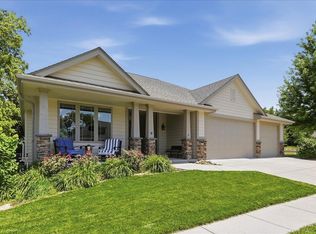
- $479,1003 bd3 ba1.7k sqft3102 Gold Rush Rd, Council Bluffs, IA 51501Off Market
Similar homes
- $534,0003 bd3 ba3k sqft218 Traders Pointe Cir, Council Bluffs, IA 51501For Sale
 MLS ID #11949781, Megan Kendrick, Jim Hughes Real Estate. My State MLS
 - $499,0005 bd3 ba3.2k sqft5107 Ballard Cir, Council Bluffs, IA 51503For Sale
 MLS ID #26-2025, Ashley Wells, BHHS Ambassador - CB. SWIAR
 - $465,0004 bd3 ba3.1k sqft515 Monterey Cir, Council Bluffs, IA 51503For Sale
 MLS ID #26-2151, Angela Lippert, BHHS Ambassador - CB. SWIAR
 - $510,0004 bd3 ba3.7k sqft205 N Millard St, Council Bluffs, IA 51503For Sale
 MLS ID #26-2186, Susan Noland - Hunter, Heartland Properties. SWIAR
 - $500,0003 bd3 ba3.5k sqft1208 Norton Dr, Papillion, NE 68046For Sale
 MLS ID #22626998, Anne McGargill, BHHS Ambassador Real Estate. GPRMLS
 - $469,5005 bd4 ba3.1k sqft2811 Leigh Ln, Papillion, NE 68133For SaleMLS ID #22620926, Lucretia Hall, Nebraska Realty. GPRMLS
- $475,0004 bd4 ba3.3k sqft16123 Gertrude St, Omaha, NE 68136For SaleMLS ID #22629244, Dale Wimer, BHHS Ambassador Real Estate. GPRMLS
- $470,0005 bd4 ba3k sqft1117 Creighton Rd, Papillion, NE 68046For SaleMLS ID #22628432, Katie Huber, BHHS Ambassador Real Estate. GPRMLS
- $500,0005 bd4 ba3.7k sqft6411 S 178th St, Omaha, NE 68135For SaleMLS ID #22628869, Sarah Pierce, eXp Realty LLC. GPRMLS
- $524,0003 bd3 ba3.1k sqft17002 Grant St, Omaha, NE 68116For SaleMLS ID #22624381, Steve Minino, Realty ONE Group Sterling. GPRMLS
