Custom-built in 2007, this 3-bedroom, 3-bath home offers exceptional space and style overlooking Whispering Oaks Golf Course. Enjoy an open floor plan with extra-tall ceilings, a large primary suite, custom tile, custom wet bar, and updated paint and stain. Outside features include a covered composite deck and durable cement siding. The impressive 1,163 sq. ft. garage plus bonus basement garage with 280 sq ft, provides abundant space for vehicles, hobbies, and storage. Enjoy easy living with HOA-provided lawn care, snow removal, window cleaning, and seasonal sprinkler care. A beautiful home with quality craftsmanship in a fantastic golf course setting!
For sale
Price cut: $6K (9/16)
$534,000
218 Traders Pointe Cir, Council Bluffs, IA 51501
3beds
3,047sqft
Single Family Residence
Built in 2007
0.28 Acres Lot
$523,300 Zestimate®
$175/sqft
$-- HOA
What's special
Custom wet barDurable cement sidingFantastic golf course settingExceptional space and styleUpdated paint and stainCustom tileLarge primary suite
- 50 days
- 806
- 41
Zillow last checked:
Listing updated:
Listed by:
Megan Kendrick 712-310-1235,
Jim Hughes Real Estate
Source: My State MLS,MLS#: 11949781
Facts & features
Interior
Bedrooms & bathrooms
- Bedrooms: 3
- Bathrooms: 3
- Full bathrooms: 3
Basement
- Area: 0
Heating
- Has Heating (Unspecified Type)
Appliances
- Included: Dishwasher, Disposal, Refrigerator, Oven
Features
- Basement: Full
- Number of fireplaces: 1
Interior area
- Total structure area: 3,047
- Total interior livable area: 3,047 sqft
- Finished area above ground: 3,047
Property
Features
- Patio & porch: Deck
Lot
- Size: 0.28 Acres
Details
- Parcel number: 744415301013
- Lease amount: $0
Construction
Type & style
- Home type: SingleFamily
- Architectural style: Ranch
- Property subtype: Single Family Residence
Materials
- Frame
Condition
- New construction: No
- Year built: 2007
Utilities & green energy
- Electric: Amps(0)
Community & HOA
HOA
- Has HOA: No
Location
- Region: Council Bluffs
Financial & listing details
- Price per square foot: $175/sqft
- Tax assessed value: $505,000
- Annual tax amount: $8,044
- Date on market: 8/25/2026
- Date available: 08/24/2026
- Listing agreement: Exclusive
Estimated market value
$523,300
$497,000 - $549,000
$2,499/mo
Price history
| Date | Event | Price |
|---|---|---|
| 9/16/2026 | Price change | $534,000-1.1%$175/sqft |
Source: My State MLS #11949781 Report a problem | ||
| 8/25/2026 | Listed for sale | $540,000+53.2%$177/sqft |
Source: My State MLS #11949781 Report a problem | ||
| 12/10/2019 | Sold | $352,500-2.1%$116/sqft |
Source: Public Record Report a problem | ||
| 10/22/2019 | Pending sale | $359,900$118/sqft |
Source: Jim Hughes Real Estate Report a problem | ||
| 10/17/2019 | Price change | $359,900-2.7%$118/sqft |
Source: Jim Hughes Real Estate Report a problem | ||
| 9/14/2019 | Listed for sale | $369,900+780.7%$121/sqft |
Source: Jim Hughes Real Estate Report a problem | ||
| 8/2/2007 | Sold | $42,000$14/sqft |
Source: Public Record Report a problem | ||
Public tax history
| Year | Property taxes | Tax assessment |
|---|---|---|
| 2025 | $8,044 +3.3% | $505,000 +9.7% |
| 2024 | $7,784 +7.8% | $460,300 |
| 2023 | $7,218 +2.6% | $460,300 +28.9% |
| 2022 | $7,036 -5.1% | $357,200 |
| 2021 | $7,414 +11.8% | $357,200 |
| 2020 | $6,632 -3.9% | $357,200 +15.7% |
| 2019 | $6,898 +2.3% | $308,750 |
| 2018 | $6,740 -1.7% | $308,750 |
| 2017 | $6,860 +1.7% | $308,750 |
| 2015 | $6,745 -0.6% | $308,750 |
| 2014 | $6,785 | $308,750 |
| 2013 | -- | $308,750 |
| 2012 | -- | $308,750 |
| 2011 | -- | $308,750 -5% |
| 2010 | -- | $325,000 |
| 2009 | -- | $325,000 |
Find assessor info on the county website
Monthly payment
Est. payment
Payment breakdown
Explore the cost of this home by adjusting the details. Changes won't be saved.Climate risks
Neighborhood: Twin City
Nearby schools
Schools provided by the listing agent
- District: Lewis Central
Source: My State MLS. This data may not be complete. We recommend contacting the local school district to confirm school assignments for this home.
- $464,9006 bd3 ba1.6k sqft214 Traders Pointe Cir, Council Bluffs, IA 51501Off Market
- $521,0004 bd3 ba3.2k sqft222 Traders Pointe Cir, Council Bluffs, IA 51501Off Market
- $578,2003 bd-- ba3.3k sqft210 Traders Pointe Cir, Council Bluffs, IA 51501Off Market
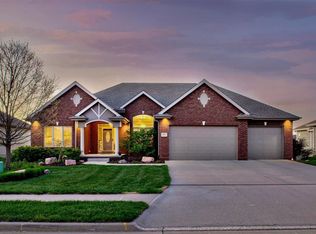
- $356,600-- bd-- ba-- sqft230 Traders Pointe Cir, Council Bluffs, IA 51501Off Market
Similar homes
- $499,0003 bd3 ba2.9k sqft3110 Gold Rush Rd, Council Bluffs, IA 51501For Sale
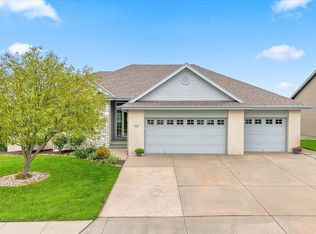 MLS ID #26-1816, Mark Hanwright, Heartland Properties. SWIAR
 - $539,9003 bd3 ba2.9k sqft209 Norwood Dr, Council Bluffs, IA 51503For Sale
 MLS ID #26-2244, Carey Jensen, Better Homes and Gardens Real Estate The Good Life Group. SWIAR
 - $510,0004 bd3 ba3.7k sqft205 N Millard St, Council Bluffs, IA 51503For Sale
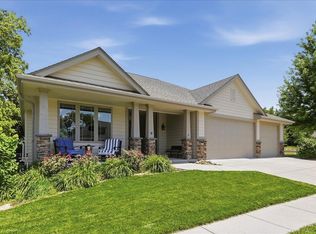 MLS ID #26-2186, Susan Noland - Hunter, Heartland Properties. SWIAR
 - $549,8994 bd3 ba2.4k sqft813 College Rd, Council Bluffs, IA 51503For Sale By Owner
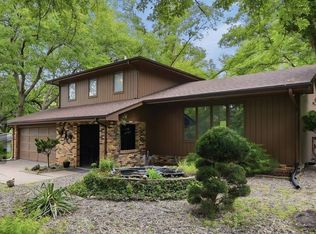
- $520,0004 bd4 ba3.4k sqft1410 Hardwood Dr, Papillion, NE 68046For Sale
 MLS ID #22627458, Silvia Poutre, Better Homes and Gardens R.E.. GPRMLS
 - $549,9005 bd3 ba3k sqft12068 S 79th St, Papillion, NE 68046For SaleMLS ID #22627177, Becky Miralles, Better Homes and Gardens R.E.. GPRMLS
- $550,0005 bd4 ba3.6k sqft5162 S 197th Avenue Cir, Omaha, NE 68135For SaleMLS ID #22628410, Mike Story, NP Dodge RE Sales Inc 86Dodge. GPRMLS
- $550,0003 bd3 ba3.5k sqft9913 S 176th St, Omaha, NE 68136For SaleMLS ID #22626289, Heather Bullard-Hanika, BHHS Ambassador Real Estate. GPRMLS
- $470,0005 bd4 ba3k sqft1117 Creighton Rd, Papillion, NE 68046For SaleMLS ID #22628432, Katie Huber, BHHS Ambassador Real Estate. GPRMLS
