Welcome to this 3-bed, 3-bath, Orchard Valley built ranch in Bellevue's Spring Ridge! With ~2,202 FSF, this home combines modern style with functional living. The exterior shines with striking stone accents & a 2-car garage. Inside, discover an open-concept main floor featuring crisp white trim, gray walls, & luxury vinyl plank flooring throughout. The kitchen is move-in ready with designer-inspired countertops, white cabinetry, stainless steel appliances, & a center island. The living area opens to an elevated deck, perfect for entertaining. The primary suite offers a private bath with a matching vanity & a spacious walk-in closet. Enjoy the versatility of a fully finished walk-out basement, providing ample space for a family room, gym, or office. Located in a prime area & completely turn-key, this home is a must-see! Schedule your private tour today to experience everything this Spring Ridge gem has to offer.
For sale
$419,750
2025 Gindy Cir, Cir, NE 68147
3beds
2,202sqft
Single Family Residence
Built in 2022
6,882 Square Feet Lot
$417,300 Zestimate®
$191/sqft
$-- HOA
What's special
Fully finished walk-out basementStriking stone accentsCrisp white trimGray wallsOpen-concept main floorSpacious walk-in closetDesigner-inspired countertops
- 144 days
- 131
- 6
Zillow last checked:
Listing updated:
Listed by:
Tim Povich 402-689-5458,
Nebraska Realty
Source: GPRMLS,MLS#: 22613144
Facts & features
Interior
Bedrooms & bathrooms
- Bedrooms: 3
- Bathrooms: 3
- Full bathrooms: 3
- Main level bathrooms: 2
Primary bedroom
- Features: Wall/Wall Carpeting, Walk-In Closet(s)
- Level: Main
- Area: 156
- Dimensions: 13 x 12
Bedroom 2
- Features: Wall/Wall Carpeting
- Level: Main
- Area: 100
- Dimensions: 10 x 10
Bedroom 3
- Features: Wall/Wall Carpeting, Egress Window
- Level: Basement
- Area: 161.64
- Dimensions: 13.47 x 12
Primary bathroom
- Features: Full
Great room
- Features: Luxury Vinyl Plank
- Level: Main
Kitchen
- Features: Dining Area, Pantry, Balcony/Deck, Sliding Glass Door, Luxury Vinyl Plank, Exterior Door
- Level: Main
- Area: 257.92
- Dimensions: 20.8 x 12.4
Basement
- Area: 1265
Heating
- Natural Gas, Forced Air
Cooling
- Central Air
Appliances
- Included: Range, Dishwasher, Disposal, Microwave
Features
- Pantry
- Flooring: Carpet, Luxury Vinyl, Plank
- Doors: Sliding Doors
- Basement: Walk-Out Access
- Has fireplace: No
Interior area
- Total structure area: 2,202
- Total interior livable area: 2,202 sqft
- Finished area above ground: 1,265
- Finished area below ground: 937
Property
Parking
- Total spaces: 2
- Parking features: Built-In, Garage
- Attached garage spaces: 2
Features
- Patio & porch: Porch, Patio
- Exterior features: Sprinkler System
- Fencing: Partial
Lot
- Size: 6,882 Square Feet
- Dimensions: 113 x 61 x 113 x 61
- Features: Up to 1/4 Acre., City Lot, Cul-De-Sac, Subdivided, Public Sidewalk
Details
- Parcel number: 011596591
- Other equipment: Sump Pump
Construction
Type & style
- Home type: SingleFamily
- Architectural style: Ranch
- Property subtype: Single Family Residence
Materials
- Stone, Vinyl Siding
- Foundation: Concrete Perimeter
- Roof: Composition
Condition
- Not New and NOT a Model
- New construction: No
- Year built: 2022
Details
- Builder name: Orchard Valley Inc
Utilities & green energy
- Sewer: Public Sewer
- Water: Public
- Utilities for property: Electricity Available, Natural Gas Available, Water Available, Sewer Available
Community & HOA
Community
- Subdivision: Spring Ridge
HOA
- Has HOA: No
Location
- Region: Cir
Financial & listing details
- Price per square foot: $191/sqft
- Tax assessed value: $323,058
- Annual tax amount: $7,344
- Date on market: 5/12/2026
- Listing terms: VA Loan,FHA,Conventional,Cash
- Ownership: Fee Simple
- Electric utility on property: Yes
Estimated market value
$417,300
$396,000 - $438,000
$2,711/mo
Price history
| Date | Event | Price |
|---|---|---|
| 5/12/2026 | Price change | $419,750+19.6%$191/sqft |
Source:  GPRMLS #22613144 Report a problem GPRMLS #22613144 Report a problem | ||
| 4/15/2023 | Price change | $351,000-19.9%$159/sqft |
Source: GPRMLS #22307577 Report a problem | ||
| 11/19/2022 | Price change | $438,000+24.8%$199/sqft |
Source: GPRMLS #22227475 Report a problem | ||
| 8/18/2022 | Price change | $351,000+3.4%$159/sqft |
Source: GPRMLS #22219932 Report a problem | ||
| 5/12/2022 | Price change | $339,500-4.4%$154/sqft |
Source: GPRMLS #22208179 Report a problem | ||
| 4/19/2022 | Price change | $355,000-2.8%$161/sqft |
Source: GPRMLS #22208179 Report a problem | ||
| 1/6/2022 | Price change | $365,200+3%$166/sqft |
Source: GPRMLS #22118597 Report a problem | ||
| 9/25/2021 | Price change | $354,500-2.9%$161/sqft |
Source: GPRMLS #22118597 Report a problem | ||
| 8/7/2021 | Price change | $365,200+386.9%$166/sqft |
Source: GPRMLS #22118597 Report a problem | ||
| 12/10/2020 | Listed for sale | $75,000$34/sqft |
Source: Legacy Homes Omaha LLC #22029850 Report a problem | ||
Public tax history
| Year | Property taxes | Tax assessment |
|---|---|---|
| 2025 | $7,289 +6.6% | $323,058 +5.8% |
| 2024 | $6,834 -8.1% | $305,488 |
| 2023 | $7,439 +116.9% | $305,488 +132.6% |
| 2022 | $3,429 +311.6% | $131,311 |
| 2021 | $833 +27.7% | $131,311 +434.4% |
| 2020 | $653 +2.6% | $24,570 |
| 2019 | $636 +5% | $24,570 +5% |
| 2018 | $605 -0.7% | $23,400 |
| 2017 | $610 +484.7% | $23,400 +474.7% |
| 2016 | $104 | $4,072 +98.6% |
| 2015 | $104 | $2,050 |
Find assessor info on the county website
Monthly payment
Est. payment
Payment breakdown
Explore the cost of this home by adjusting the details. Changes won't be saved.Climate risks
Neighborhood: 68147
Nearby schools
Schools provided by the listing agent
- Elementary: Birchcrest
- Middle: Logan Fontenelle
- High: Bellevue West
- District: Bellevue
Source: GPRMLS. This data may not be complete. We recommend contacting the local school district to confirm school assignments for this home.
Similar homes
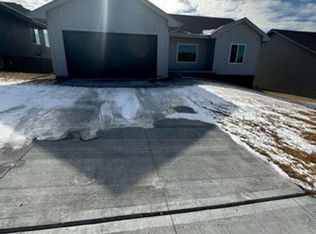
- $450,0004 bd4 ba3.1k sqft807 Forestview Cir, Bellevue, NE 68005For Sale

 MLS ID #22623377, Tim Povich, Nebraska Realty. GPRMLS
 - $320,0003 bd3 ba1.7k sqft1009 S Madison St, Papillion, NE 68046For Sale
 MLS ID #22628490, Kyle Hrabik, Nebraska Realty. GPRMLS
 - $270,0003 bd2 ba1.2k sqft1301 Bryan Ave, Bellevue, NE 68005For Sale
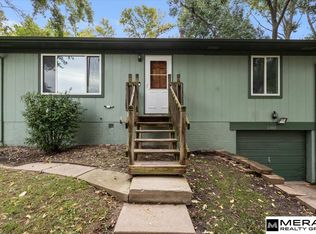 MLS ID #22628504, Mark Armbrust, Meraki Realty Group. GPRMLS
 - $375,0003 bd2 ba1.4k sqft4452 Leawood Dr, Bellevue, NE 68123For Sale
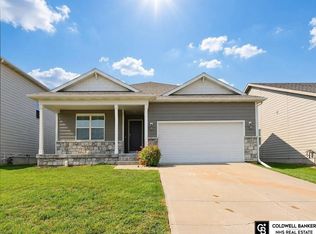 MLS ID #22626780, Rachel Langford, Coldwell Banker NHS RE. GPRMLS
 - $369,9004 bd3 ba3.1k sqft1507 Halifax St, Bellevue, NE 68123For SaleMLS ID #22624429, Sarah Guy, Nebraska Realty. GPRMLS
- $367,0004 bd3 ba2.1k sqft18805 Polk St, Omaha, NE 68135For SaleMLS ID #22628461, Sonia Herrera, NP Dodge RE Sales Inc 148Dodge. GPRMLS
- $348,0003 bd3 ba2k sqft2904 Lakeside Dr, Plattsmouth, NE 68048For SaleMLS ID #22628444, Deana Pohlmeier, Nebraska Realty. GPRMLS
- $315,0003 bd3 ba2.3k sqft3023 N 75th Ave, Omaha, NE 68134For SaleMLS ID #22628130, Linda Carpenter, BHHS Ambassador Real Estate. GPRMLS
- $425,0004 bd3 ba2.9k sqft9500 Dawn Dr, Plattsmouth, NE 68048For SaleMLS ID #22610185, Brandon Johnson, Nebraska Realty. GPRMLS
- $377,5003 bd4 ba2k sqft3320 Davenport St, Omaha, NE 68131For SaleMLS ID #22627192, Pam Moylan, Nebraska Realty. GPRMLS
- $360,0003 bd3 ba2.1k sqft9413 & 9415 Kader Ct, Plattsmouth, NE 68048For SaleMLS ID #22624739, Deana Pohlmeier, Nebraska Realty. GPRMLS
- $436,0003 bd2 ba1.5k sqft6859 Stony Point Dr, Papillion, NE 68046New ConstructionMLS ID #22620661, Tina Sempeck, eXp Realty LLC. GPRMLS
- $458,4554 bd4 ba3.1k sqft10518 S 113th St, Papillion, NE 68046New ConstructionMLS ID #22620462, Jennifer Torczon, BHHS Ambassador Real Estate. GPRMLS
- $514,0003 bd2 ba1.7k sqft12103 S 44th St, Bellevue, NE 68123New ConstructionMLS ID #22627165, Tasha Moss, Real Broker NE, LLC. GPRMLS
- $320,0003 bd2 ba1.8k sqft13012 Cady Ave, Omaha, NE 68164For SaleMLS ID #22628569, Ryan Van Roy, Nebraska Realty. GPRMLS
- $450,0004 bd2 ba2.5k sqft718 Avenue E, Plattsmouth, NE 68048For SaleMLS ID #22529509, Brandon Johnson, Nebraska Realty. GPRMLS
- $395,0003 bd3 ba2.9k sqft14866 Ogden St, Omaha, NE 68116For SaleMLS ID #22624031, Chuck Burney, Nebraska Realty. GPRMLS
- $435,0003 bd3 ba2.5k sqft10414 S 209th St, Gretna, NE 68028For SaleMLS ID #22625941, Kristi Curren, Nebraska Realty. GPRMLS
- $459,0003 bd4 ba2.9k sqft11918 S 210th St, Gretna, NE 68028For SaleMLS ID #22625692, TJ Bell, Nebraska Realty. GPRMLS
- $479,9004 bd3 ba2.5k sqft6229 S 193rd St, Omaha, NE 68135For SaleMLS ID #22621568, Adam Briley, BHHS Ambassador Real Estate. GPRMLS
