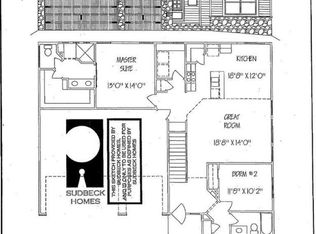
3 Bedroom walkout ranch with open concept Kitchen and great room. Granite counters with white cabinets. LVP flooring in main floor living area and wall to wall carpet in bedrooms and finished walk-out basement. Basement with one large bedroom full bath and entertaining area. Builder has many lots and various floor plans available in the metro and surrounding areas. *PLEASE INQUIRE ABOUT PREFERRED LENDER SPECIALS*
Pending
$333,547
2021 Gindy Cir, Cir, NE 68147
3beds
1,187sqft
Single Family Residence
Built in 2021
6,534 Square Feet Lot
$344,600 Zestimate®
$281/sqft
$-- HOA
What's special
Granite countersLvp flooringOpen concept kitchenGreat roomWhite cabinets
- 1023 days
- 19
- 0
Zillow last checked:
Listing updated:
Listed by:
Jim Posey 402-660-9700,
Cuore Realty LLC
Source: GPRMLS,MLS#: 22328616
Facts & features
Interior
Bedrooms & bathrooms
- Bedrooms: 3
- Bathrooms: 2
- Full bathrooms: 2
- Partial bathrooms: 1
- Main level bathrooms: 2
Primary bedroom
- Level: Main
- Area: 156
- Dimensions: 13 x 12
Bedroom 2
- Level: Main
- Area: 100
- Dimensions: 10 x 10
Bedroom 3
- Level: Main
- Area: 100
- Dimensions: 10 x 10
Bedroom 4
- Level: Basement
- Area: 156
- Dimensions: 12 x 13
Great room
- Level: Main
Kitchen
- Level: Main
- Area: 196.67
- Dimensions: 19.67 x 10
Basement
- Area: 1187
Heating
- Natural Gas, Forced Air
Cooling
- Central Air
Appliances
- Included: Range, Dishwasher, Disposal, Microwave
Features
- Basement: Walk-Out Access,Unfinished
- Has fireplace: No
Interior area
- Total structure area: 1,187
- Total interior livable area: 1,187 sqft
- Finished area above ground: 1,187
- Finished area below ground: 0
Property
Parking
- Total spaces: 2
- Parking features: Attached
- Attached garage spaces: 2
Features
- Patio & porch: Patio, Deck
- Exterior features: Sprinkler System
- Fencing: None
Lot
- Size: 6,534 Square Feet
- Dimensions: 61 x 113
- Features: Up to 1/4 Acre.
Details
- Parcel number: 011596592
Construction
Type & style
- Home type: SingleFamily
- Architectural style: Ranch
- Property subtype: Single Family Residence
Materials
- Foundation: Block
- Roof: Composition
Condition
- New Construction
- New construction: Yes
- Year built: 2021
Details
- Builder name: Melvin Sudbeck Homes
Utilities & green energy
- Sewer: Public Sewer
- Water: Public
Community & HOA
Community
- Subdivision: SPRING RIDGE
HOA
- Has HOA: Yes
Location
- Region: Cir
Financial & listing details
- Price per square foot: $281/sqft
- Tax assessed value: $308,876
- Annual tax amount: $8,241
- Date on market: 12/13/2023
- Listing terms: VA Loan,FHA,Conventional,Cash
- Ownership: Fee Simple
Estimated market value
$344,600
$327,000 - $362,000
$2,065/mo
Price history
| Date | Event | Price |
|---|---|---|
| 3/7/2024 | Pending sale | $333,547$281/sqft |
Source:  GPRMLS #22328616 Report a problem GPRMLS #22328616 Report a problem | ||
| 12/13/2023 | Price change | $333,547-27.5%$281/sqft |
Source: GPRMLS #22328616 Report a problem | ||
| 2/17/2023 | Price change | $460,000+15%$388/sqft |
Source: GPRMLS #22303162 Report a problem | ||
| 2/16/2023 | Listed for sale | $399,900$337/sqft |
Source: GPRMLS #22303162 Report a problem | ||
| 2/1/2023 | Listing removed | -- |
Source: GPRMLS #22122236 Report a problem | ||
| 11/21/2022 | Price change | $399,900-0.8%$337/sqft |
Source: GPRMLS #22122236 Report a problem | ||
| 11/8/2022 | Price change | $403,150+17.1%$340/sqft |
Source: GPRMLS #22122236 Report a problem | ||
| 11/4/2022 | Listed for sale | $344,150$290/sqft |
Source: GPRMLS #22122236 Report a problem | ||
| 9/26/2022 | Pending sale | $344,150$290/sqft |
Source: GPRMLS #22122236 Report a problem | ||
| 5/13/2022 | Price change | $344,150-8.2%$290/sqft |
Source: GPRMLS #22122236 Report a problem | ||
| 9/17/2021 | Listed for sale | $375,000+581.8%$316/sqft |
Source: GPRMLS #22122236 Report a problem | ||
| 5/17/2021 | Sold | $55,000$46/sqft |
Source: Public Record Report a problem | ||
Public tax history
| Year | Property taxes | Tax assessment |
|---|---|---|
| 2025 | $6,969 -7.6% | $308,876 -8.4% |
| 2024 | $7,542 -8.5% | $337,271 |
| 2023 | $8,242 +159.7% | $337,271 +177.5% |
| 2022 | $3,174 +281% | $121,545 |
| 2021 | $833 +27.7% | $121,545 +394.7% |
| 2020 | $653 +2.6% | $24,570 |
| 2019 | $636 +5% | $24,570 +5% |
| 2018 | $605 -0.7% | $23,400 |
| 2017 | $610 +484.7% | $23,400 +474.7% |
| 2016 | $104 | $4,072 +98.6% |
| 2015 | $104 | $2,050 |
Find assessor info on the county website
Monthly payment
Est. payment
Payment breakdown
Explore the cost of this home by adjusting the details. Changes won't be saved.Climate risks
Neighborhood: 68147
Nearby schools
Schools provided by the listing agent
- Elementary: Birchcrest
- Middle: Logan Fontenelle
- High: Bellevue West
- District: Bellevue
Source: GPRMLS. This data may not be complete. We recommend contacting the local school district to confirm school assignments for this home.

Similar homes
- $325,0003 bd3 ba1.6k sqft7762 N 87th St, Omaha, NE 68122For Sale

 MLS ID #22628353, Tony Terp, Milford Real Estate. GPRMLS
 - $260,0003 bd2 ba1.6k sqft9717 Oak Ridge Dr, Bellevue, NE 68123For Sale
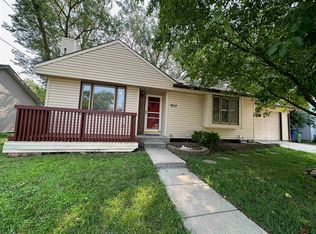 MLS ID #22625168, Thuy An, OmniHome Realty. GPRMLS
 - $--3 bd1 ba1.6k sqft4 Comanche St, Council Bluffs, IA 51501Auction
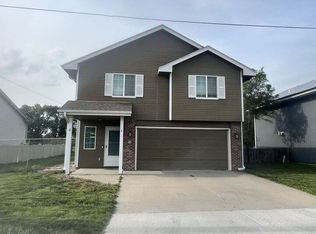 Auction.com 2
 - $291,5003 bd2 ba1.3k sqft6312 S 142nd St, Omaha, NE 68137For Sale
 MLS ID #22628203, Pete Prevenas, BHHS Ambassador Real Estate. GPRMLS
 - $210,0003 bd1 ba1k sqft7623 S 42nd St, Bellevue, NE 68147For SaleMLS ID #22616397, Ryan Basye, Nebraska Realty. GPRMLS
- $209,0003 bd2 ba1.2k sqft404 W 30th Ave, Bellevue, NE 68005For SaleMLS ID #22628248, Kyle Anderson, Liberty Core Real Estate. GPRMLS
- $298,8003 bd3 ba1.7k sqft3927 X St, Omaha, NE 68107For SaleMLS ID #22622200, Ron Rubin, Better Homes and Gardens R.E.. GPRMLS
- $330,0002 bd2 ba1.4k sqft13009 S 49th St, Papillion, NE 68133For SaleMLS ID #22621126, Elaine Milroy, BHHS Ambassador Real Estate. GPRMLS
- $390,0003 bd4 ba1.7k sqft1911 S 7th St, Omaha, NE 68108For SaleMLS ID #22628387, Jenna Jacupke, BHHS Ambassador Real Estate. GPRMLS
- $325,0003 bd2 ba1.7k sqft10529 Nicholas St, Omaha, NE 68114For SaleMLS ID #22626405, Chloe Daeges, Better Homes and Gardens R.E.. GPRMLS
- $329,9903 bd2 ba1.4k sqft13308 S 66th Ave, Papillion, NE 68133New ConstructionGPRMLS
- $343,9903 bd2 ba1.4k sqft13312 S 66th Ave, Papillion, NE 68133New ConstructionGPRMLS
- $344,9903 bd2 ba1.4k sqft6655 Silverleaf St, Papillion, NE 68133New ConstructionMLS ID #22625171, Aaron Moulton, DRH Realty Nebraska LLC. GPRMLS
- $339,9903 bd2 ba1.4k sqft13304 S 66th Ave, Papillion, NE 68133New ConstructionGPRMLS
- $340,0006 bd3 ba1.6k sqft4656 Orchard Ave, Omaha, NE 68117For SaleMLS ID #22626402, Martha Barrera, Nebraska Realty. GPRMLS
- $255,0003 bd2 ba1.4k sqft2317 S 123rd St, Omaha, NE 68144For SaleMLS ID #22628191, Garrett Tennant, Meraki Realty Group. GPRMLS
- $203,0002 bd2 ba1.4k sqft2522 Mose Ave, Bellevue, NE 68147For SaleMLS ID #22619066, Babette Farland, Hike Real Estate PC Bellevue. GPRMLS
- $255,0003 bd2 ba1.4k sqft8005 Bauman Ave, Omaha, NE 68122For SaleMLS ID #22628361, Lee Maran, NP Dodge RE Sales Inc 86Dodge. GPRMLS
- $270,0002 bd2 ba1.3k sqft4139 M St, Omaha, NE 68107For SaleMLS ID #22622092, Ramon Silva, Nebraska Realty. GPRMLS
- $331,9903 bd2 ba1.4k sqft13263 S 66th Ave, Papillion, NE 68133New ConstructionMLS ID #22617991, Aaron Moulton, DRH Realty Nebraska LLC. GPRMLS
