Welcome home to this cozy 3-bedroom, 1-bath ranch, perfectly situated close to everything you need. Step into the bright, west-facing living room, where massive windows flood the space with beautiful natural light, highlighting the durable, modern Luxury Vinyl Plank (LVP) flooring. The functional kitchen comes equipped with a refrigerator, stove, and vent hood, complemented by matching LVP floors. Down the hall, you will find a spacious primary bedroom with an excellent closet, along with two additional bedrooms and a deep double hallway closet perfect for linens and coats. The fully updated bathroom boasts a sturdy cast iron tub with a brand-new shower surround, plus a new vanity, toilet, and fixtures. Enjoy peace of mind with an HVAC system and water heater that are only about 5 years young. Don't miss this Omaha gem! Across from baseball field!
For sale
Price cut: $10K (10/13)
$200,000
7623 S 42nd St, Bellevue, NE 68147
3beds
1,065sqft
Single Family Residence
Built in 1961
6,534 Square Feet Lot
$198,500 Zestimate®
$188/sqft
$-- HOA
What's special
Brand-new shower surroundFunctional kitchenExcellent closetSpacious primary bedroomFully updated bathroomMatching lvp floorsSturdy cast iron tub
- 127 days
- 611
- 26
Zillow last checked:
Listing updated:
Listed by:
Ryan Basye 402-660-7929,
Nebraska Realty
Source: GPRMLS,MLS#: 22616397
Facts & features
Interior
Bedrooms & bathrooms
- Bedrooms: 3
- Bathrooms: 1
- Full bathrooms: 1
- Main level bathrooms: 1
Primary bedroom
- Features: Wall/Wall Carpeting
- Level: Main
- Area: 127.2
- Dimensions: 12 x 10.6
Bedroom 2
- Features: Wall/Wall Carpeting
- Level: Main
- Area: 103.88
- Dimensions: 10.6 x 9.8
Bedroom 3
- Features: Wall/Wall Carpeting
- Level: Main
- Area: 93.6
- Dimensions: 10.4 x 9
Dining room
- Features: Luxury Vinyl Plank
- Level: Main
- Area: 122.4
- Dimensions: 13.6 x 9
Kitchen
- Features: Luxury Vinyl Plank
- Level: Main
- Area: 190.4
- Dimensions: 14 x 13.6
Living room
- Features: Luxury Vinyl Plank
- Level: Main
- Area: 175.2
- Dimensions: 14.6 x 12
Heating
- Natural Gas, Forced Air
Cooling
- Central Air
Appliances
- Included: Range, Refrigerator
- Laundry: Laminate Flooring
Features
- Flooring: Luxury Vinyl, Plank
- Has basement: No
- Has fireplace: No
Interior area
- Total structure area: 1,065
- Total interior livable area: 1,065 sqft
- Finished area above ground: 1,065
- Finished area below ground: 0
Property
Parking
- Total spaces: 1
- Parking features: Garage Door Opener
- Garage spaces: 1
Features
- Patio & porch: Porch
- Fencing: Chain Link,Full
Lot
- Size: 6,534 Square Feet
- Dimensions: 106 x 62
- Features: Up to 1/4 Acre., City Lot, Level
Details
- Parcel number: 010593837
Construction
Type & style
- Home type: SingleFamily
- Architectural style: Ranch
- Property subtype: Single Family Residence
Materials
- Vinyl Siding
- Foundation: Slab
- Roof: Composition
Condition
- Not New and NOT a Model
- New construction: No
- Year built: 1961
Utilities & green energy
- Sewer: Public Sewer
- Water: Public
- Utilities for property: Cable Available
Community & HOA
Community
- Subdivision: SOUTHERN HILLS
HOA
- Has HOA: No
Location
- Region: Bellevue
Financial & listing details
- Price per square foot: $188/sqft
- Tax assessed value: $173,289
- Annual tax amount: $2,983
- Date on market: 6/11/2026
- Listing terms: VA Loan,FHA,Conventional,Cash
- Ownership: Fee Simple
Estimated market value
$198,500
$189,000 - $208,000
$1,674/mo
Price history
| Date | Event | Price |
|---|---|---|
| 10/13/2026 | Price change | $200,000-4.8%$188/sqft |
Source:  GPRMLS #22616397 Report a problem GPRMLS #22616397 Report a problem | ||
| 9/21/2026 | Listed for sale | $210,000$197/sqft |
Source: GPRMLS #22616397 Report a problem | ||
| 9/18/2026 | Pending sale | $210,000$197/sqft |
Source: GPRMLS #22616397 Report a problem | ||
| 9/16/2026 | Price change | $210,000-5.4%$197/sqft |
Source: GPRMLS #22616397 Report a problem | ||
| 7/9/2026 | Price change | $222,000-4.3%$208/sqft |
Source: GPRMLS #22616397 Report a problem | ||
| 6/11/2026 | Listed for sale | $232,000$218/sqft |
Source: GPRMLS #22616397 Report a problem | ||
| 2/24/2021 | Listing removed | -- |
Source: Owner Report a problem | ||
| 2/13/2020 | Listing removed | $1,125$1/sqft |
Source: Owner Report a problem | ||
| 1/24/2020 | Listed for rent | $1,125$1/sqft |
Source: Owner Report a problem | ||
Public tax history
| Year | Property taxes | Tax assessment |
|---|---|---|
| 2025 | $2,983 +11.4% | $173,289 +10.6% |
| 2024 | $2,679 -7.6% | $156,711 |
| 2023 | $2,900 +6.5% | $156,711 +25.6% |
| 2022 | $2,724 +9.5% | $124,757 |
| 2021 | $2,487 +9.2% | $124,757 +21.2% |
| 2020 | $2,277 +8.4% | $102,938 +9.4% |
| 2019 | $2,100 +4.5% | $94,106 +4.5% |
| 2018 | $2,011 +4.4% | $90,090 +4.9% |
| 2017 | $1,927 +3.6% | $85,906 +2.9% |
| 2016 | $1,860 | $83,492 +0.9% |
| 2015 | $1,860 +2.1% | $82,741 -0.4% |
| 2014 | $1,821 | $83,065 +0.4% |
| 2012 | $1,821 -0.8% | $82,737 -4.5% |
| 2011 | $1,835 -3.1% | $86,651 +0.6% |
| 2010 | $1,894 +2.1% | $86,171 -3.2% |
| 2009 | $1,854 -0.2% | $89,018 -1.3% |
| 2008 | $1,858 +9.2% | $90,164 +1.5% |
| 2007 | $1,702 +0.5% | $88,866 +12.3% |
| 2006 | $1,693 +4.4% | $79,126 +1.4% |
| 2005 | $1,622 | $78,023 +1.8% |
| 2004 | $1,622 +7.3% | $76,671 +5.5% |
| 2003 | $1,511 +4.7% | $72,704 +2% |
| 2002 | $1,443 +6.8% | $71,274 +3.4% |
| 2001 | $1,351 +10.4% | $68,944 +4% |
| 2000 | $1,224 | $66,272 |
| 1999 | -- | $66,272 |
Find assessor info on the county website
Monthly payment
Est. payment
Payment breakdown
Explore the cost of this home by adjusting the details. Changes won't be saved.Climate risks
Neighborhood: 68147
Nearby schools
Schools provided by the listing agent
- Elementary: Gilder
- Middle: Bryan
- High: Bryan
- District: Omaha
Source: GPRMLS. This data may not be complete. We recommend contacting the local school district to confirm school assignments for this home.
Similar homes
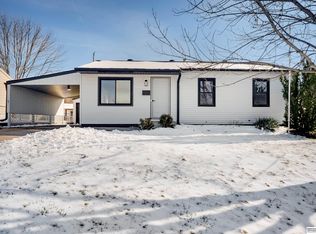
- $250,0003 bd2 ba1.1k sqft7626 Chandler Hills Dr, Bellevue, NE 68147For Sale
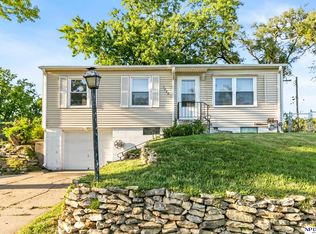
 MLS ID #22626411, Michelle Sodoro, NP Dodge RE Sales Inc 148Dodge. GPRMLS
 - $198,0002 bd2 ba1.4k sqft2522 Mose Ave, Bellevue, NE 68147For Sale
 MLS ID #22628608, Babette Farland, Hike Real Estate PC Bellevue. GPRMLS
 - $209,0003 bd2 ba1.2k sqft404 W 30th Ave, Bellevue, NE 68005For Sale
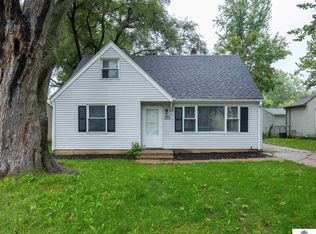 MLS ID #22628248, Kyle Anderson, Liberty Core Real Estate. GPRMLS
 - $175,0003 bd1 ba900 sqft3236 S 39th St, Omaha, NE 68105For Sale
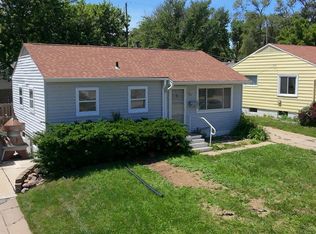 MLS ID #22628839, Eddie Rosales, Nebraska Realty. GPRMLS
 - $210,0004 bd2 ba1.2k sqft2540 Washington St, Omaha, NE 68107For SaleMLS ID #22626584, Vladimir Bazan, Nebraska Realty. GPRMLS
- $199,9003 bd1 ba1.1k sqft900 McLaughlin Cir, Bellevue, NE 68005For SaleMLS ID #22608773, Sherri Brown, Star Realty Inc/Double Eagle. GPRMLS
- $199,9004 bd3 ba1.5k sqft4319 Larimore Ave, Omaha, NE 68111For SaleMLS ID #22629867, Jim Harrer, Toast Real Estate. GPRMLS
- $219,9003 bd2 ba1.2k sqft2827 S 39th St, Omaha, NE 68105For SaleMLS ID #22623326, Cam & Kathy Thomas, GTRSALES. GPRMLS
- $225,0003 bd2 ba1.3k sqft5606 Mary St, Omaha, NE 68152For SaleMLS ID #22629952, Jonathon Nguyen, Nebraska Realty. GPRMLS
- $220,0002 bd1 ba780 sqft4916 S 41st St, Omaha, NE 68107For SaleMLS ID #22621950, Gonca Cacan, Queensberry Realty. GPRMLS
- $180,0003 bd1 ba732 sqft8011 Maywood St, Ralston, NE 68127For SaleMLS ID #22625151, Laura Dorn, Platinum Realty LLC. GPRMLS
- $200,0003 bd2 ba1.3k sqft9134 Taylor St, Omaha, NE 68134For SaleMLS ID #22627383, Todd Walkenhorst, Horst Power Realty. GPRMLS
- $242,8993 bd1 ba1.5k sqft7707 Lafayette Ave, Omaha, NE 68114For SaleMLS ID #22629786, Corey Burch, Better Homes and Gardens R.E.. GPRMLS
- $205,0002 bd1 ba771 sqft6232 Poppleton Ave, Omaha, NE 68106For SaleMLS ID #22615465, Michelle Crowell, Legacy Real Estate LLC. GPRMLS
- $175,0002 bd1 ba824 sqft5425 S 23rd St, Omaha, NE 68107For SaleMLS ID #22621964, Matt Rasmussen, Campbell Dana Living. GPRMLS
- $175,0003 bd1 ba1k sqft4922 Ruggles St, Omaha, NE 68104For SaleMLS ID #22625266, Alexandra Nilges, BHHS Ambassador Real Estate. GPRMLS
