**Seller is offering $8,000 to help make homeownership more affordable! Buyer may apply the incentive toward closing costs, an interest rate buydown, or elect an equivalent reduction in the purchase price.** Discover this stunning, all-new contemporary home in one of Omaha’s most walkable and vibrant neighborhoods. The beautifully appointed kitchen features quartz countertops, sleek slate appliances, a spacious breakfast bar, eye-catching subway tile, and a convenient butler’s pantry—perfect for entertaining and everyday living. Private deck lounge area off of the kitchen and 2 car garage with private entrance. The finished lower level provides additional living space and offers a 3/4 bath. Located in the heart of Midtown, this home places you just steps away from local dining, shopping, and entertainment. Experience the energy of a revitalized community where everything you need is within walking distance. Truly exceptional—this is urban living at its finest.
For sale
Price cut: $9.5K (5/15)
$399,000
3320 Davenport St, Omaha, NE 68131
3beds
2,070sqft
:
Get pre-qualified$3,056/mo
Townhouse
Built in 2017
2,613 Square Feet Lot
$396,300 Zestimate®
$193/sqft
$200/mo HOA
What's special
Sleek slate appliancesQuartz countertopsBeautifully appointed kitchenSpacious breakfast barEye-catching subway tile
- 99 days |
- 298 |
- 12 |
Zillow last checked:
Listing updated:
Listed by:
Pam Moylan 402-676-3113,
Nebraska Realty
Source: GPRMLS,MLS#: 22609858
Facts & features
Interior
Bedrooms & bathrooms
- Bedrooms: 3
- Bathrooms: 4
- Full bathrooms: 2
- 3/4 bathrooms: 1
- 1/2 bathrooms: 1
- Main level bathrooms: 1
Primary bedroom
- Features: Wall/Wall Carpeting, Window Covering, Ceiling Fan(s)
- Level: Second
- Area: 183.28
- Dimensions: 15.8 x 11.6
Bedroom 2
- Features: Wall/Wall Carpeting, Window Covering, Ceiling Fan(s)
- Level: Second
- Area: 103.74
- Dimensions: 11.4 x 9.1
Bedroom 3
- Features: Wall/Wall Carpeting, Window Covering, Ceiling Fan(s)
- Level: Second
- Area: 102.6
- Dimensions: 11.4 x 9
Primary bathroom
- Features: Full, Double Sinks
Family room
- Features: Wall/Wall Carpeting
- Level: Basement
- Area: 256
- Dimensions: 16 x 16
Kitchen
- Features: Wood Floor
- Level: Main
- Area: 127.2
- Dimensions: 12 x 10.6
Living room
- Features: Wood Floor, Window Covering, Cath./Vaulted Ceiling
- Level: Main
- Area: 274.82
- Dimensions: 18.2 x 15.1
Basement
- Area: 1000
Heating
- Natural Gas, Forced Air
Cooling
- Central Air
Appliances
- Included: Range, Refrigerator, Washer, Dishwasher, Dryer, Microwave
Features
- Doors: Sliding Doors
- Windows: Window Coverings
- Basement: Partially Finished
- Has fireplace: No
Interior area
- Total structure area: 2,070
- Total interior livable area: 2,070 sqft
- Finished area above ground: 1,680
- Finished area below ground: 390
Property
Parking
- Total spaces: 2
- Parking features: Built-In, Garage
- Attached garage spaces: 2
Features
- Levels: Two
- Patio & porch: Porch, Deck
- Fencing: None
Lot
- Size: 2,613 Square Feet
- Dimensions: 27 x 102
- Features: Up to 1/4 Acre.
Details
- Parcel number: 1305260075
Construction
Type & style
- Home type: Townhouse
- Property subtype: Townhouse
- Attached to another structure: Yes
Materials
- Masonite
- Foundation: Concrete Perimeter
- Roof: Composition
Condition
- Not New and NOT a Model
- New construction: No
- Year built: 2017
Utilities & green energy
- Sewer: Public Sewer
- Water: Public
Community & HOA
Community
- Subdivision: Hawthorne Addition
HOA
- Has HOA: Yes
- Services included: Maintenance Structure, Maintenance Grounds, Snow Removal
- HOA fee: $200 monthly
Location
- Region: Omaha
Financial & listing details
- Price per square foot: $193/sqft
- Tax assessed value: $466,300
- Annual tax amount: $7,796
- Date on market: 4/23/2026
- Listing terms: Conventional,Cash
- Ownership: Fee Simple
Estimated market value
$396,300
$376,000 - $416,000
$2,653/mo
Price history
| Date | Event | Price |
|---|---|---|
| 5/15/2026 | Price change | $399,000-2.3%$193/sqft |
Source:  GPRMLS #22609858 Report a problem GPRMLS #22609858 Report a problem | ||
| 4/23/2026 | Price change | $408,500+7.8%$197/sqft |
Source: GPRMLS #22609858 Report a problem | ||
| 10/31/2022 | Listing removed | -- |
Source: Zillow Rental Manager Report a problem | ||
| 9/17/2022 | Listed for rent | $1,995$1/sqft |
Source: Zillow Rental Manager Report a problem | ||
| 8/30/2022 | Price change | $379,000-2.7%$183/sqft |
Source: GPRMLS #22220968 Report a problem | ||
| 7/20/2022 | Price change | $389,500-2.5%$188/sqft |
Source: GPRMLS #22212672 Report a problem | ||
| 6/3/2022 | Price change | $399,500-3.7%$193/sqft |
Source: GPRMLS #22212672 Report a problem | ||
| 5/24/2022 | Price change | $415,000-2.4%$200/sqft |
Source: GPRMLS #22210524 Report a problem | ||
| 5/12/2022 | Listed for sale | $425,000+21.4%$205/sqft |
Source: GPRMLS #22210524 Report a problem | ||
| 4/16/2018 | Sold | $350,000-1.4%$169/sqft |
Source: GPRMLS #21722077 Report a problem | ||
| 12/20/2017 | Listed for sale | $354,950$171/sqft |
Source: Better Homes and Gardens R.E. #21722077 Report a problem | ||
Public tax history
| Year | Property taxes | Tax assessment |
|---|---|---|
| 2025 | $7,797 +47.8% | $466,300 +42.9% |
| 2024 | $5,275 -23.4% | $326,200 |
| 2023 | $6,882 +2.6% | $326,200 +3.8% |
| 2022 | $6,709 +0.9% | $314,300 |
| 2021 | $6,652 -10.7% | $314,300 -9.7% |
| 2020 | $7,448 -0.3% | $347,900 |
| 2019 | $7,470 +7.9% | $347,900 +8.1% |
| 2018 | $6,921 | $321,900 +282.8% |
| 2017 | -- | $84,100 |
Find assessor info on the county website
Monthly payment
Est. payment
Payment breakdown
Explore the cost of this home by adjusting the details. Changes won't be saved.Climate risks
Neighborhood: Gifford Park
Nearby schools
GreatSchools rating
- 4/10GIFFORD ELEMENTARY SCHOOLGrades: PK-6Distance: 0.3 mi
- 4/10Lewis & Clark Middle SchoolGrades: 6-8Distance: 3.1 mi
- 5/10Central High SchoolGrades: 9-12Distance: 1 mi
Schools provided by the listing agent
- Elementary: Gifford Park
- Middle: Lewis and Clark
- High: Central
- District: Omaha
Source: GPRMLS. This data may not be complete. We recommend contacting the local school district to confirm school assignments for this home.
- $437,3003 bd2 ba1.6k sqft3322 Davenport St, Omaha, NE 68131Off Market
- $2,3003 bd3 ba2k sqft3324 Davenport St, Omaha, NE 68131Off Market

- $428,7003 bd2 ba1.6k sqft3324 Davenport St, Omaha, NE 68131Off Market
- $251,5003 bd2 ba1.6k sqft3314 Davenport St, Omaha, NE 68131Off Market
- $453,9003 bd2 ba1.6k sqft3326 Davenport St, Omaha, NE 68131Off Market
- $334,8003 bd1 ba1.3k sqft3312 Davenport St, Omaha, NE 68131Off Market
- $223,4003 bd1 ba1.4k sqft3310 Davenport St, Omaha, NE 68131Off Market
- $381,4006 bd2 ba2.9k sqft3310-3312 Davenport St, Omaha, NE 68131Off Market
A local agent can set up tours, give advice and negotiate with sellers.
A local lender can help you make sure your offer is ready when you are.
Similar homes
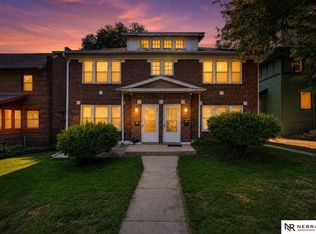
- $438,5006 bd2 ba2.4k sqft122 N 38th St, Omaha, NE 68131For Sale
 MLS ID #22621457, Jessica Marin Bravo, Nebraska Realty. GPRMLS
 - $380,0003 bd4 ba2.4k sqft4004 Harney St, Omaha, NE 68131For Sale
 MLS ID #22614605, Vanita Lund, Better Homes and Gardens R.E.. GPRMLS
 - $380,0003 bd4 ba2.3k sqft4008 Harney St, Omaha, NE 68131For Sale
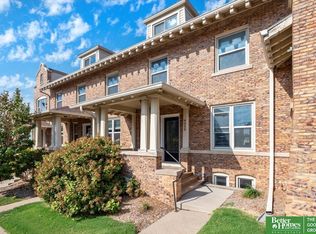 MLS ID #22610232, Vanita Lund, Better Homes and Gardens R.E.. GPRMLS
 - $405,0003 bd4 ba1.8k sqft3111 Mayberry Plz, Omaha, NE 68105For Sale
 MLS ID #22618299, Tim Reeder, Better Homes and Gardens R.E.. GPRMLS
 - $370,0003 bd3 ba1.8k sqft815 S 31st St, Omaha, NE 68105For SaleMLS ID #22614495, Alec Skradski, BHHS Ambassador Real Estate. GPRMLS
- $510,0005 bd3 ba2.6k sqft3862 California St, Omaha, NE 68131For SaleMLS ID #22621896, Rob Cerveny, eXp Realty LLC. GPRMLS
- $295,0002 bd4 ba2k sqft3624 Burt St, Omaha, NE 68131For SaleMLS ID #22619656, Jeffrey Hagel, Jeff Hagel Broker. GPRMLS
- $389,0002 bd3 ba1.6k sqft1007 Park Ave, Omaha, NE 68105For SaleMLS ID #22619315, Samantha Tisinger, Platinum Realty LLC. GPRMLS
- $399,0002 bd2 ba1.5k sqft1233 Marcy Plz, Omaha, NE 68108For SaleMLS ID #22620763, Sean Petersen, NP Dodge RE Sales Inc 148Dodge. GPRMLS
- $250,0005 bd2 ba1.4k sqft3417 Burt St, Omaha, NE 68131For SaleMLS ID #22621853, Bradley Divan, Hynek Realty PC. GPRMLS
- $356,9002 bd2 ba1.1k sqft3201 Dodge Ct #5507, Omaha, NE 68131For SaleMLS ID #22619638, Alycia Cooper, Better Homes and Gardens R.E.. GPRMLS
- $444,9506 bd4 ba3k sqft120 N 38th St, Omaha, NE 68131For SaleMLS ID #22616908, John Clark, WHY USA Independent Brokers Re. GPRMLS
- $345,0002 bd2 ba1.1k sqft3201 Dodge Ct #5607, Omaha, NE 68131For SaleMLS ID #22619196, Anne Conway, Better Homes and Gardens R.E.. GPRMLS
- $307,0006 bd3 ba2.5k sqft148 N 35th St, Omaha, NE 68131For SaleMLS ID #22619803, Ryan Pace, Flatwater Realty. GPRMLS
- $369,9002 bd2 ba1.1k sqft3200 Farnam Ct #3707, Omaha, NE 68131For SaleMLS ID #22607991, Vanita Lund, Better Homes and Gardens R.E.. GPRMLS
- $399,9503 bd2 ba2.2k sqft3015 Pacific St, Omaha, NE 68105For SaleMLS ID #22615800, John Erickson, Better Homes and Gardens R.E.. GPRMLS
- $399,0003 bd2 ba1.6k sqft4813 Douglas St, Omaha, NE 68132For SaleMLS ID #22614713, Daniel Spence, NP Dodge RE Sales Inc 148Dodge. GPRMLS
- $400,0004 bd2 ba2.3k sqft5022 Izard St, Omaha, NE 68132For SaleMLS ID #22619124, Kirk Meisinger, Keller Williams Greater Omaha. GPRMLS
- $385,0006 bd4 ba2.2k sqft3509 Howard St, Omaha, NE 68105For SaleMLS ID #22616189, Jamie Afanasiev, Better Homes and Gardens R.E.. GPRMLS
- $389,0002 bd3 ba1.6k sqft1011 Park Ave, Omaha, NE 68105For SaleMLS ID #22619113, Maren Lakers, NP Dodge RE Sales Inc 86Dodge. GPRMLS
