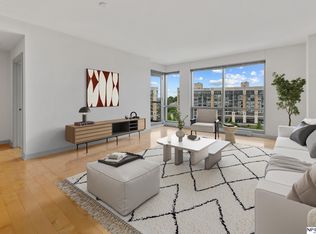
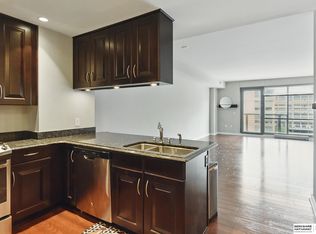
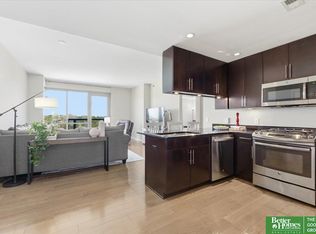
Enjoy effortless living in this bright, south-facing two-bedroom condo, perfectly positioned to capture natural light throughout the day. The kitchen features granite countertops and stainless steel appliances, while engineered wood flooring flows seamlessly throughout the main living space. With concierge service at your fingertips, convenience and comfort come together with ease. Condo includes a heated underground parking stall and an on-site storage unit. Step outside to a vibrant mix of restaurants, entertainment, and a brand-new fitness center, or unwind at Turner Park, which serves as a true extension of your living space with concerts, farmers markets, and seasonal events throughout the year. Blending comfort, convenience, and a premier location, this condo offers a seamless lifestyle in the heart of it all.
For sale
$369,900
3200 Farnam Ct #3707, Omaha, NE 68131
2beds
1,142sqft
:
Get pre-qualified$3,238/mo
Condominium
Built in 2010
-- sqft lot
$359,500 Zestimate®
$324/sqft
$542/mo HOA
What's special
Stainless steel appliancesEngineered wood flooringGranite countertopsBright south-facing two-bedroom condo
- 124 days |
- 316 |
- 14 |
Zillow last checked:
Listing updated:
Listed by:
Vanita Lund 402-676-8818,
Better Homes and Gardens R.E.,
Alycia Cooper 402-670-3347,
Better Homes and Gardens R.E.
Source: GPRMLS,MLS#: 22607991
Facts & features
Interior
Bedrooms & bathrooms
- Bedrooms: 2
- Bathrooms: 2
- Full bathrooms: 1
- 3/4 bathrooms: 1
- Main level bathrooms: 2
Primary bedroom
- Features: Wall/Wall Carpeting, Window Covering, Ceiling Fan(s), Walk-In Closet(s)
- Level: Main
- Area: 169.4
- Dimensions: 14 x 12.1
Bedroom 2
- Features: Wall/Wall Carpeting, Window Covering
- Level: Main
- Area: 114.45
- Dimensions: 10.9 x 10.5
Primary bathroom
- Features: Full, Double Sinks
Kitchen
- Features: Engineered Wood
- Level: Main
- Area: 162.4
- Dimensions: 14.5 x 11.2
Living room
- Features: Window Covering, 9'+ Ceiling, Balcony/Deck, Engineered Wood
- Level: Main
- Area: 238.5
- Dimensions: 15.9 x 15
Heating
- Electric, Forced Air, Heat Pump
Cooling
- Central Air
Appliances
- Included: Range, Refrigerator, Washer, Dishwasher, Dryer, Disposal, Microwave
Features
- High Ceilings, Ceiling Fan(s), Zero Step Entry
- Flooring: Carpet, Ceramic Tile
- Windows: Window Coverings
- Has basement: No
- Has fireplace: No
Interior area
- Total structure area: 1,142
- Total interior livable area: 1,142 sqft
- Finished area above ground: 1,142
- Finished area below ground: 0
Property
Parking
- Total spaces: 1
- Parking features: Attached, Underground
- Attached garage spaces: 1
Features
- Levels: Other
- Exterior features: None
- Fencing: None
Lot
- Features: City Lot, Subdivided, Public Sidewalk, Curb and Gutter, Paved
Details
- Parcel number: 1741676813
Construction
Type & style
- Home type: Condo
- Architectural style: Other
- Property subtype: Condominium
- Attached to another structure: Yes
Materials
- Brick/Other
- Foundation: Concrete Perimeter
- Roof: Composition
Condition
- Not New and NOT a Model
- New construction: No
- Year built: 2010
Utilities & green energy
- Sewer: Public Sewer
- Water: Public
- Utilities for property: Cable Available, Electricity Available, Natural Gas Available, Water Available, Sewer Available, Fiber Optic
Community & HOA
Community
- Security: Fire Sprinkler System
- Subdivision: Midtown Crossing
HOA
- Has HOA: Yes
- Amenities included: Clubhouse, Water
- Services included: Maintenance Structure, Maintenance Grounds, Security, Snow Removal, Common Area Maintenance, Other, Trash, Management
- HOA fee: $542 monthly
- HOA name: Midtown Crossing
Location
- Region: Omaha
Financial & listing details
- Price per square foot: $324/sqft
- Annual tax amount: $4,554
- Date on market: 3/26/2026
- Listing terms: VA Loan,Conventional,Cash
- Ownership: Fee Simple
- Electric utility on property: Yes
- Road surface type: Paved
Estimated market value
$359,500
$342,000 - $377,000
$1,893/mo
Price history
| Date | Event | Price |
|---|---|---|
| 3/26/2026 | Listed for sale | $369,900$324/sqft |
Source:  GPRMLS #22607991 Report a problem GPRMLS #22607991 Report a problem | ||
Public tax history
Tax history is unavailable.
Monthly payment
Est. payment
Payment breakdown
Explore the cost of this home by adjusting the details. Changes won't be saved.Climate risks
Neighborhood: Leavenworth
Nearby schools
GreatSchools rating
- 4/10GIFFORD ELEMENTARY SCHOOLGrades: PK-6Distance: 0.6 mi
- 4/10Lewis & Clark Middle SchoolGrades: 6-8Distance: 3.3 mi
- 5/10Central High SchoolGrades: 9-12Distance: 0.9 mi
Schools provided by the listing agent
- Elementary: Liberty
- Middle: Lewis and Clark
- High: Central
- District: Omaha
Source: GPRMLS. This data may not be complete. We recommend contacting the local school district to confirm school assignments for this home.
- $465,0002 bd2 ba1.3k sqft3200 Farnam Ct #3604, Omaha, NE 68131Sold
- $295,0001 bd1 ba1k sqft3200 Farnam Ct #3409, Omaha, NE 68131Sold
- $486,5002 bd2 ba1.3k sqft3200 Farnam Ct #3503, Omaha, NE 68131Sold

- $265,0001 bd1 ba975 sqft3200 Farnam Ct #3408, Omaha, NE 68131Sold

- $247,0001 bd1 ba964 sqft3200 Farnam Ct #3610, Omaha, NE 68131Sold
- $325,0002 bd2 ba1.1k sqft3200 Farnam Ct #3507, Omaha, NE 68131Sold
- $237,5001 bd1 ba889 sqft3200 Farnam Ct #3613, Omaha, NE 68131Sold
- $253,0001 bd1 ba964 sqft220 S 31st Ave APT 3410, Omaha, NE 68131Off Market
A local agent can set up tours, give advice and negotiate with sellers.
A local lender can help you make sure your offer is ready when you are.
Similar homes
- $356,9002 bd2 ba1.1k sqft3201 Dodge Ct #5507, Omaha, NE 68131For Sale
 MLS ID #22619638, Alycia Cooper, Better Homes and Gardens R.E.. GPRMLS
 - $494,5002 bd2 ba1.4k sqft3201 Dodge Ct #5306, Omaha, NE 68131For Sale
 MLS ID #22606845, Alycia Cooper, Better Homes and Gardens R.E.. GPRMLS
 - $389,9002 bd2 ba1.3k sqft1403 Farnam St APT 512, Omaha, NE 68102For Sale
 MLS ID #22620247, Amy Wiechmann, Better Homes and Gardens R.E.. GPRMLS
 - $298,0002 bd2 ba1.4k sqft3000 Farnam St APT 8F, Omaha, NE 68131For Sale
 MLS ID #22617832, Jane Voorhies, Elkhorn Realty Group. GPRMLS
 - $529,0002 bd2 ba1.4k sqft3201 Dodge Ct #5406, Omaha, NE 68131For SaleMLS ID #22617214, Katie Major, BHHS Ambassador Real Estate. GPRMLS
- $365,0002 bd2 ba1k sqft1117 S 10th St APT 16, Omaha, NE 68108For SaleMLS ID #22620402, Larry Nielsen, BHHS Ambassador Real Estate. GPRMLS
- $530,0002 bd2 ba1.4k sqft3201 Dodge Ct Unit 5606, Omaha, NE 68131For SaleMLS ID #22614194, Tom Simmons, Better Homes and Gardens R.E.. GPRMLS
- $389,0002 bd3 ba1.6k sqft1011 Park Ave, Omaha, NE 68105For SaleMLS ID #22619113, Maren Lakers, NP Dodge RE Sales Inc 86Dodge. GPRMLS
- $240,0001 bd1 ba889 sqft3201 Dodge Ct #5313, Omaha, NE 68131For SaleMLS ID #22618772, Ben Smail, Better Homes and Gardens R.E.. GPRMLS
- $379,9001 bd2 ba1k sqft105 S 9th St APT 413, Omaha, NE 68154For SaleMLS ID #22618039, Billy Coburn, Better Homes and Gardens R.E.. GPRMLS
- $235,0002 bd1 ba1.1k sqft131 S 39th St APT 8, Omaha, NE 68131For SaleMLS ID #22619559, Nick Benner, Better Homes and Gardens R.E.. GPRMLS
- $389,0002 bd3 ba1.6k sqft1007 Park Ave, Omaha, NE 68105For SaleMLS ID #22619315, Samantha Tisinger, Platinum Realty LLC. GPRMLS
- $218,0002 bd2 ba1.3k sqft3702 Jackson St #105, Omaha, NE 68105For SaleMLS ID #22619921, Laura Doocy, Better Homes and Gardens R.E.. GPRMLS
- $250,0002 bd2 ba1.3k sqft3702 Jackson St #201, Omaha, NE 68114For SaleMLS ID #22607790, Cali Rethwisch, eXp Realty LLC. GPRMLS
- $425,0002 bd2 ba1.6k sqft1502 Jones St APT 209, Omaha, NE 68102For SaleMLS ID #22607926, Adam Briley, BHHS Ambassador Real Estate. GPRMLS
- $430,0002 bd2 ba1.2k sqft105 S 9th St APT 512, Omaha, NE 68102For SaleMLS ID #22606466, Perri Vasko, BHHS Ambassador Real Estate. GPRMLS
- $299,5002 bd2 ba1.7k sqft5017 Underwood Ave APT 12, Omaha, NE 68132For SaleMLS ID #22615446, Deda Myhre, Nebraska Realty. GPRMLS
- $320,0004 bd2 ba1.4k sqft3026 Hamilton Plz, Omaha, NE 68131New ConstructionMLS ID #22618862, Mary Rensch, NP Dodge RE Sales Inc 148Dodge. GPRMLS
- $345,0002 bd3 ba1.3k sqft1913 S 7th St, Omaha, NE 68108For SaleMLS ID #22614887, Justin Lorimer, RE/MAX Results. GPRMLS
- $435,0002 bd3 ba1.4k sqft1207 S 10th Ct, Omaha, NE 68108For SaleMLS ID #22620359, Cara Crawford, Better Homes and Gardens R.E.. GPRMLS
