Brand new construction just completed near Creighton University, downtown Omaha. Ranch Duplex. 2 Bedrooms in each unit with a full bath. LVP Flooring. Awesome kitchens with plenty of cabinet space, stainless steel range, microwave, dishwasher, and refrigerator included. Exterior vinyl siding for easy maintenance. Front doors are facing east. Plenty of off street parking for each unit. The yard is fenced with new sod and grass in the front and backyards. This ranch floor plan is light and airy with an open feel. Great closet space and a main floor utility room with a stackable washer & dryer. Perfect for Creighton students to rent or could be a great short term rental. Live in one side and rent out the other! The builder is finishing up the final touches. Make the call today!
New construction
$320,000
3026 Hamilton Plz, Omaha, NE 68131
4beds
1,456sqft
Duplex
Built in 2026
-- sqft lot
$319,100 Zestimate®
$220/sqft
$-- HOA
What's special
Refrigerator includedLvp flooringGreat closet spaceStainless steel range
- 41 days |
- 271 |
- 17 |
Zillow last checked:
Listing updated:
Listed by:
Mary Rensch 402-690-6279,
NP Dodge RE Sales Inc 148Dodge,
Jill Robson 402-639-6280,
NP Dodge RE Sales Inc 148Dodge
Source: GPRMLS,MLS#: 22618862
Facts & features
Interior
Bedrooms & bathrooms
- Bedrooms: 4
- Bathrooms: 2
- Full bathrooms: 2
- Main level bathrooms: 2
Primary bedroom
- Level: Main
Bedroom 2
- Level: Main
Bedroom 3
- Level: Main
Bedroom 4
- Level: Main
Heating
- Natural Gas, Forced Air
Cooling
- Central Air
Appliances
- Included: Range, Refrigerator, Washer, Dryer, Microwave
Features
- None
- Flooring: Luxury Vinyl, Plank
- Has basement: No
- Has fireplace: No
Interior area
- Total structure area: 1,456
- Total interior livable area: 1,456 sqft
- Finished area above ground: 1,456
- Finished area below ground: 0
Property
Parking
- Parking features: No Garage
Features
- Exterior features: None
- Fencing: Chain Link
Lot
- Size: 5,662 Square Feet
- Dimensions: 50 x 114.5
- Features: Up to 1/4 Acre., City Lot, Level
Details
- Parcel number: 2029350000
Construction
Type & style
- Home type: MultiFamily
- Architectural style: Ranch
- Property subtype: Duplex
- Attached to another structure: Yes
Materials
- Vinyl Siding
- Foundation: Slab
- Roof: Composition
Condition
- New Construction
- New construction: Yes
- Year built: 2026
Details
- Builder name: RSB Group LLC
Utilities & green energy
- Sewer: Public Sewer
- Water: Public
- Utilities for property: Electricity Available, Natural Gas Available, Water Available, Sewer Available
Community & HOA
Community
- Subdivision: Prospect Place
HOA
- Has HOA: No
Location
- Region: Omaha
Financial & listing details
- Price per square foot: $220/sqft
- Annual tax amount: $279
- Date on market: 7/6/2026
- Listing terms: VA Loan,FHA,Conventional,Cash
- Ownership: Fee Simple
- Electric utility on property: Yes
Estimated market value
$319,100
$303,000 - $335,000
$1,914/mo
Price history
| Date | Event | Price |
|---|---|---|
| 7/6/2026 | Listed for sale | $320,000$220/sqft |
Source:  GPRMLS #22618862 Report a problem GPRMLS #22618862 Report a problem | ||
Public tax history
Tax history is unavailable.
Monthly payment
Est. payment
Payment breakdown
Explore the cost of this home by adjusting the details. Changes won't be saved.Climate risks
Neighborhood: Prospect Village
Nearby schools
GreatSchools rating
- 5/10Franklin Elementary SchoolGrades: PK-6Distance: 0.4 mi
- 4/10Lewis & Clark Middle SchoolGrades: 6-8Distance: 3.4 mi
- 5/10Central High SchoolGrades: 9-12Distance: 1.1 mi
Schools provided by the listing agent
- Elementary: Franklin
- Middle: Lewis and Clark
- High: Central
- District: Omaha
Source: GPRMLS. This data may not be complete. We recommend contacting the local school district to confirm school assignments for this home.
- $125,0002 bd1 ba1k sqft3028 Hamilton St, Omaha, NE 68131Off Market
- $96,6002 bd1 ba1k sqft1407 N 31st St, Omaha, NE 68131Off Market
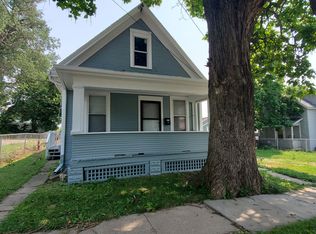
- $170,6004 bd2 ba1.9k sqft3022 Hamilton St, Omaha, NE 68131Off Market
- $123,9003 bd1 ba1.3k sqft3018 Hamilton St, Omaha, NE 68131Off Market
- $1,4953 bd2 ba1.2k sqft1417 N 31st St, Omaha, NE 68131For Rent
- $143,3003 bd1 ba1.1k sqft3102 Hamilton St, Omaha, NE 68131Off Market
- $128,7003 bd1 ba1.1k sqft3027 Hamilton St, Omaha, NE 68131Off Market
- $171,4002 bd1 ba1.2k sqft3029 Hamilton St, Omaha, NE 68131Off Market
A local agent can set up tours, give advice and negotiate with sellers.
A local lender can help you make sure your offer is ready when you are.
Similar homes
- $240,0005 bd2 ba1.4k sqft3417 Burt St, Omaha, NE 68131For Sale

 MLS ID #22623127, Bradley Divan, Hynek Realty PC. GPRMLS
 - $317,5004 bd2 ba1.7k sqft2112 S 49th Ave, Omaha, NE 68106For Sale
 MLS ID #22623379, Aubrey Hess, Better Homes and Gardens R.E.. GPRMLS
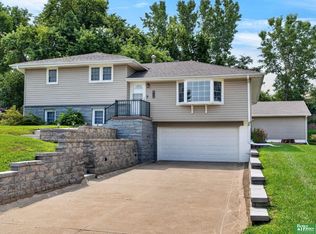
 - $315,0003 bd3 ba2k sqft6115 Kansas Ave, Omaha, NE 68104For Sale
 MLS ID #22622903, Anna Cecetka, Better Homes and Gardens R.E.. GPRMLS
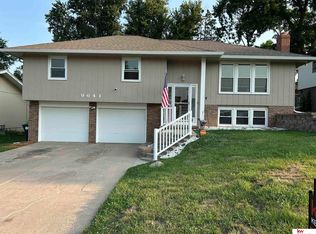
 - $290,0004 bd3 ba1.6k sqft9641 Camden Ave, Omaha, NE 68134For Sale
 MLS ID #22622983, Anne Peterson, Keller Williams Greater Omaha. GPRMLS
 - $289,9004 bd2 ba1.5k sqft4116 N 101st St, Omaha, NE 68134For SaleMLS ID #22622544, Melvin Melendez Sorto, Nebraska Realty. GPRMLS
- $289,9003 bd2 ba1.6k sqft5418 N Oaks Blvd, Omaha, NE 68134For SaleMLS ID #22623218, Cristina Luckey, Real Broker NE, LLC. GPRMLS
- $289,9004 bd2 ba1.7k sqft7205 Minne Lusa Blvd, Omaha, NE 68112For SaleMLS ID #22622016, Jessica Shipley, BHHS Ambassador Real Estate. GPRMLS
- $300,0003 bd2 ba1.8k sqft9130 Sahler St, Omaha, NE 68134For SaleMLS ID #22622270, Nathan Hanson, BHHS Ambassador Real Estate. GPRMLS
- $315,0003 bd2 ba1.4k sqft620 Pierce St, Omaha, NE 68108For SaleMLS ID #22612977, Dawn Grimshaw, Better Homes and Gardens R.E.. GPRMLS
- $299,5005 bd2 ba1.8k sqft9658 Corby St, Omaha, NE 68134For SaleMLS ID #22621743, Melvin Melendez Sorto, Nebraska Realty. GPRMLS
- $295,0003 bd3 ba1.4k sqft6636 Pinkney St, Omaha, NE 68104For SaleMLS ID #22622541, Courtney Goodman, BHHS Ambassador Real Estate. GPRMLS
- $235,0004 bd2 ba1.7k sqft3132 N 47th Ave, Omaha, NE 68104For SaleMLS ID #22622690, Amanda Martin, BHHS Ambassador Real Estate. GPRMLS
- $275,0003 bd2 ba1.5k sqft6622 Lafayette Ave, Omaha, NE 68132For SaleMLS ID #22621632, Hayley Fleissner, Toast Real Estate. GPRMLS
- $275,0005 bd2 ba1.7k sqft2579 Mary St, Omaha, NE 68112For SaleMLS ID #22622211, Ryan Beck, BHHS Ambassador Real Estate. GPRMLS
- $330,0003 bd3 ba1.9k sqft6528 S 115th St, Omaha, NE 68137For SaleMLS ID #22623013, Francisco Paredes, Better Homes and Gardens R.E.. GPRMLS
- $325,0004 bd3 ba2k sqft1418 Fairfax Rd, Bellevue, NE 68005For SaleMLS ID #22622913, Jacob Krug, Evolve Realty. GPRMLS
- $250,0004 bd2 ba1.7k sqft2318 S 7th St, Omaha, NE 68108For SaleMLS ID #22621825, Michael Shekhtman, BHHS Ambassador Real Estate. GPRMLS
- $290,0004 bd3 ba1.6k sqft4240 Harrison St, Omaha, NE 68147For SaleMLS ID #22618626, Melissa Gerdes, BHHS Ambassador Real Estate. GPRMLS
- $285,0004 bd3 ba1.4k sqft8907 Westridge Dr, Omaha, NE 68124For SaleMLS ID #22620606, Tallena McNulty, BHHS Ambassador Real Estate. GPRMLS
- $459,0003 bd2 ba1.6k sqft6527-6529 Lafayette Ave, Omaha, NE 68132For SaleMLS ID #22616931, Kirstie Thomas, Real Broker NE, LLC. GPRMLS
