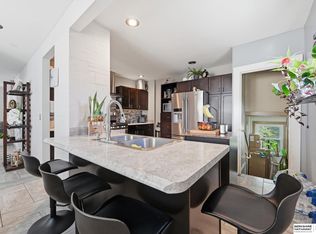
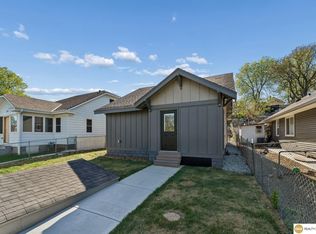
Thoroughly renovated, move-in-ready bungalow ranch on a quiet cul-de-sac featuring 4 beds, 2 baths, and a modern layout with vintage details. Situated on a double sized lot with side alley access, offering room for a future addition, garage or a workshop. Enjoy a covered front porch, fresh paint throughout, vinyl siding, vinyl windows, and an HVAC system with remaining factory warranty. The finished walkout basement includes an egress bedroom, rec room, a bonus room, laundry and hookups for a second kitchen, creating excellent flexibility for a guest stay or multigenerational living. Huge storage shed is included. Conveniently located within walking distance of Lauritzen Gardens and just minutes from Downtown Omaha, Henry Doorly Zoo, and interstate access to the rest of the metro.
Pending
Price cut: $10K (7/31)
$250,000
2318 S 7th St, Omaha, NE 68108
4beds
1,730sqft
Single Family Residence
Built in 1898
9,147 Square Feet Lot
$244,100 Zestimate®
$145/sqft
$-- HOA
What's special
Rec roomEgress bedroomHuge storage shedCovered front porchQuiet cul-de-sacVinyl sidingVinyl windows
- 72 days
- 99
- 0
Zillow last checked:
Listing updated:
Listed by:
Michael Shekhtman 402-979-1572,
BHHS Ambassador Real Estate,
Rusty Johnson 402-738-0131,
BHHS Ambassador Real Estate
Source: GPRMLS,MLS#: 22621825
Facts & features
Interior
Bedrooms & bathrooms
- Bedrooms: 4
- Bathrooms: 2
- Full bathrooms: 1
- 3/4 bathrooms: 1
- Main level bathrooms: 1
Primary bedroom
- Level: Main
Bedroom 2
- Level: Main
Bedroom 3
- Level: Main
Bedroom 4
- Level: Basement
Kitchen
- Level: Main
Living room
- Level: Main
Basement
- Area: 930
Heating
- Natural Gas, Forced Air
Cooling
- Central Air
Appliances
- Included: Range, Refrigerator, Washer, Dishwasher, Dryer, Microwave
Features
- High Ceilings, Ceiling Fan(s)
- Flooring: Luxury Vinyl, Plank
- Basement: Walk-Out Access
- Has fireplace: No
Interior area
- Total structure area: 1,730
- Total interior livable area: 1,730 sqft
- Finished area above ground: 930
- Finished area below ground: 800
Video & virtual tour
Property
Features
- Patio & porch: Porch
- Fencing: None
Lot
- Size: 9,147 Square Feet
- Dimensions: 92 x 104
- Features: Up to 1/4 Acre., City Lot, Subdivided, Public Sidewalk, Level, Alley
Details
- Additional structures: Shed(s)
- Parcel number: 0535480000
Construction
Type & style
- Home type: SingleFamily
- Architectural style: Ranch,Traditional
- Property subtype: Single Family Residence
Materials
- Stone, Vinyl Siding, Brick/Other
- Foundation: Block, Brick/Mortar
- Roof: Composition
Condition
- Not New and NOT a Model
- New construction: No
- Year built: 1898
Utilities & green energy
- Sewer: Public Sewer
- Water: Public
- Utilities for property: Electricity Available, Natural Gas Available, Water Available, Sewer Available
Community & HOA
Community
- Subdivision: Barkers
HOA
- Has HOA: No
Location
- Region: Omaha
Financial & listing details
- Price per square foot: $145/sqft
- Tax assessed value: $205,800
- Annual tax amount: $3,441
- Date on market: 7/31/2026
- Listing terms: VA Loan,FHA,Conventional,Cash
- Ownership: Fee Simple
- Electric utility on property: Yes
Estimated market value
$244,100
$232,000 - $256,000
$2,049/mo
Price history
| Date | Event | Price |
|---|---|---|
| 8/30/2026 | Pending sale | $250,000$145/sqft |
Source:  GPRMLS #22621825 Report a problem GPRMLS #22621825 Report a problem | ||
| 7/31/2026 | Price change | $250,000-3.8%$145/sqft |
Source: GPRMLS #22621825 Report a problem | ||
| 7/20/2026 | Price change | $260,000-1.9%$150/sqft |
Source: GPRMLS #22618257 Report a problem | ||
| 6/29/2026 | Listed for sale | $265,000+60.6%$153/sqft |
Source: GPRMLS #22618257 Report a problem | ||
| 4/15/2021 | Sold | $165,000+3.1%$95/sqft |
Source: GPRMLS #22103070 Report a problem | ||
| 2/28/2021 | Pending sale | $160,000$92/sqft |
Source: GPRMLS #22103070 Report a problem | ||
| 2/26/2021 | Listed for sale | $160,000+18.5%$92/sqft |
Source: GPRMLS #22103070 Report a problem | ||
| 5/4/2018 | Sold | $135,000+3.8%$78/sqft |
Source: GPRMLS #21804612 Report a problem | ||
| 3/26/2018 | Listed for sale | $130,000+1138.1%$75/sqft |
Source: BHHS Ambassador Real Estate #21804612 Report a problem | ||
| 8/21/2013 | Sold | $10,500$6/sqft |
Source: Public Record Report a problem | ||
Public tax history
| Year | Property taxes | Tax assessment |
|---|---|---|
| 2025 | $3,441 +11.3% | $205,800 +11.4% |
| 2024 | $3,092 -2.2% | $184,800 +23.4% |
| 2023 | $3,160 +0.3% | $149,800 +1.5% |
| 2022 | $3,151 +4.7% | $147,600 +3.8% |
| 2021 | $3,010 -1.1% | $142,200 |
| 2020 | $3,044 +31.4% | $142,200 +31.8% |
| 2019 | $2,317 +561.1% | $107,900 +562% |
| 2018 | $350 +0.2% | $16,300 |
| 2017 | $350 | $16,300 |
| 2016 | $350 +1.4% | $16,300 |
| 2015 | $345 | $16,300 |
| 2014 | -- | $16,300 |
| 2013 | -- | $16,300 -7.4% |
| 2012 | -- | $17,600 -58% |
| 2011 | -- | $41,900 |
| 2009 | $860 | $41,900 |
| 2008 | -- | $41,900 +19.7% |
| 2005 | -- | $35,000 +167.2% |
| 2004 | -- | $13,100 |
Find assessor info on the county website
Monthly payment
Est. payment
Payment breakdown
Explore the cost of this home by adjusting the details. Changes won't be saved.Climate risks
Neighborhood: Deer Park
Nearby schools
Schools provided by the listing agent
- Elementary: Bancroft
- Middle: Marrs
- High: South
- District: Omaha
Source: GPRMLS. This data may not be complete. We recommend contacting the local school district to confirm school assignments for this home.

Similar homes
- $265,0004 bd2 ba1.4k sqft2924 Dupont St, Omaha, NE 68105For Sale

 MLS ID #22626124, Rusty Johnson, BHHS Ambassador Real Estate. GPRMLS
 - $220,0003 bd2 ba1.8k sqft3041 S 18th St, Omaha, NE 68108For Sale
 MLS ID #22626137, Itzel Gonzalez, BHHS Ambassador Real Estate. GPRMLS
 - $230,0004 bd2 ba1.9k sqft2436 S 23rd St, Omaha, NE 68108For Sale
 MLS ID #22610817, Brian Kays, Realty ONE Group Sterling. GPRMLS
 - $249,0005 bd2 ba1.7k sqft3341 Meredith Ave, Omaha, NE 68111For Sale
 MLS ID #22628565, Molly Hunt-Spisak, NP Dodge RE Sales Inc 86Dodge. GPRMLS
 - $235,0003 bd2 ba1.6k sqft2232 S 42nd St, Omaha, NE 68105For SaleMLS ID #22626857, Chapin Sellin-Kurtz, Toast Real Estate. GPRMLS
- $257,5003 bd2 ba1.4k sqft4725 B St, Omaha, NE 68106For SaleMLS ID #22624449, Kevin Baumeister, BHHS Ambassador Real Estate. GPRMLS
- $250,0004 bd2 ba1.6k sqft1502 Main St, Bellevue, NE 68005For SaleMLS ID #22626905, Doyle Ollis, Nebraska Realty. GPRMLS
- $260,0004 bd2 ba1.9k sqft304 Payne Ave, Bellevue, NE 68005For SaleMLS ID #22627804, Nick Pacal, BHHS Ambassador Real Estate. GPRMLS
- $265,0003 bd2 ba1.6k sqft4622 N 82nd St, Omaha, NE 68134For SaleMLS ID #22629037, Ben Smail, Better Homes and Gardens R.E.. GPRMLS
- $260,0003 bd2 ba2.1k sqft2311 N 71st St, Omaha, NE 68104For SaleMLS ID #22627314, Carly Anderson, BHHS Ambassador Real Estate. GPRMLS
- $249,9004 bd2 ba1.3k sqft5825 N St, Omaha, NE 68117For SaleMLS ID #22625799, Brett Haney, BHHS Ambassador Real Estate. GPRMLS
- $265,0003 bd2 ba1.5k sqft6622 Lafayette Ave, Omaha, NE 68132For SaleMLS ID #22628196, Hayley Fleissner, Toast Real Estate. GPRMLS
- $177,0002 bd1 ba914 sqft1316 Connell Ct, Omaha, NE 68108For SaleMLS ID #22622549, Ricardo Castro, Nebraska Realty. GPRMLS
- $237,5003 bd1 ba1.4k sqft6310 Wirt St, Omaha, NE 68104For SaleMLS ID #22626249, Ashlee O'Malley, BHHS Ambassador Real Estate. GPRMLS
- $209,5004 bd2 ba1.4k sqft6502 N 40th St, Omaha, NE 68112For SaleMLS ID #22628826, Shelby Peters, Realty ONE Group Sterling. GPRMLS
- $175,0003 bd2 ba1.7k sqft1824 N 32nd St, Omaha, NE 68111For SaleMLS ID #22629110, Van Harman, Sunshine Realty,LLC. GPRMLS
- $285,0003 bd2 ba1.7k sqft8804 Westridge Dr, Omaha, NE 68124For SaleMLS ID #22628413, Gavin Utesch, eXp Realty LLC. GPRMLS
- $255,0003 bd2 ba1.5k sqft10245 O St, Omaha, NE 68127For SaleMLS ID #22626085, Kevin Baumeister, BHHS Ambassador Real Estate. GPRMLS
- $285,0005 bd4 ba2.3k sqft4936 Ruggles St, Omaha, NE 68104For SaleMLS ID #22626796, Tracy Lenhoff, Nebraska Realty. GPRMLS
- $270,0003 bd2 ba1.3k sqft14005 Monroe St, Omaha, NE 68137For SaleMLS ID #22629053, Matthew Heller, NP Dodge RE Sales Inc WA Cty. GPRMLS
