SHOWINGS START AT OPEN HOUSE FRI, 10/2/26, 4:30-6:30 PM. ALSO OPEN SUN, 10/4/26, 1-2 PM | NEW CONSTRUCTION. Life here feels tucked away without feeling disconnected. A quiet dead-end street surrounded by mature trees. Downtown Omaha, Old Market & Little Italy just minutes away. When you first enter, the impact will surprise you. A tall, spacious entry, wide staircase, & modern black metal railing allow you a peak of what's to come on the main floor. Just a few steps away are 9' ceilings throughout an open kitchen, dining & living area. Gathering with friends feels effortless in this space. Picture them settled around the breakfast bar, moving easily through the living space, spilling onto the deck & into the private yard. Don't inherit an older home’s list of projects & unpredictable expenses - THIS IS A NEW BUILD! Move in, settle down & enjoy your home in this established Southeast Omaha neighborhood. Granite countertop, gas range, dual sink primary bath. A rare find - make it yours.
Pending
$335,000
2304 S 7th St, Omaha, NE 68108
3beds
1,825sqft
Single Family Residence
Built in 2026
6,969 Square Feet Lot
$334,000 Zestimate®
$184/sqft
$-- HOA
What's special
Private yardTall spacious entryWide staircaseModern black metal railingDual sink primary bathGranite countertopBreakfast bar
- 42 days
- 553
- 59
Zillow last checked:
Listing updated:
Listed by:
Brooke Johnson 402-389-8782,
Nebraska Realty
Source: GPRMLS,MLS#: 22628243
Facts & features
Interior
Bedrooms & bathrooms
- Bedrooms: 3
- Bathrooms: 2
- Full bathrooms: 1
- 3/4 bathrooms: 1
- Main level bathrooms: 2
Primary bedroom
- Features: Wall/Wall Carpeting, 9'+ Ceiling, Ceiling Fan(s)
- Level: Main
- Area: 169
- Dimensions: 13 x 13
Bedroom 2
- Features: Wall/Wall Carpeting, 9'+ Ceiling
- Level: Main
- Area: 110
- Dimensions: 10 x 11
Bedroom 3
- Features: Wall/Wall Carpeting, 9'+ Ceiling
- Level: Main
- Area: 100
- Dimensions: 10 x 10
Primary bathroom
- Features: 3/4
Kitchen
- Features: 9'+ Ceiling, Dining Area, Engineered Wood
- Level: Main
- Area: 100
- Dimensions: 10 x 10
Living room
- Features: 9'+ Ceiling, Ceiling Fan(s), Engineered Wood
- Level: Main
- Area: 224
- Dimensions: 14 x 16
Basement
- Area: 622
Heating
- Natural Gas, Forced Air
Cooling
- Central Air
Appliances
- Included: Range, Refrigerator, Dishwasher, Disposal, Microwave
Features
- High Ceilings, Ceiling Fan(s), Drain Tile, Pantry
- Flooring: Carpet, Concrete, Luxury Vinyl, Plank
- Windows: LL Daylight Windows
- Basement: Daylight,Egress,Full,Finished
- Has fireplace: No
Interior area
- Total structure area: 1,825
- Total interior livable area: 1,825 sqft
- Finished area above ground: 1,203
- Finished area below ground: 622
Property
Parking
- Total spaces: 2
- Parking features: Garage - Attached
- Attached garage spaces: 2
Features
- Levels: Split Entry
- Patio & porch: Porch, Deck
- Exterior features: Drain Tile
- Fencing: None
Lot
- Size: 6,969 Square Feet
- Features: Up to 1/4 Acre., City Lot, Cul-De-Sac, Level, Paved, Irregular Lot
Details
- Parcel number: 0535390050
- Other equipment: Sump Pump
Construction
Type & style
- Home type: SingleFamily
- Property subtype: Single Family Residence
Materials
- Stone, Vinyl Siding
- Foundation: Concrete Perimeter
- Roof: Composition
Condition
- Not New and NOT a Model
- New construction: No
- Year built: 2026
Utilities & green energy
- Sewer: Public Sewer
- Water: Public
Community & HOA
Community
- Subdivision: BARKERS ALLOTMENT REPLAT ONE
HOA
- Has HOA: No
Location
- Region: Omaha
Financial & listing details
- Price per square foot: $184/sqft
- Tax assessed value: $11,300
- Annual tax amount: $188
- Date on market: 10/1/2026
- Listing terms: VA Loan,FHA,Conventional,Cash
- Ownership: Fee Simple
- Road surface type: Paved
Estimated market value
$334,000
$317,000 - $351,000
$2,503/mo
Price history
| Date | Event | Price |
|---|---|---|
| 11/10/2026 | Pending sale | $335,000$184/sqft |
Source:  GPRMLS #22628243 Report a problem | ||
| 10/1/2026 | Listed for sale | $335,000$184/sqft |
Source: GPRMLS #22628243 Report a problem | ||
Public tax history
| Year | Property taxes | Tax assessment |
|---|---|---|
| 2025 | $189 | $11,300 |
Find assessor info on the county website
Monthly payment
Est. payment
Payment breakdown
Explore the cost of this home by adjusting the details. Changes won't be saved.Climate risks
Neighborhood: Deer Park
Nearby schools
Schools provided by the listing agent
- Elementary: Bancroft
- Middle: Norris
- High: South
- District: Omaha
Source: GPRMLS. This data may not be complete. We recommend contacting the local school district to confirm school assignments for this home.

Similar homes
- $185,0005 bd2 ba1.5k sqft2201 S 6th St, Omaha, NE 68108For Sale

 MLS ID #22632312, Tony Cliffords, NP Dodge RE Sales Inc 148Dodge. GPRMLS
- $175,0003 bd2 ba1k sqft1915 S 11th St, Omaha, NE 68108For Sale
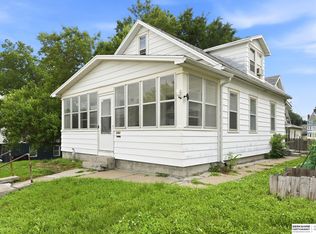 MLS ID #22631965, Carissa Ostdiek, BHHS Ambassador Real Estate. GPRMLS
- $240,0004 bd2 ba1.7k sqft2014 S 7th St, Omaha, NE 68108For Sale
 MLS ID #22628209, Margie Garcia, Keller Williams Greater Omaha. GPRMLS
- $235,0004 bd2 ba1.7k sqft603 Dorcas St, Omaha, NE 68108For SaleMLS ID #22630585, Cristina Gonzalez, Better Homes and Gardens R.E.. GPRMLS
- $259,9993 bd2 ba2.1k sqft2615 S 15th St, Omaha, NE 68108For SaleMLS ID #22625602, Monserrat Avalos Pantoja, BHHS Ambassador Real Estate. GPRMLS
- $344,9003 bd4 ba1.7k sqft1923 Dahlman Rows Plz, Omaha, NE 68108New ConstructionMLS ID #22620259, Sara Ballard, Liberty Core Real Estate. GPRMLS
- $344,9003 bd4 ba1.7k sqft1915 Dahlman Rows Plz, Omaha, NE 68108New ConstructionMLS ID #22620238, Kyle Anderson, Liberty Core Real Estate. GPRMLS
- $214,9003 bd2 ba1.2k sqft2401 S 20th St, Omaha, NE 68108For SaleMLS ID #22631924, Kiely Sindelar, JMJ Realty, LLC. GPRMLS
- $390,0003 bd4 ba1.7k sqft1911 S 7th St, Omaha, NE 68108For SaleMLS ID #22628387, Jenna Jacupke, BHHS Ambassador Real Estate. GPRMLS
- $265,0003 bd2 ba1.3k sqft829 Turner Blvd, Omaha, NE 68105For SaleMLS ID #22632159, Thomas Berney, BHHS Ambassador Real Estate. GPRMLS
- $169,5002 bd2 ba1.2k sqft1955 S 11th St, Omaha, NE 68108For SaleMLS ID #22631381, Didi Pache, BHHS Ambassador Real Estate. GPRMLS
- $415,0002 bd3 ba1.4k sqft1205 S 10th Ct, Omaha, NE 68108For SaleMLS ID #22631982, Tina Sempeck, eXp Realty LLC. GPRMLS
- $300,0003 bd2 ba1.8k sqft1019 S 30th Ave, Omaha, NE 68105For SaleMLS ID #22626904, Chad Blythe, Nebraska Realty. GPRMLS
- $295,0003 bd2 ba1.5k sqft3930 Castelar St, Omaha, NE 68105For SaleMLS ID #22629441, Mike Lewis, RE/MAX Results. GPRMLS
- $230,0004 bd2 ba1.4k sqft2423 S 20th Ave, Omaha, NE 68108For SaleMLS ID #22625844, Melvin Melendez Sorto, Nebraska Realty. GPRMLS
- $379,9003 bd2 ba2.2k sqft3015 Pacific St, Omaha, NE 68105For SaleMLS ID #22631158, John Erickson, Better Homes and Gardens R.E.. GPRMLS
- $365,0003 bd2 ba2.4k sqft1328 S 35th Ave, Omaha, NE 68105For SaleMLS ID #22630473, John Miles, BHHS Ambassador Real Estate. GPRMLS
- $210,0005 bd2 ba1.8k sqft2117 Bancroft St, Omaha, NE 68108For SaleMLS ID #22630615, John Ouedraogo, GTRSALES. GPRMLS
- $260,0002 bd1 ba1.2k sqft3055 S 33rd St, Omaha, NE 68105For SaleMLS ID #22632217, Julie Mott, Better Homes and Gardens R.E.. GPRMLS
- $299,9502 bd2 ba1.9k sqft3621 Leavenworth Ct, Omaha, NE 68105For SaleMLS ID #22631235, Andy Bock, NP Dodge RE Sales Inc 86Dodge. GPRMLS
