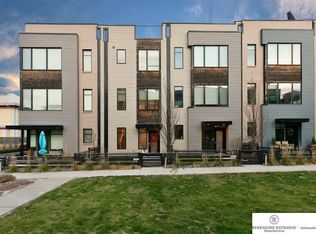
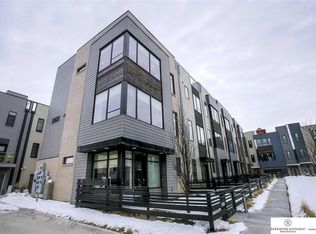
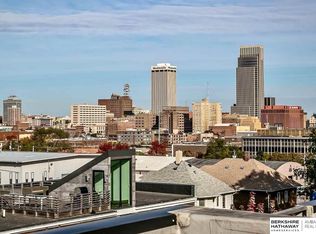
Priced to Sell this modern luxury meets unbeatable location. These beautifully designed rowhouses are located just one mile from downtown Omaha and feature spacious 2-car garages, professionally selected designer finishes, and an optional rooftop deck showcasing panoramic views of the Omaha skyline. Low association fees, pet-friendly green space, and easy access to the farmers market, dining, nightlife, and entertainment make this an exceptional opportunity to enjoy the best of urban living.
For sale
Price cut: $14K (10/12)
$415,000
1205 S 10th Ct, Omaha, NE 68108
2beds
1,421sqft
Townhouse
Built in 2016
871 Square Feet Lot
$409,400 Zestimate®
$292/sqft
$97/mo HOA
What's special
Professionally selected designer finishesPet-friendly green space
- 8 days
- 111
- 2
Zillow last checked:
Listing updated:
Listed by:
Tina Sempeck 402-505-2740,
eXp Realty LLC
Source: GPRMLS,MLS#: 22629202
Facts & features
Interior
Bedrooms & bathrooms
- Bedrooms: 2
- Bathrooms: 3
- Full bathrooms: 1
- 3/4 bathrooms: 1
- 1/2 bathrooms: 1
Primary bedroom
- Level: Third
Bedroom 2
- Level: Third
Kitchen
- Level: Second
Living room
- Level: Second
Heating
- Natural Gas, Forced Air
Cooling
- Central Air
Appliances
- Included: Range, Refrigerator, Washer, Dishwasher, Dryer, Microwave
Features
- Has basement: No
- Has fireplace: No
Interior area
- Total structure area: 1,421
- Total interior livable area: 1,421 sqft
- Finished area above ground: 1,421
- Finished area below ground: 0
Property
Parking
- Total spaces: 2
- Parking features: Garage - Attached
- Attached garage spaces: 2
Features
- Levels: 2.5 Story
- Patio & porch: Deck
- Fencing: Iron
Lot
- Size: 871 Square Feet
- Dimensions: 1056 sq ft
- Features: Up to 1/4 Acre.
Details
- Parcel number: 2403400317
Construction
Type & style
- Home type: Townhouse
- Property subtype: Townhouse
- Attached to another structure: Yes
Materials
- Foundation: Slab
Condition
- Not New and NOT a Model
- New construction: No
- Year built: 2016
Utilities & green energy
- Sewer: Public Sewer
- Water: Public
Community & HOA
Community
- Subdivision: W Johnstons Commons
HOA
- Has HOA: Yes
- Services included: Snow Removal, Common Area Maintenance, Trash
- HOA fee: $97 monthly
Location
- Region: Omaha
Financial & listing details
- Price per square foot: $292/sqft
- Tax assessed value: $368,300
- Annual tax amount: $6,158
- Date on market: 10/9/2026
- Listing terms: VA Loan,FHA,Conventional,Cash
- Ownership: Condominium
Estimated market value
$409,400
$389,000 - $430,000
$2,025/mo
Price history
| Date | Event | Price |
|---|---|---|
| 10/12/2026 | Price change | $415,000-3.3%$292/sqft |
Source:  GPRMLS #22629202 Report a problem GPRMLS #22629202 Report a problem | ||
| 8/13/2026 | Listed for sale | $429,000$302/sqft |
Source: GPRMLS #22623217 Report a problem | ||
| 8/13/2026 | Listing removed | $429,000$302/sqft |
Source: eXp Realty #22619857 Report a problem | ||
| 7/14/2026 | Listed for sale | $429,000+3.4%$302/sqft |
Source: GPRMLS #22619857 Report a problem | ||
| 8/9/2024 | Sold | $415,000$292/sqft |
Source: GPRMLS #22417747 Report a problem | ||
| 7/18/2024 | Pending sale | $415,000$292/sqft |
Source: GPRMLS #22417747 Report a problem | ||
| 7/12/2024 | Listed for sale | $415,000+24.8%$292/sqft |
Source: GPRMLS #22417487 Report a problem | ||
| 3/25/2021 | Sold | $332,500-3.6%$234/sqft |
Source: GPRMLS #22031119 Report a problem | ||
| 2/1/2021 | Pending sale | $345,000$243/sqft |
Source: GPRMLS #22031119 Report a problem | ||
| 1/6/2021 | Price change | $345,000-1.4%$243/sqft |
Source: BHHS Ambassador Real Estate #22031119 Report a problem | ||
| 10/15/2020 | Listed for sale | $350,000+12.9%$246/sqft |
Source: BHHS Ambassador Real Estate #22031119 Report a problem | ||
| 7/3/2019 | Sold | $310,000$218/sqft |
Source: Public Record Report a problem | ||
| 6/6/2019 | Price change | $310,000-1.6%$218/sqft |
Source: NP Dodge Real Estate #21906393 Report a problem | ||
| 5/31/2019 | Price change | $315,000-1.6%$222/sqft |
Source: NP Dodge Real Estate #21906393 Report a problem | ||
| 5/23/2019 | Price change | $320,000-3%$225/sqft |
Source: NP Dodge Real Estate #21906393 Report a problem | ||
| 4/16/2019 | Listed for sale | $330,000$232/sqft |
Source: NP Dodge Real Estate #21906393 Report a problem | ||
Public tax history
| Year | Property taxes | Tax assessment |
|---|---|---|
| 2025 | $6,158 +1.1% | $368,300 |
| 2024 | $6,091 -10.6% | $368,300 +14.1% |
| 2023 | $6,810 -1.2% | $322,800 |
| 2022 | $6,891 +14.7% | $322,800 +13.7% |
| 2021 | $6,007 -1.1% | $283,800 |
| 2020 | $6,076 -0.3% | $283,800 |
| 2019 | $6,094 -0.9% | $283,800 -0.8% |
| 2018 | $6,150 +377.6% | $286,000 +21.4% |
| 2017 | $1,287 | $235,500 +292.5% |
| 2016 | $1,287 | $60,000 |
Find assessor info on the county website
Monthly payment
Est. payment
Payment breakdown
Explore the cost of this home by adjusting the details. Changes won't be saved.Climate risks
Neighborhood: Dahlman
Nearby schools
Schools provided by the listing agent
- Elementary: Pine
- Middle: Norris
- High: Central
- District: Omaha
Source: GPRMLS. This data may not be complete. We recommend contacting the local school district to confirm school assignments for this home.
Similar homes
- $415,0002 bd3 ba1.4k sqft1207 S 10th Ct, Omaha, NE 68108For Sale

 MLS ID #22627036, Cara Crawford, Better Homes and Gardens R.E.. GPRMLS
 - $487,0002 bd3 ba1.6k sqft1007 Johnston Plz, Omaha, NE 68108For Sale
 MLS ID #22626929, Katie Major, BHHS Ambassador Real Estate. GPRMLS
 - $390,0003 bd4 ba1.7k sqft1911 S 7th St, Omaha, NE 68108For Sale
 MLS ID #22628387, Jenna Jacupke, BHHS Ambassador Real Estate. GPRMLS
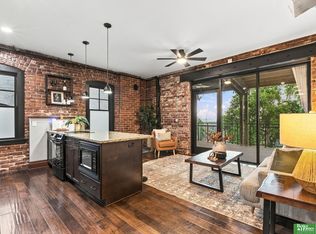
 - $364,9002 bd2 ba1k sqft1117 S 10th St APT 16, Omaha, NE 68108For Sale
 MLS ID #22628374, Billy Coburn, Better Homes and Gardens R.E.. GPRMLS
 - $385,0003 bd4 ba1.8k sqft3111 Mayberry Plz, Omaha, NE 68105For SaleMLS ID #22625894, Tim Reeder, Better Homes and Gardens R.E.. GPRMLS
- $415,0003 bd3 ba1.6k sqft4432 Pine St, Omaha, NE 68105For SaleMLS ID #22629112, Nick Benner, Better Homes and Gardens R.E.. GPRMLS
- $349,9003 bd4 ba1.7k sqft1915 Dahlman Rows Plz, Omaha, NE 68108New ConstructionMLS ID #22620238, Kyle Anderson, Liberty Core Real Estate. GPRMLS
- $441,5002 bd3 ba1.7k sqft1016 S 33rd Court, Omaha, NE 68105New ConstructionMLS ID #22616254, Aimee Enger, Better Homes and Gardens R.E.. GPRMLS
- $445,5002 bd3 ba1.7k sqft1006 S 33rd St, Omaha, NE 68105New ConstructionMLS ID #22616147, Aimee Enger, Better Homes and Gardens R.E.. GPRMLS
- $449,9003 bd3 ba1.7k sqft5325 Elmwood Plz, Omaha, NE 68106For SaleMLS ID #22627039, Cara Crawford, Better Homes and Gardens R.E.. GPRMLS
- $456,3002 bd3 ba1.7k sqft1026 S 33rd St, Omaha, NE 68105New ConstructionMLS ID #22616149, Aimee Enger, Better Homes and Gardens R.E.. GPRMLS
- $451,7002 bd3 ba1.7k sqft1012 S 33rd Ct, Omaha, NE 68105New ConstructionMLS ID #22615613, Michael Burke, BHHS Ambassador Real Estate. GPRMLS
- $399,0003 bd2 ba2k sqft1934 S 61st St, Omaha, NE 68106For SaleMLS ID #22626731, Melissa Boldt, BHHS Ambassador Real Estate. GPRMLS
- $344,5003 bd3 ba1.7k sqft3612 S 106th St, Omaha, NE 68124For SaleMLS ID #22629667, Cristina Luckey, Real Broker NE, LLC. GPRMLS
- $475,0002 bd3 ba1.4k sqft200 S 31st Ave APT 4300, Omaha, NE 68131For SaleMLS ID #22624012, Ryan Ellis, PJ Morgan Real Estate. GPRMLS
- $315,0003 bd2 ba1.5k sqft9816 Nina St, Omaha, NE 68124For SaleMLS ID #22629634, Angie Peterson, Real Broker NE, LLC. GPRMLS
- $220,0003 bd2 ba1.8k sqft3041 S 18th St, Omaha, NE 68108For SaleMLS ID #22626137, Itzel Gonzalez, BHHS Ambassador Real Estate. GPRMLS
- $424,0004 bd4 ba2k sqft2025 S 56th St, Omaha, NE 68106New ConstructionMLS ID #22618453, Travis Jelken, BHHS Ambassador Real Estate. GPRMLS
- $379,9003 bd3 ba2k sqft9762 Grover St, Omaha, NE 68124For SaleMLS ID #22628206, Danielle Altman, BHHS Ambassador Real Estate. GPRMLS
- $509,0002 bd2 ba1.4k sqft3201 Dodge Ct #5706, Omaha, NE 68131For SaleMLS ID #22625037, Mike Miller, BHHS Ambassador Real Estate. GPRMLS
