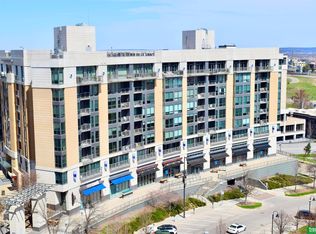
Enjoy the convenience and lifestyle of condo living at Midtown Crossing! This spacious 2-bedroom, 2-bathroom condo offers more living space than many two-bedroom units and includes one deeded garage stall. The living area features a cozy fireplace, while the private deck includes a ready-to-use gas grill, perfect for relaxing or entertaining. The primary suite offers an updated walk-in shower with beautiful ceramic tile and a large walk-in closet. Enjoy beautiful views of Downtown Omaha and Turner Park. Monthly HOA dues include concierge service, 24-hour security, internet, gas, water, sewer, trash, recycling, common area maintenance, concierge and exterior insurance. Residents also enjoy a rooftop clubhouse and large patio. With quick access to coffee shops, restaurants, and everything midtown has to offer!
For sale
$509,000
3201 Dodge Ct #5706, Omaha, NE 68131
2beds
1,495sqft
Condominium
Built in 2010
-- sqft lot
$-- Zestimate®
$340/sqft
$747/mo HOA
What's special
Large patioPrivate deckOne deeded garage stallCozy fireplaceLarge walk-in closetReady-to-use gas grillRooftop clubhouse
- 2 days
- 190
- 3
Zillow last checked:
Listing updated:
Listed by:
Mike Miller 402-990-3220,
BHHS Ambassador Real Estate
Source: GPRMLS,MLS#: 22625037
Facts & features
Interior
Bedrooms & bathrooms
- Bedrooms: 2
- Bathrooms: 2
- Full bathrooms: 1
- 3/4 bathrooms: 1
- Main level bathrooms: 2
Primary bedroom
- Level: Main
Bedroom 2
- Level: Main
Primary bathroom
- Features: Full
Heating
- Natural Gas, Forced Air
Cooling
- Central Air
Appliances
- Included: Range, Oven, Refrigerator, Water Softener, Washer, Dishwasher, Dryer, Disposal, Microwave
Features
- Flooring: Carpet, Luxury Vinyl, Plank
- Has basement: No
- Number of fireplaces: 1
- Fireplace features: Gas Log
Interior area
- Total structure area: 1,495
- Total interior livable area: 1,495 sqft
- Finished area above ground: 1,495
- Finished area below ground: 0
Property
Parking
- Total spaces: 1
- Parking features: Garage
- Garage spaces: 1
Features
- Levels: Other
- Patio & porch: Porch
- Exterior features: Gas Grill
- Fencing: None
Lot
- Features: City Lot
Details
- Parcel number: 1741677309
Construction
Type & style
- Home type: Condo
- Property subtype: Condominium
- Attached to another structure: Yes
Materials
- Foundation: Concrete Perimeter
- Roof: Other
Condition
- Not New and NOT a Model
- New construction: No
- Year built: 2010
Utilities & green energy
- Sewer: Public Sewer
- Water: Public
- Utilities for property: Electricity Available, Natural Gas Available, Water Available, Sewer Available, Fiber Optic
Community & HOA
Community
- Subdivision: MIDTOWN CROSSING BUILDING 120 CONDO
HOA
- Has HOA: Yes
- Amenities included: Water
- Services included: Maintenance Structure, Security, Snow Removal, Insurance, Common Area Maintenance, Trash, Management
- HOA fee: $747 monthly
- HOA name: Midtown Crossing
Location
- Region: Omaha
Financial & listing details
- Price per square foot: $340/sqft
- Annual tax amount: $5,959
- Date on market: 8/31/2026
- Listing terms: VA Loan,FHA,Conventional,Cash
- Ownership: Fee Simple
- Electric utility on property: Yes
Estimated market value
Not available
Estimated sales range
Not available
Not available
Price history
| Date | Event | Price |
|---|---|---|
| 8/31/2026 | Listed for sale | $509,000$340/sqft |
Source:  GPRMLS #22625037 Report a problem GPRMLS #22625037 Report a problem | ||
Public tax history
Tax history is unavailable.
Monthly payment
Est. payment
Payment breakdown
Explore the cost of this home by adjusting the details. Changes won't be saved.Climate risks
Neighborhood: Leavenworth
Nearby schools
Schools provided by the listing agent
- Elementary: Gifford Park
- Middle: Lewis and Clark
- High: Central
- District: Omaha
Source: GPRMLS. This data may not be complete. We recommend contacting the local school district to confirm school assignments for this home.


Similar homes
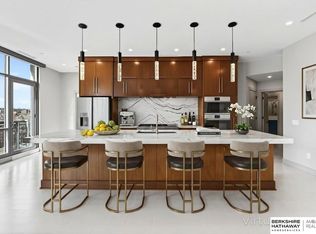
- $475,0002 bd3 ba1.4k sqft200 S 31st Ave APT 4300, Omaha, NE 68131For Sale
 MLS ID #22624012, Ryan Ellis, PJ Morgan Real Estate. GPRMLS
 - $359,9002 bd2 ba1.1k sqft3200 Farnam Ct #3707, Omaha, NE 68131For Sale
 MLS ID #22625228, Vanita Lund, Better Homes and Gardens R.E.. GPRMLS
 - $529,0002 bd2 ba1.4k sqft3201 Dodge Ct #5406, Omaha, NE 68131For Sale
 MLS ID #22617214, Katie Major, BHHS Ambassador Real Estate. GPRMLS
 - $494,5002 bd2 ba1.4k sqft3201 Dodge Ct #5306, Omaha, NE 68131For Sale
 MLS ID #22606845, Alycia Cooper, Better Homes and Gardens R.E.. GPRMLS
 - $530,0002 bd2 ba1.4k sqft3201 Dodge Ct Unit 5606, Omaha, NE 68131For SaleMLS ID #22614194, Tom Simmons, Better Homes and Gardens R.E.. GPRMLS
- $295,0002 bd2 ba1.4k sqft3000 Farnam St APT 8F, Omaha, NE 68131For SaleMLS ID #22624865, Jane Voorhies, Elkhorn Realty Group. GPRMLS
- $625,0002 bd3 ba1.6k sqft200 S 31st Ave APT 4701, Omaha, NE 68131For SaleMLS ID #22620436, Vanita Lund, Better Homes and Gardens R.E.. GPRMLS
- $356,9002 bd2 ba1.1k sqft3201 Dodge Ct #5507, Omaha, NE 68131For SaleMLS ID #22619638, Alycia Cooper, Better Homes and Gardens R.E.. GPRMLS
- $345,0002 bd2 ba1.1k sqft3201 Dodge Ct #5607, Omaha, NE 68131For SaleMLS ID #22619196, Anne Conway, Better Homes and Gardens R.E.. GPRMLS
- $450,0002 bd2 ba1.2k sqft105 S 9th St APT 305, Omaha, NE 68154For SaleMLS ID #22624943, Suzan Downing, Nebraska Realty. GPRMLS
- $294,9003 bd2 ba1.7k sqft4412 Cass St, Omaha, NE 68131For SaleMLS ID #22625126, Kinsey Beck, Nebraska Realty. GPRMLS
- $256,9002 bd2 ba1.1k sqft102 S 37th St APT 3, Omaha, NE 68131For SaleMLS ID #22622080, Kari McCoy, BHHS Ambassador Real Estate. GPRMLS
- $435,0003 bd3 ba2.1k sqft513 S 56th St, Omaha, NE 68106For SaleMLS ID #22625122, Jen Manhart, Better Homes and Gardens R.E.. GPRMLS
- $270,0001 bd1 ba964 sqft3201 Dodge Ct #5410, Omaha, NE 68131For SaleMLS ID #22621407, Alycia Cooper, Better Homes and Gardens R.E.. GPRMLS
- $389,0003 bd4 ba2k sqft3320 Davenport St, Omaha, NE 68131For SaleMLS ID #22609858, Pam Moylan, Nebraska Realty. GPRMLS
- $349,0004 bd2 ba1.7k sqft3606 Davenport St, Omaha, NE 68131For SaleMLS ID #22622700, Candice Peterson, BHHS Ambassador Real Estate. GPRMLS
- $375,0002 bd3 ba1.6k sqft1011 Park Ave, Omaha, NE 68105For SaleMLS ID #22622904, Maren Lakers, NP Dodge RE Sales Inc 86Dodge. GPRMLS
- $499,0002 bd3 ba1.6k sqft1007 Johnston Plz, Omaha, NE 68108For SaleMLS ID #22617591, Katie Major, BHHS Ambassador Real Estate. GPRMLS
- $460,0002 bd3 ba1.5k sqft1117 S 10th St APT 14, Omaha, NE 68108For SaleMLS ID #22617882, Rick Dunn, BHHS Ambassador Real Estate. GPRMLS
- $260,0003 bd2 ba1.8k sqft6030 Lafayette Ave, Omaha, NE 68132For SaleMLS ID #22625183, Traci Kelly, Kelly Realty LLC. GPRMLS
