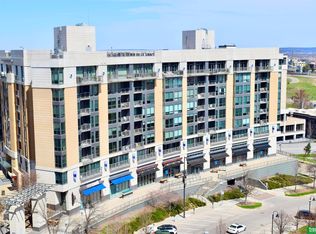
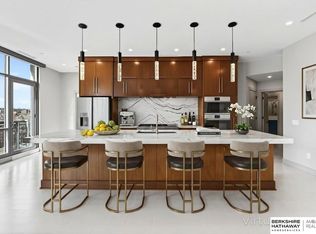
Live the ultimate luxury lifestyle in this stunning condo at Midtown Crossing. Omaha's premier destination. Perched above Turner Park, this home offers front-row views of concerts, fireworks, and dazzling sunrises from your private east-facing balcony. Step inside to soaring ceilings, walls of windows, and gleaming wood floors. The open kitchen is an entertainer's dream with granite counters, stainless appliances, a gas range, and an oversized island perfect for gatherings. Grilling? Absolutely! The balcony has its own gas line. The spacious primary suite has plush carpet, dual closets (including a walk-in), and a spa-like bath with dual vanities, soaking tub, and shower. A guest suite with adjacent bath, plus a laundry room with storage, makes this home practical and luxurious. The real magic is in the amenities: a rooftop deck with fire pits, grills, and gardens overlooking the skyline; a club room with fireplace, billiards, and kitchen; concierge services, & 24-hour live security.
Pending
Price cut: $25K (6/11)
$450,000
3201 Dodge Ct APT 5506, Omaha, NE 68131
2beds
1,495sqft
:
Get pre-qualified$3,996/mo
Condominium
Built in 2010
-- sqft lot
$443,600 Zestimate®
$301/sqft
$747/mo HOA
What's special
- 151 days |
- 130 |
- 1 |
Zillow last checked:
Listing updated:
Listed by:
Charlie Sutton 402-968-4287,
BHHS Ambassador Real Estate
Source: GPRMLS,MLS#: 22605574
Facts & features
Interior
Bedrooms & bathrooms
- Bedrooms: 2
- Bathrooms: 2
- Full bathrooms: 1
- 3/4 bathrooms: 1
- Main level bathrooms: 2
Primary bedroom
- Features: Wall/Wall Carpeting, Window Covering, 9'+ Ceiling, Ceiling Fan(s), Walk-In Closet(s)
- Level: Main
- Area: 223.2
- Dimensions: 12 x 18.6
Bedroom 2
- Features: Wall/Wall Carpeting, 9'+ Ceiling, Ceiling Fan(s)
- Level: Main
- Area: 126.88
- Dimensions: 10.4 x 12.2
Primary bathroom
- Features: Full, Shower, Double Sinks
Kitchen
- Features: Wall/Wall Carpeting, Wood Floor, 9'+ Ceiling
- Level: Main
- Area: 223.56
- Dimensions: 13.8 x 16.2
Living room
- Features: Wood Floor, Window Covering, 9'+ Ceiling, Dining Area
- Level: Main
- Area: 364.06
- Dimensions: 21.8 x 16.7
Heating
- Electric, Forced Air
Cooling
- Central Air
Appliances
- Included: Humidifier, Range, Refrigerator, Water Softener, Washer, Dishwasher, Dryer, Disposal, Microwave
Features
- High Ceilings, Elevator, Ceiling Fan(s), Zero Step Entry
- Flooring: Carpet, Ceramic Tile
- Windows: Window Coverings
- Has basement: No
- Has fireplace: No
Interior area
- Total structure area: 1,495
- Total interior livable area: 1,495 sqft
- Finished area above ground: 1,495
- Finished area below ground: 0
Property
Parking
- Total spaces: 1
- Parking features: Underground
- Garage spaces: 1
Features
- Patio & porch: Deck
- Fencing: None
Lot
- Features: City Lot, Subdivided, Public Sidewalk, Common Area
Details
- Parcel number: 1741677197
Construction
Type & style
- Home type: Condo
- Architectural style: Uncategorized,Other
- Property subtype: Condominium
- Attached to another structure: Yes
Materials
- Brick/Other, Concrete
- Foundation: Concrete Perimeter
- Roof: Flat
Condition
- Not New and NOT a Model
- New construction: No
- Year built: 2010
Utilities & green energy
- Sewer: Public Sewer
- Water: Public
- Utilities for property: Cable Available, Electricity Available, Natural Gas Available, Water Available, Sewer Available, Storm Sewer, Phone Available
Community & HOA
Community
- Security: Fire Sprinkler System
- Subdivision: Midtown Crossing
HOA
- Has HOA: Yes
- Amenities included: Water
- Services included: Maintenance Structure, Maintenance Grounds, Security, Snow Removal, Insurance, Common Area Maintenance, Other, Trash, Management
- HOA fee: $747 monthly
- HOA name: Midtown Crossing HOA
Location
- Region: Omaha
Financial & listing details
- Price per square foot: $301/sqft
- Annual tax amount: $5,907
- Date on market: 3/3/2026
- Listing terms: Private Financing Available,Conventional,Cash
- Ownership: Condominium
- Electric utility on property: Yes
Estimated market value
$443,600
$421,000 - $466,000
$2,169/mo
Price history
| Date | Event | Price |
|---|---|---|
| 7/13/2026 | Pending sale | $450,000$301/sqft |
Source:  GPRMLS #22605574 Report a problem GPRMLS #22605574 Report a problem | ||
| 6/11/2026 | Price change | $450,000-5.3%$301/sqft |
Source: GPRMLS #22605574 Report a problem | ||
| 3/16/2026 | Price change | $475,000-4.8%$318/sqft |
Source: GPRMLS #22605574 Report a problem | ||
| 3/3/2026 | Price change | $499,000-0.2%$334/sqft |
Source: GPRMLS #22605574 Report a problem | ||
| 12/9/2025 | Price change | $500,000-4.8%$334/sqft |
Source: GPRMLS #22525507 Report a problem | ||
| 9/8/2025 | Listed for sale | $525,000$351/sqft |
Source: GPRMLS #22525507 Report a problem | ||
Public tax history
Tax history is unavailable.
Monthly payment
Est. payment
Payment breakdown
Explore the cost of this home by adjusting the details. Changes won't be saved.Climate risks
Neighborhood: Leavenworth
Nearby schools
GreatSchools rating
- 4/10GIFFORD ELEMENTARY SCHOOLGrades: PK-6Distance: 0.5 mi
- 4/10Lewis & Clark Middle SchoolGrades: 6-8Distance: 3.3 mi
- 5/10Central High SchoolGrades: 9-12Distance: 0.9 mi
Schools provided by the listing agent
- Elementary: Liberty
- Middle: Lewis and Clark
- High: Central
- District: Omaha
Source: GPRMLS. This data may not be complete. We recommend contacting the local school district to confirm school assignments for this home.
- $260,0001 bd1 ba887 sqft3201 Dodge Ct #5612, Omaha, NE 68131Sold

- $251,5001 bd1 ba887 sqft3201 Dodge Ct #5712, Omaha, NE 68131Sold
- $930,0003 bd3 ba2.7k sqft3201 Dodge Ct #5810, Omaha, NE 68131Sold
- $239,6701 bd1 ba887 sqft3201 Dodge Ct #5412, Omaha, NE 68131Sold

- $315,0001 bd1 ba975 sqft3201 S Dodge Ct #5209, Omaha, NE 68131Sold
- $266,5001 bd1 ba964 sqft3201 S Dodge Ct #5510, Omaha, NE 68131Sold
- $547,0002 bd2 ba1.3k sqft3201 Dodge Ct #5603, Omaha, NE 68131Sold
- $230,0001 bd1 ba889 sqft3201 Dodge Ct #5613, Omaha, NE 68131Sold
A local agent can set up tours, give advice and negotiate with sellers.
A local lender can help you make sure your offer is ready when you are.
Similar homes
- $529,0002 bd2 ba1.4k sqft3201 Dodge Ct #5406, Omaha, NE 68131For Sale

 MLS ID #22617214, Katie Major, BHHS Ambassador Real Estate. GPRMLS
 - $530,0002 bd2 ba1.4k sqft3201 Dodge Ct Unit 5606, Omaha, NE 68131For Sale
 MLS ID #22614194, Tom Simmons, Better Homes and Gardens R.E.. GPRMLS
 - $494,5002 bd2 ba1.4k sqft3201 Dodge Ct #5306, Omaha, NE 68131For Sale
 MLS ID #22606845, Alycia Cooper, Better Homes and Gardens R.E.. GPRMLS
 - $356,9002 bd2 ba1.1k sqft3201 Dodge Ct #5507, Omaha, NE 68131For Sale
 MLS ID #22619638, Alycia Cooper, Better Homes and Gardens R.E.. GPRMLS
 - $369,9002 bd2 ba1.1k sqft3200 Farnam Ct #3707, Omaha, NE 68131For SaleMLS ID #22607991, Vanita Lund, Better Homes and Gardens R.E.. GPRMLS
- $298,0002 bd2 ba1.4k sqft3000 Farnam St APT 8F, Omaha, NE 68131For SaleMLS ID #22617832, Jane Voorhies, Elkhorn Realty Group. GPRMLS
- $389,0002 bd3 ba1.6k sqft1011 Park Ave, Omaha, NE 68105For SaleMLS ID #22619113, Maren Lakers, NP Dodge RE Sales Inc 86Dodge. GPRMLS
- $240,0001 bd1 ba889 sqft3201 Dodge Ct #5313, Omaha, NE 68131For SaleMLS ID #22618772, Ben Smail, Better Homes and Gardens R.E.. GPRMLS
- $460,0002 bd3 ba1.5k sqft1117 S 10th St APT 14, Omaha, NE 68108For SaleMLS ID #22617882, Rick Dunn, BHHS Ambassador Real Estate. GPRMLS
- $435,0002 bd3 ba1.4k sqft1207 S 10th Ct, Omaha, NE 68108For SaleMLS ID #22620359, Cara Crawford, Better Homes and Gardens R.E.. GPRMLS
- $235,0002 bd1 ba1.1k sqft131 S 39th St APT 8, Omaha, NE 68131For SaleMLS ID #22619559, Nick Benner, Better Homes and Gardens R.E.. GPRMLS
- $447,0002 bd2 ba2k sqft770 N 93rd St APT 4B4, Omaha, NE 68114For SaleMLS ID #22611725, Nico Marasco, BHHS Ambassador Real Estate. GPRMLS
- $389,0002 bd3 ba1.6k sqft1007 Park Ave, Omaha, NE 68105For SaleMLS ID #22619315, Samantha Tisinger, Platinum Realty LLC. GPRMLS
- $405,0003 bd4 ba1.8k sqft3111 Mayberry Plz, Omaha, NE 68105For SaleMLS ID #22618299, Tim Reeder, Better Homes and Gardens R.E.. GPRMLS
- $365,0002 bd2 ba1k sqft1117 S 10th St APT 16, Omaha, NE 68108For SaleMLS ID #22620402, Larry Nielsen, BHHS Ambassador Real Estate. GPRMLS
- $370,0003 bd3 ba1.8k sqft815 S 31st St, Omaha, NE 68105For SaleMLS ID #22614495, Alec Skradski, BHHS Ambassador Real Estate. GPRMLS
- $390,0001 bd2 ba1k sqft105 S 9th St APT 502, Omaha, NE 68102For SaleMLS ID #22620271, Suzan Downing, Nebraska Realty. GPRMLS
- $415,0003 bd4 ba1.7k sqft1911 S 7th St, Omaha, NE 68108For SaleMLS ID #22621245, Jenna Jacupke, BHHS Ambassador Real Estate. GPRMLS
- $499,0002 bd3 ba1.6k sqft1007 Johnston Plz, Omaha, NE 68108For SaleMLS ID #22617591, Katie Major, BHHS Ambassador Real Estate. GPRMLS
- $459,9003 bd3 ba1.7k sqft5325 Elmwood Plz, Omaha, NE 68106For SaleMLS ID #22620913, Cara Crawford, Better Homes and Gardens R.E.. GPRMLS
