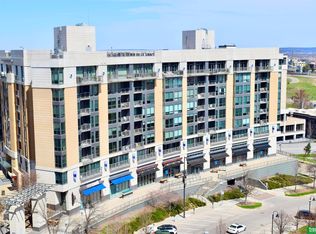
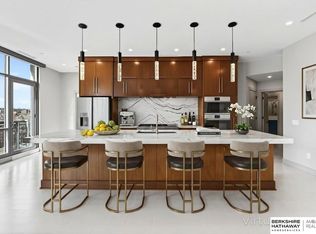
Urban living meets effortless comfort in this beautifully positioned 2 bed, 2 bath corner condo in the heart of Midtown Crossing. A wall of windows fills the open floor plan with natural light & frames sweeping skyline views of Omaha along with a look into Turner Park, known for year-round activities & community events. The kitchen features SS appliances, a large island & modern cabinetry, all overlooking the dining & living areas. The living room is anchored by a gorgeous fireplace, creating a warm focal point for everyday living & entertaining. Step onto the private balcony for fresh air & city energy. The spacious primary ensuite offers 2 closets, dual sinks, a soaking tub & separate shower. Enjoy secure entry, concierge service & 2 RARE, HIGHLY COVETED PARKING SPACES in a heated, private-access garage. A rooftop clubhouse adds more space to relax or host. With unbeatable access to restaurants, retail, Med Center, downtown & nearby neighborhoods, this is easy living at its finest.
For sale
Price cut: $20K (7/15)
$530,000
3201 Dodge Ct Unit 5606, Omaha, NE 68131
2beds
1,495sqft
:
Get pre-qualified$4,540/mo
Condominium
Built in 2010
-- sqft lot
$516,500 Zestimate®
$355/sqft
$747/mo HOA
What's special
Modern cabinetrySoaking tubSeparate showerDual sinksLarge island
- 84 days |
- 134 |
- 5 |
Zillow last checked:
Listing updated:
Listed by:
Tom Simmons 402-612-7418,
Better Homes and Gardens R.E.
Source: GPRMLS,MLS#: 22614194
Facts & features
Interior
Bedrooms & bathrooms
- Bedrooms: 2
- Bathrooms: 2
- Full bathrooms: 1
- 3/4 bathrooms: 1
- Main level bathrooms: 2
Primary bedroom
- Features: Wall/Wall Carpeting, Ceiling Fan(s), Walk-In Closet(s)
- Level: Main
- Area: 168
- Dimensions: 14 x 12
Bedroom 2
- Features: Wall/Wall Carpeting
- Level: Main
- Area: 132.3
- Dimensions: 12.6 x 10.5
Primary bathroom
- Features: Full
Kitchen
- Features: Engineered Wood
- Level: Main
- Area: 162.96
- Dimensions: 16.8 x 9.7
Living room
- Features: Fireplace, Engineered Wood
- Level: Main
- Area: 234.23
- Dimensions: 16.6 x 14.11
Basement
- Area: 0
Heating
- Electric, Forced Air
Cooling
- Central Air, Heat Pump
Appliances
- Included: Range, Oven, Refrigerator, Washer, Dishwasher, Dryer, Disposal, Microwave
Features
- Flooring: Carpet, Ceramic Tile
- Has basement: No
- Number of fireplaces: 1
- Fireplace features: Living Room, Gas Log
Interior area
- Total structure area: 1,495
- Total interior livable area: 1,495 sqft
- Finished area above ground: 1,495
- Finished area below ground: 0
Property
Parking
- Total spaces: 2
- Parking features: Underground
- Garage spaces: 2
Features
- Levels: Other
- Patio & porch: Deck
- Fencing: None
Lot
- Features: City Lot
Details
- Parcel number: 1741677253
Construction
Type & style
- Home type: Condo
- Property subtype: Condominium
- Attached to another structure: Yes
Materials
- Brick/Other
- Foundation: Concrete Perimeter
- Roof: Flat
Condition
- Not New and NOT a Model
- New construction: No
- Year built: 2010
Utilities & green energy
- Sewer: Public Sewer
- Water: Public
- Utilities for property: Electricity Available, Natural Gas Available, Water Available, Sewer Available, Fiber Optic, Cable Available
Community & HOA
Community
- Subdivision: MIDTOWN CROSSING BUILDING 120 CONDO
HOA
- Has HOA: Yes
- Amenities included: Clubhouse, Water
- Services included: Maintenance Structure, Maintenance Grounds, Security, Snow Removal, Common Area Maintenance, Other, Trash, Management
- HOA fee: $747 monthly
Location
- Region: Omaha
Financial & listing details
- Price per square foot: $355/sqft
- Annual tax amount: $6,058
- Date on market: 5/21/2026
- Listing terms: VA Loan,Conventional,Cash
- Ownership: Fee Simple
- Electric utility on property: Yes
Estimated market value
$516,500
$491,000 - $542,000
$2,088/mo
Price history
| Date | Event | Price |
|---|---|---|
| 7/15/2026 | Price change | $530,000-3.6%$355/sqft |
Source:  GPRMLS #22614194 Report a problem GPRMLS #22614194 Report a problem | ||
| 5/21/2026 | Listed for sale | $550,000$368/sqft |
Source: GPRMLS #22614194 Report a problem | ||
Public tax history
Tax history is unavailable.
Monthly payment
Est. payment
Payment breakdown
Explore the cost of this home by adjusting the details. Changes won't be saved.Climate risks
Neighborhood: Leavenworth
Nearby schools
GreatSchools rating
- 4/10GIFFORD ELEMENTARY SCHOOLGrades: PK-6Distance: 0.5 mi
- 4/10Lewis & Clark Middle SchoolGrades: 6-8Distance: 3.3 mi
- 5/10Central High SchoolGrades: 9-12Distance: 0.9 mi
Schools provided by the listing agent
- Elementary: Gifford Park
- Middle: Lewis and Clark
- High: Central
- District: Omaha
Source: GPRMLS. This data may not be complete. We recommend contacting the local school district to confirm school assignments for this home.
- $260,0001 bd1 ba887 sqft3201 Dodge Ct #5612, Omaha, NE 68131Sold

- $251,5001 bd1 ba887 sqft3201 Dodge Ct #5712, Omaha, NE 68131Sold
- $930,0003 bd3 ba2.7k sqft3201 Dodge Ct #5810, Omaha, NE 68131Sold
- $239,6701 bd1 ba887 sqft3201 Dodge Ct #5412, Omaha, NE 68131Sold

- $315,0001 bd1 ba975 sqft3201 S Dodge Ct #5209, Omaha, NE 68131Sold
- $266,5001 bd1 ba964 sqft3201 S Dodge Ct #5510, Omaha, NE 68131Sold
- $547,0002 bd2 ba1.3k sqft3201 Dodge Ct #5603, Omaha, NE 68131Sold
- $450,0002 bd2 ba1.4k sqft3201 Dodge Ct APT 5506, Omaha, NE 68131Sold
- $230,0001 bd1 ba889 sqft3201 Dodge Ct #5613, Omaha, NE 68131Sold
A local agent can set up tours, give advice and negotiate with sellers.
A local lender can help you make sure your offer is ready when you are.
Similar homes
- $529,0002 bd2 ba1.4k sqft3201 Dodge Ct #5406, Omaha, NE 68131For Sale

 MLS ID #22617214, Katie Major, BHHS Ambassador Real Estate. GPRMLS
 - $494,5002 bd2 ba1.4k sqft3201 Dodge Ct #5306, Omaha, NE 68131For Sale
 MLS ID #22606845, Alycia Cooper, Better Homes and Gardens R.E.. GPRMLS
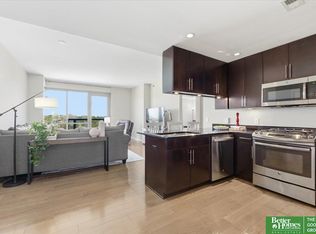
 - $356,9002 bd2 ba1.1k sqft3201 Dodge Ct #5507, Omaha, NE 68131For Sale
 MLS ID #22619638, Alycia Cooper, Better Homes and Gardens R.E.. GPRMLS
 - $298,0002 bd2 ba1.4k sqft3000 Farnam St APT 8F, Omaha, NE 68131For Sale
 MLS ID #22617832, Jane Voorhies, Elkhorn Realty Group. GPRMLS
 - $375,0002 bd3 ba1.6k sqft1011 Park Ave, Omaha, NE 68105For SaleMLS ID #22622904, Maren Lakers, NP Dodge RE Sales Inc 86Dodge. GPRMLS
- $270,0001 bd1 ba964 sqft3201 Dodge Ct #5410, Omaha, NE 68131For SaleMLS ID #22621407, Alycia Cooper, Better Homes and Gardens R.E.. GPRMLS
- $460,0002 bd3 ba1.5k sqft1117 S 10th St APT 14, Omaha, NE 68108For SaleMLS ID #22617882, Rick Dunn, BHHS Ambassador Real Estate. GPRMLS
- $499,0002 bd3 ba1.6k sqft1007 Johnston Plz, Omaha, NE 68108For SaleMLS ID #22617591, Katie Major, BHHS Ambassador Real Estate. GPRMLS
- $374,9001 bd2 ba1k sqft105 S 9th St APT 413, Omaha, NE 68154For SaleMLS ID #22623356, Billy Coburn, Better Homes and Gardens R.E.. GPRMLS
- $435,0002 bd3 ba1.4k sqft1207 S 10th Ct, Omaha, NE 68108For SaleMLS ID #22620359, Cara Crawford, Better Homes and Gardens R.E.. GPRMLS
- $389,0002 bd3 ba1.6k sqft1007 Park Ave, Omaha, NE 68105For SaleMLS ID #22619315, Samantha Tisinger, Platinum Realty LLC. GPRMLS
- $350,0003 bd3 ba1.8k sqft815 S 31st St, Omaha, NE 68105For SaleMLS ID #22622409, Alec Skradski, BHHS Ambassador Real Estate. GPRMLS
- $615,0002 bd2 ba2k sqft770 N 93rd St APT 6B8, Omaha, NE 68114For SaleMLS ID #22613787, Amy Schinco, BHHS Ambassador Real Estate. GPRMLS
- $485,0003 bd2 ba2k sqft1320 S 90th St, Omaha, NE 68124For SaleMLS ID #22619228, Karen Jennings, BHHS Ambassador Real Estate. GPRMLS
- $441,5002 bd3 ba1.7k sqft1016 S 33rd Court, Omaha, NE 68105New ConstructionMLS ID #22616254, Aimee Enger, Better Homes and Gardens R.E.. GPRMLS
- $365,0002 bd2 ba1k sqft1117 S 10th St APT 16, Omaha, NE 68108For SaleMLS ID #22620402, Larry Nielsen, BHHS Ambassador Real Estate. GPRMLS
- $447,0002 bd2 ba2k sqft770 N 93rd St APT 4B4, Omaha, NE 68114For SaleMLS ID #22611725, Nico Marasco, BHHS Ambassador Real Estate. GPRMLS
- $390,0001 bd2 ba1k sqft105 S 9th St APT 502, Omaha, NE 68102For SaleMLS ID #22620271, Suzan Downing, Nebraska Realty. GPRMLS
- $451,7002 bd3 ba1.7k sqft1012 S 33rd Ct, Omaha, NE 68105New ConstructionMLS ID #22615613, Michael Burke, BHHS Ambassador Real Estate. GPRMLS
- $459,9003 bd3 ba1.7k sqft5325 Elmwood Plz, Omaha, NE 68106For SaleMLS ID #22620913, Cara Crawford, Better Homes and Gardens R.E.. GPRMLS
