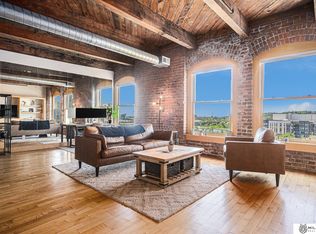
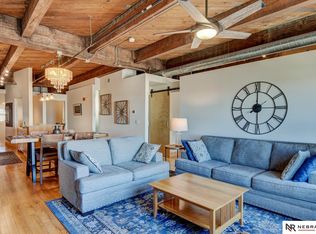
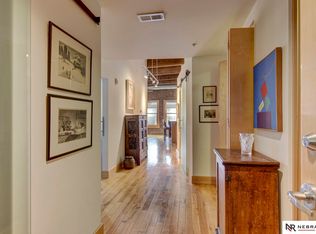
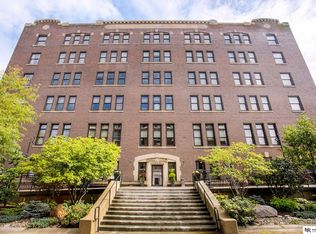
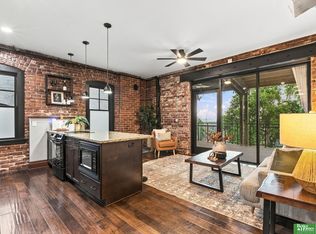
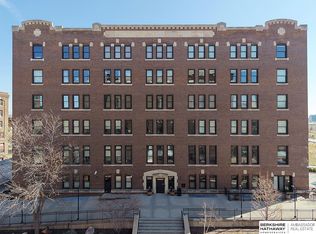
Urban living starts here. Positioned on the fourth floor of historic Beebe+Runyan, this inviting loft puts you at the center of one of Omaha's most vibrant neighborhoods. Soaring 14-foot ceilings, 1 bedroom, and 2 bathrooms create an ideal blend of character, comfort, and convenience. Enjoy rooftop terraces with sweeping city views, on-site concierge services, a fitness center, community room, secure entry, private storage, and one climate-controlled parking space. Where downtown Omaha, the Old Market, and The RiverFront converge, you're just steps from dining, live music, festivals, cultural attractions, and top entertainment venues. With The RiverFront as your front yard, this loft offers a front-row seat to the energy, connectivity, and lifestyle that define urban living in Omaha.
For sale
Price cut: $2.5K (9/19)
$372,400
105 S 9th St APT 413, Omaha, NE 68154
1beds
1,043sqft
Condominium
Built in 1913
-- sqft lot
$359,400 Zestimate®
$357/sqft
$462/mo HOA
What's special
- 26 days
- 533
- 20
Zillow last checked:
Listing updated:
Listed by:
Billy Coburn 402-740-3130,
Better Homes and Gardens R.E.
Source: GPRMLS,MLS#: 22627155
Facts & features
Interior
Bedrooms & bathrooms
- Bedrooms: 1
- Bathrooms: 2
- 3/4 bathrooms: 1
- 1/2 bathrooms: 1
- Main level bathrooms: 2
Primary bedroom
- Features: Wood Floor, 9'+ Ceiling, Walk-In Closet(s)
- Level: Main
- Area: 143.99
- Dimensions: 11.9 x 12.1
Primary bathroom
- Features: 3/4
Kitchen
- Features: Wood Floor, 9'+ Ceiling, Pantry
- Level: Main
- Area: 232.05
- Dimensions: 19.5 x 11.9
Living room
- Features: Wood Floor, Window Covering, 9'+ Ceiling, Dining Area
- Level: Main
- Area: 279.45
- Dimensions: 20.7 x 13.5
Heating
- Electric, Forced Air, Heat Pump
Cooling
- Central Air, Heat Pump
Appliances
- Included: Oven, Refrigerator, Washer, Dishwasher, Dryer, Microwave, Cooktop
- Laundry: Ceramic Tile Floor
Features
- High Ceilings, Exercise Room, Ceiling Fan(s)
- Flooring: Ceramic Tile
- Windows: Window Coverings
- Has basement: No
- Has fireplace: No
Interior area
- Total structure area: 1,043
- Total interior livable area: 1,043 sqft
- Finished area above ground: 1,043
- Finished area below ground: 0
Property
Parking
- Total spaces: 1
- Parking features: Garage
- Garage spaces: 1
Features
- Patio & porch: Deck, Covered Patio
- Fencing: None
Details
- Parcel number: 0545321240
Construction
Type & style
- Home type: Condo
- Architectural style: Ranch
- Property subtype: Condominium
- Attached to another structure: Yes
Materials
- Brick/Other
- Foundation: Brick/Mortar
- Roof: Membrane
Condition
- Not New and NOT a Model
- New construction: No
- Year built: 1913
Utilities & green energy
- Sewer: Public Sewer
- Water: Public
- Utilities for property: Cable Available, Electricity Available, Water Available, Sewer Available
Community & HOA
Community
- Subdivision: BEEBE + RUNYAN
HOA
- Has HOA: Yes
- HOA fee: $462 monthly
Location
- Region: Omaha
Financial & listing details
- Price per square foot: $357/sqft
- Tax assessed value: $333,400
- Annual tax amount: $5,575
- Date on market: 9/19/2026
- Listing terms: Conventional,Cash
- Ownership: Condominium
- Electric utility on property: Yes
Estimated market value
$359,400
$341,000 - $377,000
$1,592/mo
Price history
| Date | Event | Price |
|---|---|---|
| 9/19/2026 | Price change | $372,400-0.7%$357/sqft |
Source:  GPRMLS #22627155 Report a problem GPRMLS #22627155 Report a problem | ||
| 8/14/2026 | Price change | $374,900-1.3%$359/sqft |
Source: GPRMLS #22623356 Report a problem | ||
| 6/26/2026 | Listed for sale | $379,900+11.1%$364/sqft |
Source: GPRMLS #22618039 Report a problem | ||
| 4/19/2024 | Sold | $342,000$328/sqft |
Source: GPRMLS #22406128 Report a problem | ||
| 3/19/2024 | Pending sale | $342,000$328/sqft |
Source: GPRMLS #22406128 Report a problem | ||
| 3/15/2024 | Listed for sale | $342,000+23%$328/sqft |
Source: GPRMLS #22406128 Report a problem | ||
| 7/22/2021 | Sold | $278,000-5.8%$267/sqft |
Source: GPRMLS #22111676 Report a problem | ||
| 7/5/2021 | Pending sale | $295,000$283/sqft |
Source: GPRMLS #22111676 Report a problem | ||
| 6/13/2021 | Price change | $295,000-1.7%$283/sqft |
Source: GPRMLS #22111676 Report a problem | ||
| 6/1/2021 | Listed for sale | $300,000+13.1%$288/sqft |
Source: GPRMLS #22111676 Report a problem | ||
| 5/9/2021 | Listing removed | -- |
Source: Zillow Rental Manager Report a problem | ||
| 4/8/2021 | Listed for rent | $1,395$1/sqft |
Source: Zillow Rental Manager Report a problem | ||
| 8/25/2006 | Sold | $265,300$254/sqft |
Source: Agent Provided Report a problem | ||
Public tax history
| Year | Property taxes | Tax assessment |
|---|---|---|
| 2025 | $5,575 +27.1% | $333,400 +22.9% |
| 2024 | $4,387 -23.4% | $271,300 |
| 2023 | $5,724 -1.2% | $271,300 |
| 2022 | $5,791 +9.7% | $271,300 +8.7% |
| 2021 | $5,281 -1.1% | $249,500 |
| 2020 | $5,342 +4% | $249,500 +4.3% |
| 2019 | $5,134 +7.1% | $239,100 +7.3% |
| 2018 | $4,793 +17.1% | $222,900 +16.8% |
| 2017 | $4,094 | $190,800 |
| 2016 | $4,094 +1.4% | $190,800 |
| 2015 | $4,039 | $190,800 |
| 2014 | -- | $190,800 |
| 2013 | -- | $190,800 -10.1% |
| 2012 | -- | $212,300 |
| 2011 | -- | $212,300 |
Find assessor info on the county website
Monthly payment
Est. payment
Payment breakdown
Explore the cost of this home by adjusting the details. Changes won't be saved.Climate risks
Neighborhood: Downtown Northeast
Nearby schools
Schools provided by the listing agent
- Elementary: Liberty
- Middle: Lewis and Clark
- High: Central
- District: Omaha
Source: GPRMLS. This data may not be complete. We recommend contacting the local school district to confirm school assignments for this home.

Similar homes
- $445,0002 bd2 ba1.2k sqft105 S 9th St APT 305, Omaha, NE 68154For Sale
 MLS ID #22624943, Suzan Downing, Nebraska Realty. GPRMLS
 - $385,0001 bd2 ba1k sqft105 S 9th St APT 502, Omaha, NE 68102For SaleMLS ID #22620271, Suzan Downing, Nebraska Realty. GPRMLS
- $364,9002 bd2 ba1k sqft1117 S 10th St APT 16, Omaha, NE 68108For Sale
 MLS ID #22628374, Billy Coburn, Better Homes and Gardens R.E.. GPRMLS
 - $430,0002 bd2 ba1.2k sqft105 S 9th St APT 512, Omaha, NE 68102For Sale
 MLS ID #22628654, Perri Vasko, BHHS Ambassador Real Estate. GPRMLS
 - $389,9002 bd2 ba1.3k sqft1403 Farnam St APT 512, Omaha, NE 68102For SaleMLS ID #22620247, Amy Wiechmann, Better Homes and Gardens R.E.. GPRMLS
- $359,9002 bd2 ba1.1k sqft3200 Farnam Ct #3707, Omaha, NE 68131For SaleMLS ID #22625228, Vanita Lund, Better Homes and Gardens R.E.. GPRMLS
- $356,9002 bd2 ba1.1k sqft3201 Dodge Ct #5507, Omaha, NE 68131For SaleMLS ID #22619638, Alycia Cooper, Better Homes and Gardens R.E.. GPRMLS
- $415,0002 bd3 ba1.4k sqft1205 S 10th Ct, Omaha, NE 68108For SaleMLS ID #22629202, Tina Sempeck, eXp Realty LLC. GPRMLS
- $295,0002 bd2 ba1.4k sqft3000 Farnam St APT 8F, Omaha, NE 68131For SaleMLS ID #22624865, Jane Voorhies, Elkhorn Realty Group. GPRMLS
- $415,0002 bd3 ba1.4k sqft1207 S 10th Ct, Omaha, NE 68108For SaleMLS ID #22627036, Cara Crawford, Better Homes and Gardens R.E.. GPRMLS
- $494,5002 bd2 ba1.4k sqft3201 Dodge Ct #5306, Omaha, NE 68131For SaleMLS ID #22626471, Alycia Cooper, Better Homes and Gardens R.E.. GPRMLS
- $190,0002 bd2 ba1k sqft312 S 16th St APT 501, Omaha, NE 68102For SaleMLS ID #22616852, Mindy Kidney, RE/MAX Results. GPRMLS
- $249,5002 bd2 ba1.2k sqft5853 Elm St, Omaha, NE 68106For SaleMLS ID #22629684, Joe Vampola, Nebraska Realty. GPRMLS
- $315,0003 bd2 ba1.5k sqft9816 Nina St, Omaha, NE 68124For SaleMLS ID #22629634, Angie Peterson, Real Broker NE, LLC. GPRMLS
- $475,0002 bd3 ba1.4k sqft200 S 31st Ave APT 4300, Omaha, NE 68131For SaleMLS ID #22624012, Ryan Ellis, PJ Morgan Real Estate. GPRMLS
- $270,0001 bd1 ba964 sqft3201 Dodge Ct #5410, Omaha, NE 68131For SaleMLS ID #22621407, Alycia Cooper, Better Homes and Gardens R.E.. GPRMLS
- $225,0003 bd2 ba1.3k sqft4502 B St, Omaha, NE 68106For SaleMLS ID #22629771, Jasmin Jensen, BHHS Ambassador Real Estate. GPRMLS
- $200,0003 bd1 ba1.2k sqft911 S 55th St, Omaha, NE 68106For SaleMLS ID #22629690, Bradley Divan, Hynek Realty PC. GPRMLS
- $299,0003 bd2 ba1.5k sqft1710 S 55th St, Omaha, NE 68106For SaleMLS ID #22626639, Tanner Snow, BHHS Ambassador Real Estate. GPRMLS
- $255,0004 bd1 ba1.2k sqft5217 Mason St, Omaha, NE 68106For SaleMLS ID #22629485, Ben Smail, Better Homes and Gardens R.E.. GPRMLS
