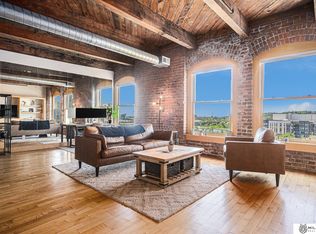
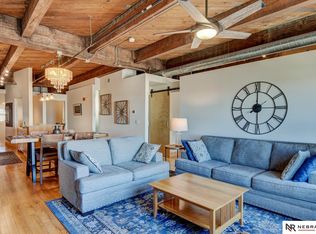
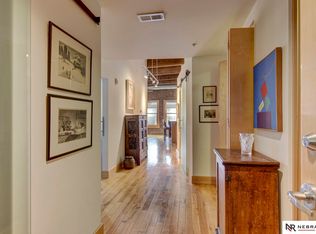
Want an exceptional downtown lifestyle? Own a coveted south-side condo at the ever-popular Beebe & Runyan. Bathed in natural light, w/ timeless character and modern comfort, exposed brick walls, original wood beams, hardwood floors, granite countertops, SS appliances, and a relaxing hydrotherapy tub. Upgrades: LED lighting, California Closets, Hunter Douglas Duo shades, new heat pump 2021, new LG washer & dryer w/ steam clean 2020, new refrigerator 2023, new water heater 2025, & fresh paint throughout 2026. Just steps from all the buzzing entertainment hubs?Millworks Commons, Stadium District, the Riverfront and the Mercantile, the College World Series & Berkshire Hathaway Annual Meeting. In 2028 catch a ride to Midtown and the lively Blackstone District on the new streetcar. Secure building, elevator, fitness center, party room, rooftop deck w/ fantastic views, high-speed fiber internet included in the dues, 1 indoor parking w/ potential to rent an additional space & 1 storage unit.
For sale
Price cut: $5K (9/12)
$445,000
105 S 9th St APT 305, Omaha, NE 68154
2beds
1,260sqft
Condominium
Built in 1913
-- sqft lot
$435,900 Zestimate®
$353/sqft
$540/mo HOA
What's special
Hunter douglas duo shadesSecure buildingBathed in natural lightCalifornia closetsTimeless characterFresh paint throughoutRelaxing hydrotherapy tub
- 50 days
- 389
- 16
Zillow last checked:
Listing updated:
Listed by:
Suzan Downing 402-689-0121,
Nebraska Realty
Source: GPRMLS,MLS#: 22624943
Facts & features
Interior
Bedrooms & bathrooms
- Bedrooms: 2
- Bathrooms: 2
- Full bathrooms: 1
- 3/4 bathrooms: 1
- Main level bathrooms: 2
Primary bedroom
- Level: Main
Bedroom 2
- Level: Main
Primary bathroom
- Features: Full, Shower, Whirlpool
Heating
- Electric, Forced Air, Heat Pump
Cooling
- Heat Pump
Appliances
- Included: Oven, Refrigerator, Washer, Dishwasher, Dryer, Disposal, Microwave, Warming Drawer, Cooktop
Features
- High Ceilings, Exercise Room, Elevator, Ceiling Fan(s), Zero Step Entry
- Flooring: Stone
- Has basement: No
- Has fireplace: No
Interior area
- Total structure area: 1,260
- Total interior livable area: 1,260 sqft
- Finished area above ground: 1,260
- Finished area below ground: 0
Property
Parking
- Total spaces: 1
- Parking features: Garage - Attached
- Attached garage spaces: 1
Features
- Patio & porch: Porch, Patio, Deck
- Exterior features: Gas Grill, Zero Step Entry
- Fencing: None
- On waterfront: Yes
- Waterfront features: River Front
Lot
- Features: City Lot, Public Sidewalk
Details
- Parcel number: 0545321208
- Other equipment: Satellite Dish
Construction
Type & style
- Home type: Condo
- Architectural style: Ranch
- Property subtype: Condominium
- Attached to another structure: Yes
Materials
- Brick
- Foundation: Block, Concrete Perimeter, Brick/Mortar
- Roof: Membrane
Condition
- Not New and NOT a Model
- New construction: No
- Year built: 1913
Utilities & green energy
- Sewer: Public Sewer
- Water: Public
- Utilities for property: Cable Available, Electricity Available, Natural Gas Available, Water Available, Sewer Available, Fiber Optic
Community & HOA
Community
- Security: Security System
- Subdivision: Beebe & Runyan
HOA
- Has HOA: Yes
- Amenities included: Water
- Services included: Maintenance Structure, Security, Snow Removal, Insurance, Common Area Maintenance, Other, Trash, Management
- HOA fee: $540 monthly
- HOA name: Beebe & Runyan Condo Association
Location
- Region: Omaha
Financial & listing details
- Price per square foot: $353/sqft
- Tax assessed value: $385,500
- Annual tax amount: $6,645
- Date on market: 8/29/2026
- Listing terms: VA Loan,FHA,Conventional,Cash
- Ownership: Fee Simple,Condominium
- Electric utility on property: Yes
Estimated market value
$435,900
$414,000 - $458,000
$1,756/mo
Price history
| Date | Event | Price |
|---|---|---|
| 9/12/2026 | Price change | $445,000-1.1%$353/sqft |
Source:  GPRMLS #22624943 Report a problem GPRMLS #22624943 Report a problem | ||
| 8/29/2026 | Listed for sale | $450,000+8.4%$357/sqft |
Source: GPRMLS #22624943 Report a problem | ||
| 9/22/2023 | Sold | $415,000-3.5%$329/sqft |
Source: GPRMLS #22318158 Report a problem | ||
| 8/16/2023 | Pending sale | $430,000$341/sqft |
Source: GPRMLS #22318158 Report a problem | ||
| 8/10/2023 | Listed for sale | $430,000+41.9%$341/sqft |
Source: GPRMLS #22318158 Report a problem | ||
| 2/6/2018 | Sold | $303,000-3.2%$240/sqft |
Source: GPRMLS #21721621 Report a problem | ||
| 12/6/2017 | Listed for sale | $313,000-3.4%$248/sqft |
Source: Better Homes and Gardens R.E. #21721621 Report a problem | ||
| 7/30/2010 | Listing removed | $324,000$257/sqft |
Source: Visual Tour #20913287 Report a problem | ||
| 6/17/2010 | Listed for sale | $324,000+14.1%$257/sqft |
Source: Visual Tour #20913287 Report a problem | ||
| 3/16/2010 | Sold | $284,000$225/sqft |
Source: Public Record Report a problem | ||
Public tax history
| Year | Property taxes | Tax assessment |
|---|---|---|
| 2025 | $6,446 +39.2% | $385,500 +34.6% |
| 2024 | $4,630 -23.4% | $286,300 |
| 2023 | $6,040 -1.2% | $286,300 |
| 2022 | $6,111 -3.8% | $286,300 -4.7% |
| 2021 | $6,356 -1.1% | $300,300 |
| 2020 | $6,429 +4% | $300,300 +4.3% |
| 2019 | $6,180 +7.1% | $287,800 +7.3% |
| 2018 | $5,769 +16.8% | $268,300 +16.6% |
| 2017 | $4,938 | $230,100 |
| 2016 | $4,938 +1.4% | $230,100 |
| 2015 | $4,871 | $230,100 |
| 2014 | -- | $230,100 |
| 2013 | -- | $230,100 -10.1% |
| 2012 | -- | $256,000 |
| 2011 | -- | $256,000 |
Find assessor info on the county website
Monthly payment
Est. payment
Payment breakdown
Explore the cost of this home by adjusting the details. Changes won't be saved.Climate risks
Neighborhood: Downtown Northeast
Nearby schools
Schools provided by the listing agent
- Elementary: Liberty
- Middle: Bluestem Middle School
- High: Central
- District: Omaha
Source: GPRMLS. This data may not be complete. We recommend contacting the local school district to confirm school assignments for this home.

Similar homes
- $430,0002 bd2 ba1.2k sqft105 S 9th St APT 512, Omaha, NE 68102For Sale
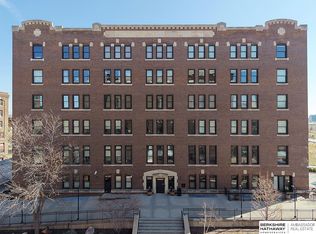
 MLS ID #22628654, Perri Vasko, BHHS Ambassador Real Estate. GPRMLS
 - $372,4001 bd2 ba1k sqft105 S 9th St APT 413, Omaha, NE 68154For Sale
 MLS ID #22627155, Billy Coburn, Better Homes and Gardens R.E.. GPRMLS
 - $449,9002 bd3 ba1.5k sqft1117 S 10th St APT 14, Omaha, NE 68108For Sale
 MLS ID #22617882, Rick Dunn, BHHS Ambassador Real Estate. GPRMLS
 - $385,0001 bd2 ba1k sqft105 S 9th St APT 502, Omaha, NE 68102For Sale
 MLS ID #22620271, Suzan Downing, Nebraska Realty. GPRMLS
 - $364,9002 bd2 ba1k sqft1117 S 10th St APT 16, Omaha, NE 68108For SaleMLS ID #22628374, Billy Coburn, Better Homes and Gardens R.E.. GPRMLS
- $475,0002 bd3 ba1.4k sqft200 S 31st Ave APT 4300, Omaha, NE 68131For SaleMLS ID #22624012, Ryan Ellis, PJ Morgan Real Estate. GPRMLS
- $415,0002 bd3 ba1.4k sqft1205 S 10th Ct, Omaha, NE 68108For SaleMLS ID #22629202, Tina Sempeck, eXp Realty LLC. GPRMLS
- $509,0002 bd2 ba1.4k sqft3201 Dodge Ct #5706, Omaha, NE 68131For SaleMLS ID #22625037, Mike Miller, BHHS Ambassador Real Estate. GPRMLS
- $415,0002 bd3 ba1.4k sqft1207 S 10th Ct, Omaha, NE 68108For SaleMLS ID #22627036, Cara Crawford, Better Homes and Gardens R.E.. GPRMLS
- $487,0002 bd3 ba1.6k sqft1007 Johnston Plz, Omaha, NE 68108For SaleMLS ID #22626929, Katie Major, BHHS Ambassador Real Estate. GPRMLS
- $415,0003 bd3 ba1.6k sqft4432 Pine St, Omaha, NE 68105For SaleMLS ID #22629112, Nick Benner, Better Homes and Gardens R.E.. GPRMLS
- $295,0002 bd2 ba1.4k sqft3000 Farnam St APT 8F, Omaha, NE 68131For SaleMLS ID #22624865, Jane Voorhies, Elkhorn Realty Group. GPRMLS
- $529,0002 bd2 ba1.4k sqft3201 Dodge Ct #5406, Omaha, NE 68131For SaleMLS ID #22617214, Katie Major, BHHS Ambassador Real Estate. GPRMLS
- $530,0002 bd2 ba1.4k sqft3201 Dodge Ct Unit 5606, Omaha, NE 68131For SaleMLS ID #22614194, Tom Simmons, Better Homes and Gardens R.E.. GPRMLS
- $294,0003 bd2 ba1.5k sqft1710 S 55th St, Omaha, NE 68106For SaleMLS ID #22629969, Tanner Snow, BHHS Ambassador Real Estate. GPRMLS
- $385,0002 bd2 ba1.8k sqft2036 N 53rd St, Omaha, NE 68104For SaleMLS ID #22626066, Nicole Garden, BHHS Ambassador Real Estate. GPRMLS
- $441,5002 bd3 ba1.7k sqft1016 S 33rd Court, Omaha, NE 68105New ConstructionMLS ID #22616254, Aimee Enger, Better Homes and Gardens R.E.. GPRMLS
- $385,0003 bd4 ba1.8k sqft3111 Mayberry Plz, Omaha, NE 68105For SaleMLS ID #22625894, Tim Reeder, Better Homes and Gardens R.E.. GPRMLS
- $390,0003 bd4 ba1.7k sqft1911 S 7th St, Omaha, NE 68108For SaleMLS ID #22628387, Jenna Jacupke, BHHS Ambassador Real Estate. GPRMLS
