NEW PRICE – NOW $449,900! Experience urban living at Dunsany Flats with a newly improved price that brings this distinctive downtown condo below the $450K threshold. This 2-bedroom, 3-bath home offers 1,571 finished sq. ft. with exposed brick, authentic materials, soaring ceilings, and abundant natural light. The kitchen features stone countertops and included stainless-steel appliances. Flexible living includes one bedroom on the main level and a second on the lower level with a walk-in closet. Step onto the cozy deck to enjoy beautiful landscaping, views toward the pedestrian bridge, and a front-row seat for Omaha’s Fourth of July fireworks. Additional features include in-unit laundry, storage space, secure entry, fitness room, and an assigned garage parking space. Just minutes from the Old Market, riverfront, dining, and entertainment. HOA covers exterior and common-area maintenance, snow removal, water, and insurance. A meaningful new price position downtown at $449,900.
For sale
Price cut: $10.1K (9/29)
$449,900
1117 S 10th St APT 14, Omaha, NE 68108
2beds
1,571sqft
Condominium
Built in 1901
-- sqft lot
$442,200 Zestimate®
$286/sqft
$350/mo HOA
What's special
Beautiful landscapingCozy deckWalk-in closetAssigned garage parking spaceAuthentic materialsStorage spaceFlexible living
- 112 days
- 404
- 9
Zillow last checked:
Listing updated:
Listed by:
Rick Dunn 402-686-1559,
BHHS Ambassador Real Estate
Source: GPRMLS,MLS#: 22617882
Facts & features
Interior
Bedrooms & bathrooms
- Bedrooms: 2
- Bathrooms: 3
- Full bathrooms: 2
- 3/4 bathrooms: 1
- Main level bathrooms: 2
Primary bedroom
- Features: Wood Floor
- Level: Main
Bedroom 2
- Features: Wood Floor, Walk-In Closet(s)
- Level: Basement
Family room
- Features: Wall/Wall Carpeting
- Level: Basement
Kitchen
- Features: Wood Floor
- Level: Main
Living room
- Features: Wood Floor
- Level: Main
Basement
- Area: 518
Heating
- Electric, Heat Pump
Cooling
- Heat Pump
Features
- Ceiling Fan(s)
- Windows: LL Daylight Windows
- Basement: Walk-Out Access
- Has fireplace: No
Interior area
- Total structure area: 1,571
- Total interior livable area: 1,571 sqft
- Finished area above ground: 1,053
- Finished area below ground: 518
Property
Parking
- Total spaces: 1
- Parking features: Attached
- Attached garage spaces: 1
Features
- Levels: One and One Half
- Patio & porch: Deck
- Fencing: None
Details
- Parcel number: 235732011
Construction
Type & style
- Home type: Condo
- Property subtype: Condominium
- Attached to another structure: Yes
Materials
- Foundation: Brick/Mortar
- Roof: Membrane
Condition
- Not New and NOT a Model
- New construction: No
- Year built: 1901
Utilities & green energy
- Sewer: Public Sewer
- Water: Public
- Utilities for property: Cable Available, Electricity Available, Water Available, Sewer Available, Phone Available
Community & HOA
Community
- Security: Fire Sprinkler System
- Subdivision: Dunsany Flats
HOA
- Has HOA: Yes
- Amenities included: Water
- Services included: Maintenance Structure, Snow Removal, Insurance, Common Area Maintenance
- HOA fee: $350 monthly
- HOA name: Dunsany Flats Property
Location
- Region: Omaha
Financial & listing details
- Price per square foot: $286/sqft
- Tax assessed value: $404,000
- Annual tax amount: $6,755
- Date on market: 6/25/2026
- Listing terms: Conventional,Cash
- Ownership: Condominium
- Electric utility on property: Yes
Estimated market value
$442,200
$420,000 - $464,000
$1,773/mo
Price history
| Date | Event | Price |
|---|---|---|
| 9/29/2026 | Price change | $449,900-2.2%$286/sqft |
Source:  GPRMLS #22617882 Report a problem GPRMLS #22617882 Report a problem | ||
| 7/13/2026 | Price change | $460,000-2.1%$293/sqft |
Source: GPRMLS #22617882 Report a problem | ||
| 6/25/2026 | Listed for sale | $470,000+25.3%$299/sqft |
Source: GPRMLS #22617882 Report a problem | ||
| 3/4/2022 | Sold | $375,000$239/sqft |
Source: GPRMLS #22201902 Report a problem | ||
| 2/3/2022 | Pending sale | $375,000$239/sqft |
Source: GPRMLS #22201902 Report a problem | ||
| 2/1/2022 | Listed for sale | $375,000+31.6%$239/sqft |
Source: GPRMLS #22201902 Report a problem | ||
| 12/31/2013 | Sold | $285,000-3.4%$181/sqft |
Source: GPRMLS #21316617 Report a problem | ||
| 8/3/2013 | Price change | $295,000-1.7%$188/sqft |
Source: CBSHOME Real Estate #21302785 Report a problem | ||
| 3/24/2013 | Price change | $300,000-6.3%$191/sqft |
Source: CBSHOME Real Estate #21302785 Report a problem | ||
| 2/15/2013 | Listed for sale | $320,000$204/sqft |
Source: CBSHOME Real Estate #21302785 Report a problem | ||
Public tax history
| Year | Property taxes | Tax assessment |
|---|---|---|
| 2025 | $6,755 -3.2% | $404,000 +10.8% |
| 2024 | $6,979 -1.5% | $364,600 +8.5% |
| 2023 | $7,087 +22.9% | $335,900 +24.3% |
| 2022 | $5,768 +8.1% | $270,200 +7.2% |
| 2021 | $5,334 -3.4% | $252,000 -2.2% |
| 2020 | $5,519 -0.3% | $257,800 |
| 2019 | $5,536 -0.1% | $257,800 |
| 2018 | $5,543 +0.2% | $257,800 |
| 2017 | $5,532 | $257,800 |
| 2016 | $5,532 +1.4% | $257,800 |
| 2015 | $5,458 | $257,800 |
| 2014 | -- | $257,800 |
| 2013 | -- | $257,800 |
| 2012 | -- | $257,800 +3.4% |
| 2011 | -- | $249,400 |
Find assessor info on the county website
Monthly payment
Est. payment
Payment breakdown
Explore the cost of this home by adjusting the details. Changes won't be saved.Climate risks
Neighborhood: Dahlman
Nearby schools
Schools provided by the listing agent
- Elementary: Bancroft
- Middle: Norris
- High: Central
- District: Omaha
Source: GPRMLS. This data may not be complete. We recommend contacting the local school district to confirm school assignments for this home.


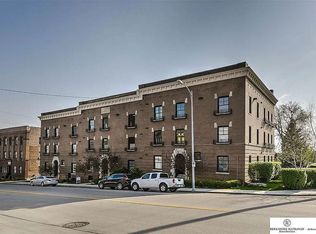
Similar homes
- $364,9002 bd2 ba1k sqft1117 S 10th St APT 16, Omaha, NE 68108For Sale
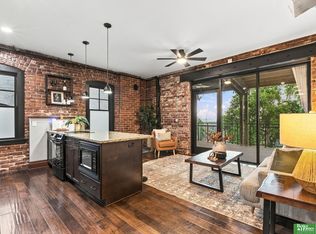
 MLS ID #22628374, Billy Coburn, Better Homes and Gardens R.E.. GPRMLS
 - $415,0002 bd3 ba1.4k sqft1205 S 10th Ct, Omaha, NE 68108For Sale
 MLS ID #22629202, Tina Sempeck, eXp Realty LLC. GPRMLS
 - $445,0002 bd2 ba1.2k sqft105 S 9th St APT 305, Omaha, NE 68154For Sale
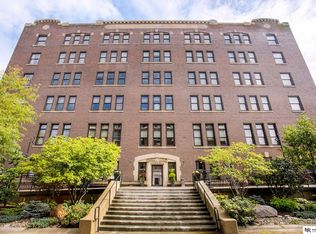 MLS ID #22624943, Suzan Downing, Nebraska Realty. GPRMLS
 - $415,0002 bd3 ba1.4k sqft1207 S 10th Ct, Omaha, NE 68108For Sale
 MLS ID #22627036, Cara Crawford, Better Homes and Gardens R.E.. GPRMLS
 - $487,0002 bd3 ba1.6k sqft1007 Johnston Plz, Omaha, NE 68108For SaleMLS ID #22626929, Katie Major, BHHS Ambassador Real Estate. GPRMLS
- $475,0002 bd3 ba1.4k sqft200 S 31st Ave APT 4300, Omaha, NE 68131For SaleMLS ID #22624012, Ryan Ellis, PJ Morgan Real Estate. GPRMLS
- $449,0003 bd3 ba2.2k sqft5153 Lake St, Omaha, NE 68104For SaleMLS ID #22627427, Pam Moylan, Nebraska Realty. GPRMLS
- $509,0002 bd2 ba1.4k sqft3201 Dodge Ct #5706, Omaha, NE 68131For SaleMLS ID #22625037, Mike Miller, BHHS Ambassador Real Estate. GPRMLS
- $385,0001 bd2 ba1k sqft105 S 9th St APT 502, Omaha, NE 68102For SaleMLS ID #22620271, Suzan Downing, Nebraska Realty. GPRMLS
- $529,0002 bd2 ba1.4k sqft3201 Dodge Ct #5406, Omaha, NE 68131For SaleMLS ID #22617214, Katie Major, BHHS Ambassador Real Estate. GPRMLS
- $230,0004 bd2 ba1.4k sqft2423 S 20th Ave, Omaha, NE 68108For SaleMLS ID #22625844, Melvin Melendez Sorto, Nebraska Realty. GPRMLS
- $447,0002 bd2 ba2k sqft770 N 93rd St APT 4B4, Omaha, NE 68114For SaleMLS ID #22611725, Nico Marasco, BHHS Ambassador Real Estate. GPRMLS
- $480,0003 bd3 ba2.2k sqft1110 N 60th St, Omaha, NE 68132For SaleMLS ID #22627032, Michael Jones, Nebraska Realty. GPRMLS
- $379,9003 bd2 ba2.2k sqft3015 Pacific St, Omaha, NE 68105For SaleMLS ID #22622528, John Erickson, Better Homes and Gardens R.E.. GPRMLS
- $385,0003 bd4 ba1.8k sqft3111 Mayberry Plz, Omaha, NE 68105For SaleMLS ID #22625894, Tim Reeder, Better Homes and Gardens R.E.. GPRMLS
- $259,9993 bd2 ba2.1k sqft2615 S 15th St, Omaha, NE 68108For SaleMLS ID #22625602, Monserrat Avalos Pantoja, BHHS Ambassador Real Estate. GPRMLS
- $315,0003 bd2 ba1.8k sqft1019 S 30th Ave, Omaha, NE 68105For SaleMLS ID #22626904, Chad Blythe, Nebraska Realty. GPRMLS
- $465,0004 bd3 ba2.2k sqft3315 S 104th Ave, Omaha, NE 68124For SaleMLS ID #22627417, Nick Abboud, Real Estate Associates, Inc. GPRMLS
