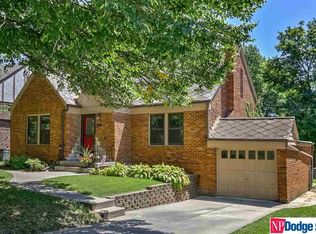
Nestled in Historic Country Club, this charming Tudor home offers an ideal living space for your family to grow & make memories. As you approach this gorgeous property, you'll be captivated by its all brick features & on the inside its character & elegance evident in the original hardwood floors and art deco features. Boasting 3 bedrooms & 3 bathrooms there's plenty of space. The living room features a cozy fireplace for chilly winter nights. Kitchen has ample cabinet space with pantry, featuring SS appliances, granite & tile backsplash. The large main bedroom offers walk-in cedar closet & whirlpool tub. With a finished basement, rec room & bar area you'll have even more room to spread out & unwind. The backyard & landscaping are a sight to behold with privacy & luxury. Enjoy the large walk out deck accessible from kitchen, making outdoor entertaining a breeze. New HVAC. Don't miss!
For sale
$449,000
5153 Lake St, Omaha, NE 68104
3beds
2,248sqft
Single Family Residence
Built in 1930
5,227 Square Feet Lot
$442,600 Zestimate®
$200/sqft
$-- HOA
What's special
Finished basementWalk-in cedar closetAll brick featuresLarge main bedroomCozy fireplaceWhirlpool tubOriginal hardwood floors
- 31 days
- 777
- 96
Zillow last checked:
Listing updated:
Listed by:
Pam Moylan 402-676-3113,
Nebraska Realty
Source: GPRMLS,MLS#: 22627427
Facts & features
Interior
Bedrooms & bathrooms
- Bedrooms: 3
- Bathrooms: 3
- Full bathrooms: 2
- 3/4 bathrooms: 1
- Main level bathrooms: 1
Primary bedroom
- Features: Wood Floor, Window Covering, Ceiling Fan(s)
- Level: Second
- Area: 403
- Dimensions: 13 x 31
Bedroom 2
- Features: Wood Floor, Window Covering
- Level: Main
- Area: 132
- Dimensions: 12 x 11
Bedroom 3
- Features: Wood Floor, Window Covering
- Level: Main
- Area: 144
- Dimensions: 12 x 12
Primary bathroom
- Features: Full
Dining room
- Features: Wood Floor, Window Covering
- Level: Main
- Area: 150
- Dimensions: 15 x 10
Family room
- Features: Wall/Wall Carpeting
- Level: Basement
- Area: 240
- Dimensions: 15 x 16
Kitchen
- Features: Wood Floor, Window Covering, Ceiling Fan(s)
- Level: Main
- Area: 156.75
- Dimensions: 9.5 x 16.5
Living room
- Features: Wood Floor, Window Covering, Fireplace
- Level: Main
- Area: 249.75
- Dimensions: 18.5 x 13.5
Basement
- Area: 1175
Heating
- Natural Gas, Forced Air
Cooling
- Central Air
Appliances
- Included: Range, Refrigerator, Dishwasher, Microwave
- Laundry: Concrete Floor
Features
- Windows: Window Coverings
- Basement: Partially Finished
- Number of fireplaces: 1
- Fireplace features: Living Room
Interior area
- Total structure area: 2,248
- Total interior livable area: 2,248 sqft
- Finished area above ground: 1,702
- Finished area below ground: 546
Property
Parking
- Total spaces: 1
- Parking features: Garage - Attached
- Attached garage spaces: 1
Features
- Levels: One and One Half
- Patio & porch: Porch, Patio, Deck
- Exterior features: Separate Entrance
- Fencing: Chain Link
Lot
- Size: 5,227 Square Feet
- Dimensions: 47 x 138
- Features: Up to 1/4 Acre.
Details
- Additional structures: Gazebo
- Parcel number: 0530180000
Construction
Type & style
- Home type: SingleFamily
- Property subtype: Single Family Residence
Materials
- Brick
- Foundation: Block
- Roof: Composition
Condition
- Not New and NOT a Model
- New construction: No
- Year built: 1930
Utilities & green energy
- Sewer: Public Sewer
- Water: Public
Community & HOA
Community
- Subdivision: Auburn Hill
HOA
- Has HOA: No
Location
- Region: Omaha
Financial & listing details
- Price per square foot: $200/sqft
- Tax assessed value: $429,000
- Annual tax amount: $7,173
- Date on market: 10/2/2026
- Listing terms: Conventional,Cash
- Ownership: Fee Simple
Estimated market value
$442,600
$420,000 - $465,000
$2,051/mo
Price history
| Date | Event | Price |
|---|---|---|
| 10/2/2026 | Listed for sale | $449,000+3.2%$200/sqft |
Source:  GPRMLS #22627427 Report a problem GPRMLS #22627427 Report a problem | ||
| 7/28/2023 | Sold | $435,000+1.2%$194/sqft |
Source: GPRMLS #22310489 Report a problem | ||
| 6/9/2023 | Pending sale | $429,900$191/sqft |
Source: GPRMLS #22310489 Report a problem | ||
| 5/31/2023 | Price change | $429,900-2.3%$191/sqft |
Source: GPRMLS #22310489 Report a problem | ||
| 5/18/2023 | Listed for sale | $440,000+166.7%$196/sqft |
Source: GPRMLS #22310489 Report a problem | ||
| 6/27/2003 | Sold | $164,950$73/sqft |
Source: GPRMLS #303370 Report a problem | ||
Public tax history
| Year | Property taxes | Tax assessment |
|---|---|---|
| 2025 | $7,173 +33.9% | $429,000 +29.5% |
| 2024 | $5,359 -23.4% | $331,400 |
| 2023 | $6,992 +16.6% | $331,400 +17.9% |
| 2022 | $5,998 +21.5% | $281,000 +20.5% |
| 2021 | $4,936 -1.1% | $233,200 |
| 2020 | $4,993 +22.4% | $233,200 +22.8% |
| 2019 | $4,078 -0.1% | $189,900 |
| 2018 | $4,083 +7.4% | $189,900 +7.2% |
| 2017 | $3,802 | $177,200 |
| 2016 | $3,802 +1.4% | $177,200 |
| 2015 | $3,751 | $177,200 |
| 2014 | -- | $177,200 -7.2% |
| 2013 | -- | $191,000 |
| 2012 | -- | $191,000 |
| 2011 | -- | $191,000 |
| 2009 | $3,919 | $191,000 |
| 2008 | -- | $191,000 +48.3% |
| 2005 | -- | $128,800 |
| 2004 | -- | $128,800 |
Find assessor info on the county website
Monthly payment
Est. payment
Payment breakdown
Explore the cost of this home by adjusting the details. Changes won't be saved.Climate risks
Neighborhood: Metcalfe-Harrison
Nearby schools
Schools provided by the listing agent
- Elementary: Rosehill
- Middle: Monroe
- High: Benson
- District: Omaha
Source: GPRMLS. This data may not be complete. We recommend contacting the local school district to confirm school assignments for this home.

Similar homes
- $385,0002 bd2 ba1.8k sqft2036 N 53rd St, Omaha, NE 68104For Sale

 MLS ID #22626066, Nicole Garden, BHHS Ambassador Real Estate. GPRMLS
 - $449,0004 bd2 ba2.3k sqft102 N 55th St, Omaha, NE 68132For Sale
 MLS ID #22627492, Sean Petersen, NP Dodge RE Sales Inc 148Dodge. GPRMLS
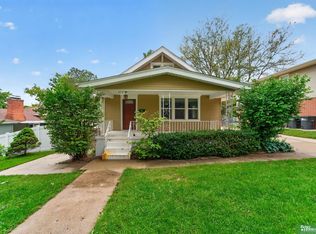
 - $275,0004 bd2 ba2.3k sqft2010 N 56th St, Omaha, NE 68104For Sale
 MLS ID #22627397, Chad Ellison, Better Homes and Gardens R.E.. GPRMLS
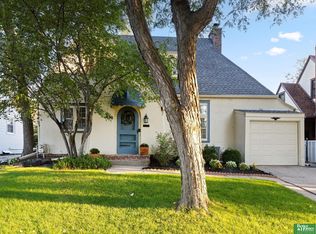
 - $415,0003 bd3 ba1.6k sqft4432 Pine St, Omaha, NE 68105For Sale
 MLS ID #22629112, Nick Benner, Better Homes and Gardens R.E.. GPRMLS
 - $265,0003 bd3 ba1.4k sqft6636 Pinkney St, Omaha, NE 68104For SaleMLS ID #22630340, Courtney Goodman, BHHS Ambassador Real Estate. GPRMLS
- $440,0003 bd3 ba2.4k sqft8911 Raven Oaks Dr, Omaha, NE 68152For SaleMLS ID #22622398, Molly Hunt-Spisak, NP Dodge RE Sales Inc 86Dodge. GPRMLS
- $500,0003 bd2 ba2k sqft631 N 62nd St, Omaha, NE 68132For SaleMLS ID #22629030, Lori Paul, BHHS Ambassador Real Estate. GPRMLS
- $260,0003 bd2 ba2.1k sqft2311 N 71st St, Omaha, NE 68104For SaleMLS ID #22627314, Carly Anderson, BHHS Ambassador Real Estate. GPRMLS
- $250,0003 bd2 ba1.9k sqft3135 N 47th Ave, Omaha, NE 68104For SaleMLS ID #22625666, Debra Rau Gray, BHHS Ambassador Real Estate. GPRMLS
- $435,0004 bd4 ba2.7k sqft8525 Lafayette Ave, Omaha, NE 68114For SaleMLS ID #22626908, Melissa Riemer, Coldwell Banker NHS RE. GPRMLS
- $399,0003 bd2 ba2k sqft1934 S 61st St, Omaha, NE 68106For SaleMLS ID #22626731, Melissa Boldt, BHHS Ambassador Real Estate. GPRMLS
- $465,0004 bd3 ba2.2k sqft3315 S 104th Ave, Omaha, NE 68124For SaleMLS ID #22627417, Nick Abboud, Real Estate Associates, Inc. GPRMLS
- $460,5003 bd4 ba2.6k sqft16216 Parker St, Omaha, NE 68118For SaleMLS ID #22626762, Alexis Gamez, BHHS Ambassador Real Estate. GPRMLS
- $229,0003 bd2 ba1.4k sqft4113 N 66th St, Omaha, NE 68104For SaleMLS ID #22628399, Lindsey Muhammad, eXp Realty LLC. GPRMLS
- $399,0004 bd3 ba2.5k sqft5265 Tucker St, Omaha, NE 68152For SaleMLS ID #22624585, Diane Hughes, BHHS Ambassador Real Estate. GPRMLS
- $249,5003 bd2 ba1.3k sqft6354 Parker St, Omaha, NE 68104For SaleMLS ID #22620544, Jamie Christoff, Dreamvesting. GPRMLS
- $237,5003 bd1 ba1.4k sqft6310 Wirt St, Omaha, NE 68104For SaleMLS ID #22626249, Ashlee O'Malley, BHHS Ambassador Real Estate. GPRMLS
- $438,5006 bd2 ba2.4k sqft122 N 38th St, Omaha, NE 68131For SaleMLS ID #22621457, Jessica Marin Bravo, Nebraska Realty. GPRMLS
- $360,0004 bd3 ba2.8k sqft10320 Hilltop Rd, Omaha, NE 68134For SaleMLS ID #22629945, Scott Anderson, NextHome Signature Real Estate. GPRMLS
- $375,0004 bd3 ba2.5k sqft10061 Miami Cir, Omaha, NE 68134For SaleMLS ID #22623626, Rusty Johnson, BHHS Ambassador Real Estate. GPRMLS
