Welcome to this beautifully updated raised ranch in the highly desirable Raven Oaks neighborhood. The heart of the home is a modern open-concept kitchen featuring ample counter space, quartz countertops, and stylish new cabinetry. Enjoy peaceful, wooded views from two private decks: one off the primary bedroom and another off the living room. With no rear neighbors, you'll appreciate the added privacy and serene natural setting. The home features a newer roof (2023), new furnace (2026), serviced A/C unit, radon mitigation system, and the home convey with a newer washer and dryer. This move-in-ready home combines contemporary updates, functional design, and a sought-after location. AMA.
For sale
$452,000
8911 Raven Oaks Dr, Omaha, NE 68152
3beds
2,460sqft
:
Get pre-qualified$3,205/mo
Single Family Residence
Built in 1971
0.29 Acres Lot
$443,500 Zestimate®
$184/sqft
$-- HOA
What's special
Two private decksSerene natural settingBeautifully updated raised ranchAdded privacyFunctional designPeaceful wooded viewsModern open-concept kitchen
- 37 days |
- 1,165 |
- 89 |
Likely to sell faster than
Zillow last checked:
Listing updated:
Listed by:
Molly Hunt-Spisak 402-210-3158,
NP Dodge RE Sales Inc 86Dodge,
Kelly Buscher 402-201-5962,
NP Dodge RE Sales Inc 86Dodge
Source: GPRMLS,MLS#: 22616633
Facts & features
Interior
Bedrooms & bathrooms
- Bedrooms: 3
- Bathrooms: 3
- Full bathrooms: 1
- 3/4 bathrooms: 1
- 1/4 bathrooms: 1
- Main level bathrooms: 2
Primary bedroom
- Features: Window Covering, 9'+ Ceiling, Sliding Glass Door, Luxury Vinyl Plank
- Level: Main
- Area: 190.8
- Dimensions: 15.9 x 12
Bedroom 2
- Features: Window Covering, 9'+ Ceiling, Luxury Vinyl Plank
- Level: Main
- Area: 169.2
- Dimensions: 14.1 x 12
Bedroom 3
- Features: Window Covering, 9'+ Ceiling, Luxury Vinyl Plank
- Level: Main
- Area: 119.6
- Dimensions: 11.5 x 10.4
Dining room
- Level: Main
Family room
- Features: Window Covering, Fireplace, Sliding Glass Door
- Level: Main
- Area: 281.88
- Dimensions: 16.2 x 17.4
Kitchen
- Features: Dining Area, Pantry, Luxury Vinyl Plank
- Level: Main
- Area: 154
- Dimensions: 15.4 x 10
Living room
- Features: Window Covering, Bay/Bow Windows, Luxury Vinyl Plank
- Level: Main
- Area: 252.45
- Dimensions: 18.7 x 13.5
Basement
- Area: 1718
Office
- Features: Wall/Wall Carpeting
- Level: Basement
- Area: 196.85
- Dimensions: 15.5 x 12.7
Heating
- Natural Gas, Forced Air
Cooling
- Central Air
Appliances
- Included: Range, Refrigerator, Washer, Dishwasher, Dryer, Microwave
- Laundry: Luxury Vinyl Plank
Features
- Doors: Sliding Doors
- Windows: Window Coverings, Bay Window(s)
- Basement: Partially Finished
- Number of fireplaces: 1
- Fireplace features: Family Room
Interior area
- Total structure area: 2,460
- Total interior livable area: 2,460 sqft
- Finished area above ground: 1,760
- Finished area below ground: 700
Property
Parking
- Total spaces: 2
- Parking features: Attached
- Attached garage spaces: 2
Features
- Patio & porch: Deck
- Fencing: Wood
Lot
- Size: 0.29 Acres
- Dimensions: 49.99 + 55.01 x 130 x 87.65 x 137.22
- Features: Over 1/4 up to 1/2 Acre, City Lot
Details
- Parcel number: 2051050000
Construction
Type & style
- Home type: SingleFamily
- Architectural style: Raised Ranch
- Property subtype: Single Family Residence
Materials
- Masonite
- Foundation: Block
- Roof: Composition
Condition
- Not New and NOT a Model
- New construction: No
- Year built: 1971
Utilities & green energy
- Sewer: Public Sewer
- Water: Public
Community & HOA
Community
- Subdivision: Raven Oaks
HOA
- Has HOA: No
Location
- Region: Omaha
Financial & listing details
- Price per square foot: $184/sqft
- Tax assessed value: $328,000
- Annual tax amount: $5,484
- Date on market: 6/18/2026
- Listing terms: VA Loan,FHA,Conventional,Cash
- Ownership: Fee Simple
Estimated market value
$443,500
$421,000 - $466,000
$2,657/mo
Price history
| Date | Event | Price |
|---|---|---|
| 6/18/2026 | Listed for sale | $452,000+7.7%$184/sqft |
Source:  GPRMLS #22616633 Report a problem GPRMLS #22616633 Report a problem | ||
| 11/20/2023 | Sold | $419,500$171/sqft |
Source: GPRMLS #22324782 Report a problem | ||
| 10/25/2023 | Pending sale | $419,500$171/sqft |
Source: GPRMLS #22324782 Report a problem | ||
| 9/28/2023 | Listed for sale | $419,500+78.5%$171/sqft |
Source: GPRMLS #22322843 Report a problem | ||
| 5/5/2023 | Sold | $235,000$96/sqft |
Source: GPRMLS #22307340 Report a problem | ||
| 4/15/2023 | Pending sale | $235,000$96/sqft |
Source: GPRMLS #22307340 Report a problem | ||
| 4/13/2023 | Listed for sale | $235,000+21.1%$96/sqft |
Source: GPRMLS #22307340 Report a problem | ||
| 2/13/2023 | Sold | $194,000+31.1%$79/sqft |
Source: Public Record Report a problem | ||
| 3/28/2002 | Sold | $148,000$60/sqft |
Source: Public Record Report a problem | ||
Public tax history
| Year | Property taxes | Tax assessment |
|---|---|---|
| 2025 | $5,484 +57.5% | $328,000 +52.3% |
| 2024 | $3,481 -23.4% | $215,300 |
| 2023 | $4,542 +5.2% | $215,300 +6.4% |
| 2022 | $4,318 +16.1% | $202,300 +15.1% |
| 2021 | $3,719 -1.1% | $175,700 |
| 2020 | $3,762 +4.1% | $175,700 +4.4% |
| 2019 | $3,614 -0.7% | $168,300 -0.5% |
| 2018 | $3,638 +11.8% | $169,200 +6.9% |
| 2017 | $3,255 | $158,300 +4.4% |
| 2016 | $3,255 +1.4% | $151,700 |
| 2015 | $3,212 | $151,700 |
| 2014 | -- | $151,700 |
| 2013 | -- | $151,700 -0.3% |
| 2012 | -- | $152,200 |
| 2011 | -- | $152,200 -10.8% |
| 2009 | $3,501 | $170,600 |
| 2008 | -- | $170,600 +26.9% |
| 2005 | -- | $134,400 |
| 2004 | -- | $134,400 |
Find assessor info on the county website
Monthly payment
Est. payment
Payment breakdown
Explore the cost of this home by adjusting the details. Changes won't be saved.Climate risks
Neighborhood: Raven Oaks
Nearby schools
GreatSchools rating
- 6/10Springville Elementary SchoolGrades: PK-5Distance: 1.1 mi
- 3/10Nathan Hale Magnet Middle SchoolGrades: 6-8Distance: 1.5 mi
- 1/10Omaha Northwest Magnet High SchoolGrades: 9-12Distance: 2.9 mi
Schools provided by the listing agent
- Elementary: Springville
- Middle: Hale
- High: Northwest
- District: Omaha
Source: GPRMLS. This data may not be complete. We recommend contacting the local school district to confirm school assignments for this home.
- $302,7002 bd2 ba1.7k sqft8905 Raven Oaks Dr, Omaha, NE 68152Off Market
- $297,2003 bd2 ba1.4k sqft8917 Raven Oaks Dr, Omaha, NE 68152Off Market
- $331,7003 bd3 ba2.2k sqft8910 Raven Oaks Dr, Omaha, NE 68152Off Market
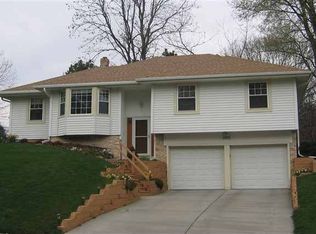
- $337,6003 bd2 ba1.8k sqft8825 Raven Oaks Dr, Omaha, NE 68152Off Market
- $285,3003 bd2 ba1.3k sqft9004 Timberline Dr, Omaha, NE 68152Off Market
- $355,0003 bd2 ba2.6k sqft9005 Raven Oaks Dr, Omaha, NE 68152Sold
- $361,3003 bd3 ba2.2k sqft8904 Raven Oaks Dr, Omaha, NE 68152Off Market
- $358,0004 bd3 ba2.2k sqft8815 Raven Oaks Dr, Omaha, NE 68152Off Market
A local agent can set up tours, give advice and negotiate with sellers.
A local lender can help you make sure your offer is ready when you are.
Similar homes
- $425,0004 bd3 ba2.1k sqft5129 Raven Oaks Dr, Omaha, NE 68152New Construction
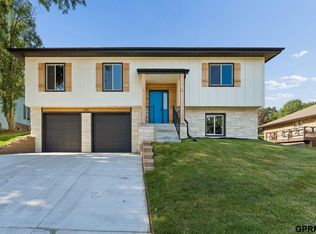
 MLS ID #22611472, Kirk Bennett, Byowner.com. GPRMLS
 - $475,0004 bd2 ba2.2k sqft1112 S 93rd Ave, Omaha, NE 68124For SaleMLS ID #22620458, Michael Maley, BHHS Ambassador Real Estate. GPRMLS
- $475,0003 bd4 ba2.9k sqft505 Beverly Dr, Omaha, NE 68114For Sale
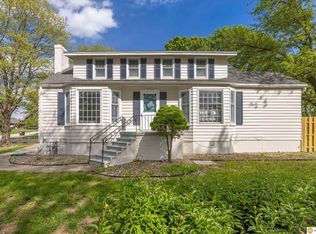 MLS ID #22619667, Cortney Thomas, Realty ONE Group Sterling. GPRMLS
 - $499,9502 bd2 ba2.9k sqft328 S 70th Ave, Omaha, NE 68132For Sale
 MLS ID #22620718, Marty Hosking, Keller Williams Greater Omaha. GPRMLS
 - $439,9003 bd3 ba2k sqft9762 Grover St, Omaha, NE 68124For SaleMLS ID #22618253, Danielle Altman, BHHS Ambassador Real Estate. GPRMLS
- $485,0003 bd2 ba2k sqft1320 S 90th St, Omaha, NE 68124For SaleMLS ID #22619228, Karen Jennings, BHHS Ambassador Real Estate. GPRMLS
- $464,9004 bd3 ba2.3k sqft3629 S 114th Ave, Omaha, NE 68144For SaleMLS ID #22619858, Ali Rensch McBride, NP Dodge RE Sales Inc 86Dodge. GPRMLS
- $430,0002 bd3 ba2.4k sqft6009 Lafayette Ct, Omaha, NE 68132For SaleMLS ID #22617054, Chloe Daeges, Better Homes and Gardens R.E.. GPRMLS
- $498,5004 bd4 ba2.6k sqft2205 S 90th St, Omaha, NE 68124For SaleMLS ID #22617536, Shawn Hovey, BHHS Ambassador Real Estate. GPRMLS
- $449,0004 bd2 ba2.4k sqft4891 County Road P39, Fort Calhoun, NE 68023For SaleMLS ID #22613916, Emily Ware, Better Homes and Gardens R.E.. GPRMLS
- $384,9004 bd3 ba2.6k sqft10320 Hilltop Rd, Omaha, NE 68134For SaleMLS ID #22615054, David Greiner, Better Homes and Gardens R.E.. GPRMLS
- $430,0004 bd3 ba2.9k sqft12812 Q St, Omaha, NE 68137For SaleMLS ID #22616153, Josh Kolbo, Realty ONE Group Sterling. GPRMLS
- $355,0003 bd3 ba2.1k sqft12111 N 159th St, Bennington, NE 68007For SaleMLS ID #22621132, Angela Coleman, Nebraska Realty. GPRMLS
- $450,0003 bd3 ba1.9k sqft1424 Mount Hope Cir, Blair, NE 68008For SaleMLS ID #22620796, Amy Barnhill, NP Dodge RE Sales Inc WA Cty. GPRMLS
- $390,0003 bd2 ba1.8k sqft2815 S 102nd St, Omaha, NE 68124For SaleMLS ID #22619873, Kirstie Thomas, Real Broker NE, LLC. GPRMLS
- $450,0004 bd4 ba3.3k sqft409 Greenbriar Ct, Bellevue, NE 68005For SaleMLS ID #22617565, Nathan Hanson, BHHS Ambassador Real Estate. GPRMLS
- $349,0004 bd2 ba1.8k sqft2317 S 84th St, Omaha, NE 68124For SaleMLS ID #22620600, Michael Shekhtman, BHHS Ambassador Real Estate. GPRMLS
- $349,9005 bd3 ba2.5k sqft7303 N 107th St, Omaha, NE 68122For SaleMLS ID #22618557, Lisa Richardson, BHHS Ambassador Real Estate. GPRMLS
- $549,0004 bd3 ba3.1k sqft1802 S 76th Ave, Omaha, NE 68124For SaleMLS ID #22619284, Jeffrey Hagel, Jeff Hagel Broker. GPRMLS
- $450,0005 bd3 ba3k sqft15038 Catalina Ter, Council Bluffs, IA 51503For SaleMLS ID #26-902, Jeremy Bouchard, Pegasus Realty LLC. SWIAR
