Welcome to this beautifully crafted new construction home at 5129 Raven Oaks Drive in the coveted Raven Oaks neighborhood, just south of I-680, where thoughtful design meets modern comfort. This stunning 4-bedroom, 3-bath residence offers 2,193 square feet of living space that goes far beyond typical builder-grade finishes. From the moment you step inside, you’ll notice the attention to detail and unique touches that truly set this home apart. The spacious open concept layout provides both functionality and style, with generous living areas on the main floor & in the basement, perfect for entertaining or everyday living. Ample storage throughout ensures everything has its place. It has a practical main floor laundry room and boasts of an extremely spacious 2 car garage. Step outside to enjoy a one-of-a-kind two-tiered backyard—ideal for creating your dream outdoor space. Whether you envision a garden retreat, a play area for kids, or a combination of both, this yard offers flexibility
New construction
Price cut: $10K (7/28)
$415,000
5129 Raven Oaks Dr, Omaha, NE 68152
4beds
2,193sqft
:
Get pre-qualified$3,083/mo
Single Family Residence
Built in 2026
8,537 Square Feet Lot
$413,800 Zestimate®
$189/sqft
$113/mo HOA
What's special
One-of-a-kind two-tiered backyardSpacious open concept layoutAmple storage throughout
- 90 days |
- 536 |
- 30 |
Zillow last checked:
Listing updated:
Listed by:
Kirk Bennett 312-972-6663,
Byowner.com
Source: GPRMLS,MLS#: 22611472
Facts & features
Interior
Bedrooms & bathrooms
- Bedrooms: 4
- Bathrooms: 3
- Full bathrooms: 3
- Main level bathrooms: 2
Primary bedroom
- Level: Main
- Area: 221.25
- Dimensions: 17.7 x 12.5
Bedroom 2
- Level: Main
- Area: 137.64
- Dimensions: 12.4 x 11.1
Bedroom 3
- Level: Main
- Area: 137.64
- Dimensions: 12.4 x 11.1
Bedroom 4
- Level: Lower (Above Grade)
- Area: 115.36
- Dimensions: 11.2 x 10.3
Primary bathroom
- Features: Full, Shower
Dining room
- Level: Main
- Area: 160.6
- Dimensions: 14.6 x 11
Family room
- Level: Lower (Above Grade)
- Area: 238
- Dimensions: 14 x 17
Kitchen
- Level: Main
- Area: 146
- Dimensions: 10 x 14.6
Living room
- Features: Wood Floor
- Level: Main
- Area: 288
- Dimensions: 16 x 18
Basement
- Area: 731
Heating
- Natural Gas, Forced Air
Cooling
- Central Air
Appliances
- Included: Range, Ice Maker, Refrigerator, Dishwasher, Disposal, Microwave
Features
- High Ceilings, Ceiling Fan(s), Pantry
- Flooring: Carpet, Ceramic Tile, Concrete
- Basement: Finished
- Has fireplace: No
Interior area
- Total structure area: 2,193
- Total interior livable area: 2,193 sqft
- Finished area above ground: 2,193
- Finished area below ground: 0
Property
Parking
- Total spaces: 2
- Parking features: Attached, Garage Door Opener
- Attached garage spaces: 2
Features
- Levels: Tri-Level
- Patio & porch: Porch
- Fencing: None
Lot
- Size: 8,537 Square Feet
- Dimensions: 72 x 119
- Features: Up to 1/4 Acre., City Lot, Subdivided, Curb and Gutter, Sloped, Paved
Details
- Parcel number: 2054722003
- Other equipment: Sump Pump
Construction
Type & style
- Home type: SingleFamily
- Architectural style: Traditional
- Property subtype: Single Family Residence
Materials
- Masonite
- Foundation: Concrete Perimeter
- Roof: Composition
Condition
- New Construction
- New construction: Yes
- Year built: 2026
Details
- Builder name: RTL Homes LLC
Utilities & green energy
- Sewer: Public Sewer
- Water: Public
- Utilities for property: Electricity Available, Natural Gas Available, Water Available, Sewer Available
Community & HOA
Community
- Subdivision: RAVEN OAKS REPLAT NO 4 Lot 2 Block 0
HOA
- Has HOA: Yes
- HOA fee: $340 quarterly
- HOA name: Oakbrook HOA
Location
- Region: Omaha
Financial & listing details
- Price per square foot: $189/sqft
- Tax assessed value: $26,900
- Annual tax amount: $449
- Date on market: 4/28/2026
- Listing terms: Private Financing Available,VA Loan,FHA,Conventional,Cash
- Ownership: Fee Simple
- Electric utility on property: Yes
- Road surface type: Paved
Estimated market value
$413,800
$393,000 - $434,000
$2,861/mo
Price history
| Date | Event | Price |
|---|---|---|
| 7/28/2026 | Price change | $415,000-2.4%$189/sqft |
Source:  GPRMLS #22611472 Report a problem GPRMLS #22611472 Report a problem | ||
| 7/22/2026 | Price change | $425,000+7.6%$194/sqft |
Source: GPRMLS #22611472 Report a problem | ||
| 7/3/2026 | Price change | $395,000-1%$180/sqft |
Source: GPRMLS #22611472 Report a problem | ||
| 6/10/2026 | Price change | $399,000-2.4%$182/sqft |
Source: GPRMLS #22611472 Report a problem | ||
| 5/28/2026 | Price change | $409,000-2.4%$187/sqft |
Source: GPRMLS #22611472 Report a problem | ||
| 5/15/2026 | Price change | $419,000-2.3%$191/sqft |
Source: GPRMLS #22611472 Report a problem | ||
| 4/28/2026 | Price change | $429,000+758%$196/sqft |
Source: GPRMLS #22611472 Report a problem | ||
| 9/14/2023 | Listed for sale | $50,000+163.2%$23/sqft |
Source: GPRMLS #22321264 Report a problem | ||
| 6/13/2019 | Sold | $19,000$9/sqft |
Source: SWIAR #19-204 Report a problem | ||
| 5/12/2019 | Pending sale | $19,000$9/sqft |
Source: Morse Real Estate #19-204 Report a problem | ||
| 4/19/2019 | Listed for sale | $19,000$9/sqft |
Source: Morse Real Estate #19-204 Report a problem | ||
| 3/13/2019 | Pending sale | $19,000$9/sqft |
Source: Morse Real Estate #19-204 Report a problem | ||
| 2/9/2019 | Listed for sale | $19,000$9/sqft |
Source: Morse Real Estate #21902059 Report a problem | ||
| 9/11/2006 | Sold | $19,000$9/sqft |
Source: GPRMLS #20607119 Report a problem | ||
Public tax history
| Year | Property taxes | Tax assessment |
|---|---|---|
| 2025 | $450 +3.4% | $26,900 |
| 2024 | $435 -23.4% | $26,900 |
| 2023 | $568 -1.2% | $26,900 |
| 2022 | $574 +0.9% | $26,900 |
| 2021 | $569 -1.1% | $26,900 |
| 2020 | $576 -0.3% | $26,900 |
| 2019 | $578 -0.1% | $26,900 |
| 2018 | $578 +57.6% | $26,900 |
| 2017 | $367 | $26,900 +57.3% |
| 2016 | $367 +1.4% | $17,100 |
| 2015 | $362 | $17,100 |
| 2014 | -- | $17,100 |
| 2013 | -- | $17,100 |
| 2012 | -- | $17,100 |
| 2011 | -- | $17,100 |
| 2009 | $351 | $17,100 |
| 2008 | -- | $17,100 |
| 2005 | -- | $17,100 |
| 2004 | -- | $17,100 |
Find assessor info on the county website
Monthly payment
Est. payment
Payment breakdown
Explore the cost of this home by adjusting the details. Changes won't be saved.Climate risks
Neighborhood: Raven Oaks
Nearby schools
GreatSchools rating
- 6/10Springville Elementary SchoolGrades: PK-5Distance: 1.4 mi
- 3/10Nathan Hale Magnet Middle SchoolGrades: 6-8Distance: 1.9 mi
- 1/10Omaha Northwest Magnet High SchoolGrades: 9-12Distance: 3.3 mi
Schools provided by the listing agent
- Elementary: Springville
- Middle: Morton
- High: Northwest
- District: Omaha
Source: GPRMLS. This data may not be complete. We recommend contacting the local school district to confirm school assignments for this home.
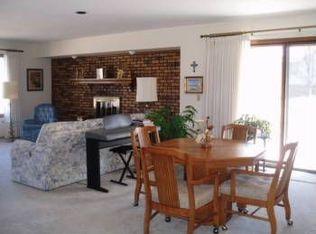
- $371,1003 bd3 ba2.5k sqft5139 Raven Oaks Cir, Omaha, NE 68152Off Market
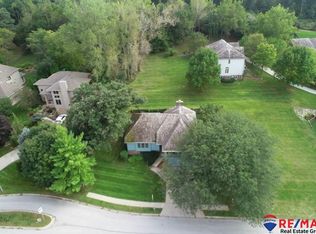
- $392,5002 bd2 ba2k sqft5119 Raven Oaks Dr, Omaha, NE 68152Off Market
- $590,6004 bd4 ba2.9k sqft5139 1/2 Raven Oaks Cir, Omaha, NE 68152Off Market
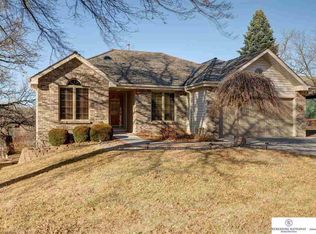
- $440,0004 bd3 ba2.5k sqft5136 Raven Oaks Dr, Omaha, NE 68152Off Market
- $290,6003 bd4 ba2.7k sqft5124 Raven Oaks Dr, Omaha, NE 68152Off Market
- $441,7004 bd3 ba4.1k sqft5128 Raven Oaks Dr, Omaha, NE 68152Off Market
- $291,7003 bd2 ba2.4k sqft5120 Raven Oaks Dr, Omaha, NE 68152Off Market
- $406,8002 bd2 ba2.2k sqft5113 Raven Oaks Dr, Omaha, NE 68152Off Market
A local agent can set up tours, give advice and negotiate with sellers.
A local lender can help you make sure your offer is ready when you are.
Similar homes
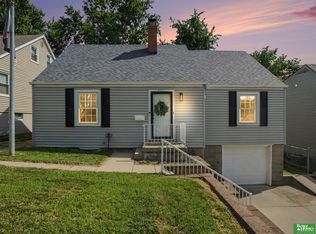
- $415,0004 bd3 ba2.7k sqft5221 Mason St, Omaha, NE 68106For Sale
 MLS ID #22621029, Colleen Almgren, Better Homes and Gardens R.E.. GPRMLS
 - $389,9004 bd4 ba2.5k sqft8022 N 84th St, Omaha, NE 68122For Sale
 MLS ID #22618366, Komron Ergashev, BHHS Ambassador Real Estate. GPRMLS
 - $384,9004 bd3 ba2.6k sqft10320 Hilltop Rd, Omaha, NE 68134For Sale
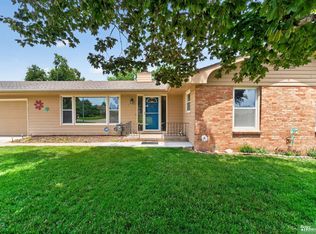 MLS ID #22615054, David Greiner, Better Homes and Gardens R.E.. GPRMLS
 - $275,0003 bd3 ba2.2k sqft7805 Potter Plz, Omaha, NE 68122For Sale
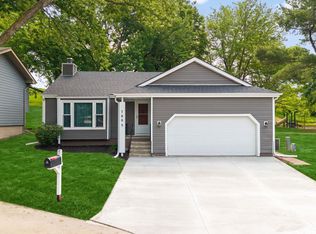 MLS ID #22621037, Alec Skradski, BHHS Ambassador Real Estate. GPRMLS
 - $420,0004 bd3 ba2.1k sqft6417 Clear Creek St, Bellevue, NE 68157For SaleMLS ID #22617907, Andy Jackson, Better Homes and Gardens R.E.. GPRMLS
- $475,0004 bd3 ba2.6k sqft7120 N 146th St, Bennington, NE 68007For SaleMLS ID #22620882, Jamie Hunsberger, BHHS Ambassador Real Estate. GPRMLS
- $390,0003 bd2 ba1.8k sqft2815 S 102nd St, Omaha, NE 68124For SaleMLS ID #22619873, Kirstie Thomas, Real Broker NE, LLC. GPRMLS
- $450,0004 bd4 ba3k sqft17706 Rampart St, Omaha, NE 68136For SaleMLS ID #22620833, Michael Shekhtman, BHHS Ambassador Real Estate. GPRMLS
- $344,9005 bd3 ba2.5k sqft7303 N 107th St, Omaha, NE 68122For SaleMLS ID #22618557, Lisa Richardson, BHHS Ambassador Real Estate. GPRMLS
- $400,0004 bd3 ba2.7k sqft20802 Charles St, Elkhorn, NE 68022For SaleMLS ID #22616172, Kirstin Brown, NP Dodge RE Sales Inc 148Dodge. GPRMLS
- $375,0003 bd4 ba2.4k sqft5703 S 160th St, Omaha, NE 68135For SaleMLS ID #22620939, Aimee Enger, Better Homes and Gardens R.E.. GPRMLS
- $435,0004 bd3 ba2.6k sqft16624 Hanover St, Bennington, NE 68007For SaleMLS ID #22616176, Mike Tesnar, BHHS Ambassador Real Estate. GPRMLS
- $344,9004 bd3 ba1.9k sqft10929 Taylor St, Omaha, NE 68164For SaleMLS ID #22613707, Ann Kinder, Betts Real Estate. GPRMLS
- $425,0006 bd4 ba3.2k sqft16313 Sherwood Ave, Omaha, NE 68116For SaleMLS ID #22620329, Laura Weaver, Nebraska Realty. GPRMLS
- $250,0003 bd2 ba1.5k sqft5930 N 69th St, Omaha, NE 68104For SaleMLS ID #22620967, Olivia Arends, Realty ONE Group Sterling. GPRMLS
- $399,0003 bd3 ba2.1k sqft4604 S 154th Avenue Cir, Omaha, NE 68137For SaleMLS ID #22618228, Moe Hernandez, Better Homes and Gardens R.E.. GPRMLS
- $375,0004 bd3 ba2.1k sqft18805 Polk St, Omaha, NE 68135For SaleMLS ID #22620367, Sonia Herrera, NP Dodge RE Sales Inc 148Dodge. GPRMLS
- $354,9004 bd3 ba2.4k sqft14435 Weir Cir, Omaha, NE 68137For SaleMLS ID #22621022, Cristina Luckey, Real Broker NE, LLC. GPRMLS
- $371,2504 bd3 ba2k sqft16364 Taylor St, Omaha, NE 68116For SaleMLS ID #22617176, Scott Bergmann, Realty ONE Group Authentic. GPRMLS
- $450,0004 bd3 ba2.9k sqft6327 S 208th Ave, Elkhorn, NE 68022For SaleMLS ID #22620356, Michael Maley, BHHS Ambassador Real Estate. GPRMLS
