Fresh neutral paint in the bonus room and hall bath! This isn't your average split entry. It offers two living spaces on the main level, a rare find for this style. Step inside to a bright, open-concept layout with durable LVP flooring throughout the main living area. The fully renovated kitchen is the showstopper, featuring a gas range, top-of-the-line appliances, sleek modern finishes, and generous counter space. The second living space/bonus room opens right out to the backyard patio, blending indoor and outdoor living. The refreshed hall bath and updated primary bath add a clean, cohesive feel. Downstairs, the finished basement offers a family room plus flex space for a home gym or office, along with its own half bath. Out back, enjoy a spacious fully fenced yard with mature trees, a storage shed, and a playset that stays. Conveniently located near shopping, dining, and interstate access.
Pending
Price cut: $10K (9/17)
$330,000
4917 N 106th St, Omaha, NE 68134
3beds
2,125sqft
Single Family Residence
Built in 1973
0.27 Acres Lot
$328,200 Zestimate®
$155/sqft
$-- HOA
What's special
Playset that staysMature treesRefreshed hall bathSpacious fully fenced yardStorage shedBright open-concept layoutGenerous counter space
- 22 days
- 1,117
- 48
Likely to sell faster than
Zillow last checked:
Listing updated:
Listed by:
Cortney Edwards 402-690-8690,
BHHS Ambassador Real Estate
Source: GPRMLS,MLS#: 22628074
Facts & features
Interior
Bedrooms & bathrooms
- Bedrooms: 3
- Bathrooms: 3
- Full bathrooms: 1
- 3/4 bathrooms: 1
- 1/2 bathrooms: 1
- Main level bathrooms: 2
Primary bedroom
- Features: Wall/Wall Carpeting
- Level: Main
- Area: 162.4
- Dimensions: 14 x 11.6
Bedroom 2
- Features: Wall/Wall Carpeting
- Level: Main
- Area: 100
- Dimensions: 10 x 10
Bedroom 3
- Features: Wall/Wall Carpeting
- Level: Main
- Area: 136
- Dimensions: 13.6 x 10
Primary bathroom
- Features: 3/4
Living room
- Features: Luxury Vinyl Plank
- Level: Main
Basement
- Area: 1200
Heating
- Natural Gas, Forced Air
Cooling
- Central Air
Appliances
- Included: Range, Refrigerator, Washer, Dishwasher, Dryer, Microwave
Features
- Flooring: Carpet, Luxury Vinyl, Plank
- Basement: Daylight,Partially Finished
- Number of fireplaces: 2
- Fireplace features: Gas Log, Wood Burning
Interior area
- Total structure area: 2,125
- Total interior livable area: 2,125 sqft
- Finished area above ground: 1,585
- Finished area below ground: 540
Property
Parking
- Total spaces: 2
- Parking features: Garage - Attached
- Attached garage spaces: 2
Features
- Levels: Split Entry
- Patio & porch: Patio
- Fencing: Chain Link,Wood,Full
Lot
- Size: 0.27 Acres
- Dimensions: 135.05 x 110.75 x 148.75 x 80
- Features: Over 1/4 up to 1/2 Acre, City Lot, Subdivided
Details
- Additional structures: Shed(s)
- Parcel number: 2416500300
Construction
Type & style
- Home type: SingleFamily
- Property subtype: Single Family Residence
Materials
- Foundation: Block
- Roof: Composition
Condition
- Not New and NOT a Model
- New construction: No
- Year built: 1973
Utilities & green energy
- Sewer: Public Sewer
- Water: Public
- Utilities for property: Electricity Available, Natural Gas Available, Water Available, Sewer Available
Community & HOA
Community
- Subdivision: WEARS SUNNY VIEW ADD
HOA
- Has HOA: No
Location
- Region: Omaha
Financial & listing details
- Price per square foot: $155/sqft
- Tax assessed value: $256,800
- Annual tax amount: $4,293
- Date on market: 9/29/2026
- Listing terms: VA Loan,FHA,Conventional,Cash
- Ownership: Fee Simple
- Electric utility on property: Yes
Estimated market value
$328,200
$312,000 - $345,000
$2,109/mo
Price history
| Date | Event | Price |
|---|---|---|
| 10/7/2026 | Pending sale | $330,000$155/sqft |
Source:  GPRMLS #22628074 Report a problem GPRMLS #22628074 Report a problem | ||
| 9/17/2026 | Price change | $330,000-2.9%$155/sqft |
Source: GPRMLS #22626815 Report a problem | ||
| 8/28/2026 | Listed for sale | $340,000+76.6%$160/sqft |
Source: GPRMLS #22624281 Report a problem | ||
| 9/27/2019 | Sold | $192,500$91/sqft |
Source: GPRMLS #21919246 Report a problem | ||
| 8/30/2019 | Price change | $192,500-1.3%$91/sqft |
Source: Nebraska Realty Burt St #21919246 Report a problem | ||
| 8/22/2019 | Listed for sale | $195,000+11.4%$92/sqft |
Source: Nebraska Realty Burt St #21919246 Report a problem | ||
| 3/17/2017 | Sold | $175,000$82/sqft |
Source: GPRMLS #21701793 Report a problem | ||
| 2/3/2017 | Listed for sale | $175,000$82/sqft |
Source: CBSHOME Real Estate 159 Dodge #21701793 Report a problem | ||
Public tax history
| Year | Property taxes | Tax assessment |
|---|---|---|
| 2025 | $4,294 +0.7% | $256,800 |
| 2024 | $4,263 -8% | $256,800 +16.9% |
| 2023 | $4,635 -1.2% | $219,700 |
| 2022 | $4,690 +17.5% | $219,700 +16.6% |
| 2021 | $3,990 +16.6% | $188,500 +18% |
| 2020 | $3,421 -0.3% | $159,800 |
| 2019 | $3,431 -0.1% | $159,800 |
| 2018 | $3,436 +5.9% | $159,800 |
| 2017 | $3,244 | $159,800 +5.7% |
| 2016 | $3,244 +8.5% | $151,200 +7% |
| 2015 | $2,991 | $141,300 |
| 2014 | -- | $141,300 |
| 2013 | -- | $141,300 |
| 2012 | -- | $141,300 -4.5% |
| 2011 | -- | $147,900 |
| 2009 | $3,035 | $147,900 |
| 2008 | -- | $147,900 +24.7% |
| 2005 | -- | $118,600 |
| 2004 | -- | $118,600 |
Find assessor info on the county website
Monthly payment
Est. payment
Payment breakdown
Explore the cost of this home by adjusting the details. Changes won't be saved.Climate risks
Neighborhood: Sunny Slope
Nearby schools
Schools provided by the listing agent
- Elementary: Sunny Slope
- Middle: Morton
- High: Burke
- District: Omaha
Source: GPRMLS. This data may not be complete. We recommend contacting the local school district to confirm school assignments for this home.
Similar homes
- $360,0004 bd3 ba2.8k sqft10320 Hilltop Rd, Omaha, NE 68134For Sale

 MLS ID #22629945, Scott Anderson, NextHome Signature Real Estate. GPRMLS
 - $339,0003 bd2 ba1.7k sqft10045 Ohio St, Omaha, NE 68134For Sale
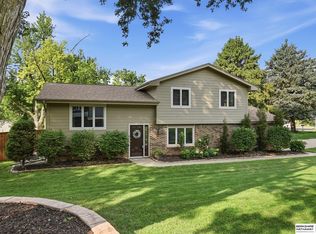 MLS ID #22621759, Sue Kuhl, BHHS Ambassador Real Estate. GPRMLS
 - $319,9004 bd3 ba2.2k sqft10929 Taylor St, Omaha, NE 68164For Sale
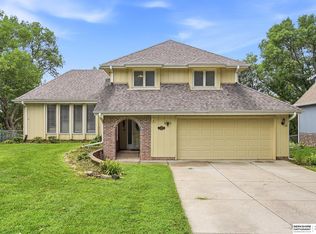 MLS ID #22623750, Ashley Sum, BHHS Ambassador Real Estate. GPRMLS
 - $375,0004 bd3 ba2.5k sqft10061 Miami Cir, Omaha, NE 68134For Sale
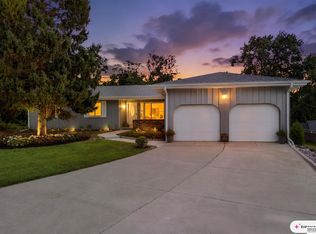 MLS ID #22623626, Rusty Johnson, BHHS Ambassador Real Estate. GPRMLS
 - $265,0003 bd2 ba1.5k sqft5235 N 96th St, Omaha, NE 68134For SaleMLS ID #22629277, Scott Anderson, NextHome Signature Real Estate. GPRMLS
- $250,0003 bd1 ba1.3k sqft9424 Fowler Ave, Omaha, NE 68134For SaleMLS ID #22629902, Karen Jennings, BHHS Ambassador Real Estate. GPRMLS
- $290,0003 bd2 ba2.5k sqft3213 N 97th St, Omaha, NE 68134For SaleMLS ID #22615072, Mike Salkin, Berkshire Real Estate. GPRMLS
- $359,9004 bd3 ba2.5k sqft4029 N 116th Cir, Omaha, NE 68164For SaleMLS ID #22625353, Mike George, BHHS Ambassador Real Estate. GPRMLS
- $360,0005 bd3 ba3.1k sqft7629 Pinkney St, Omaha, NE 68134For SaleMLS ID #22625636, Wyatt Simon, Realty ONE Group Sterling. GPRMLS
- $310,0003 bd2 ba1.5k sqft9816 Nina St, Omaha, NE 68124For SaleMLS ID #22629634, Angie Peterson, Real Broker NE, LLC. GPRMLS
- $349,0003 bd3 ba2.3k sqft1806 Mayfair Dr, Omaha, NE 68144For SaleMLS ID #22629769, Stephanie Melsheimer, BHHS Ambassador Real Estate. GPRMLS
- $250,0003 bd3 ba1.6k sqft9127 Spaulding St, Omaha, NE 68134For SaleMLS ID #22628866, Tony Terp, Milford Real Estate. GPRMLS
- $310,0003 bd2 ba1.6k sqft919 N 69th St, Omaha, NE 68132For SaleMLS ID #22628645, Angie Reineke, KW Siouxland. GPRMLS
- $300,0003 bd2 ba1.3k sqft8030 Bauman Ave, Omaha, NE 68122For SaleMLS ID #22630077, Jeremy Harper, Evolve Realty. GPRMLS
- $330,0003 bd3 ba2k sqft14961 Drexel St, Omaha, NE 68137For SaleMLS ID #22629412, Mandy Visty, BHHS Ambassador Real Estate. GPRMLS
- $339,9993 bd3 ba2.7k sqft8222 Gold St, Omaha, NE 68124For SaleMLS ID #22628311, April Clark, Woods Bros Realty. GPRMLS
- $360,0004 bd3 ba2.1k sqft3507 S 117th St, Omaha, NE 68144For SaleMLS ID #22628791, Anne McGargill, BHHS Ambassador Real Estate. GPRMLS
- $300,0003 bd3 ba1.5k sqft15279 Grover St, Omaha, NE 68144For SaleMLS ID #22630275, Renae Cohn, eXp Realty LLC. GPRMLS
- $349,9004 bd3 ba1.9k sqft13359 Trendwood Dr, Omaha, NE 68144For SaleMLS ID #22629578, Billie Elliott, Go-To Realty LLC. GPRMLS
- $299,9003 bd3 ba1.7k sqft11209 Black St, Omaha, NE 68142For SaleMLS ID #22626872, Andrew Alpsteg, REMAX Concepts. GPRMLS
