Welcome to 1110 N 60th Street! Located in the highly desirable Fairacres area, this classic raised ranch offers a fantastic opportunity to make a well-cared-for home your own. Featuring 3 bedrooms, 2 bathrooms and over 1,850 square feet, the home offers plenty of space and a functional layout with character throughout. Enjoy the warmth of the fireplace, a walkout lower level offering additional possibilities, and an attached basement garage. Situated on an established lot in the heart of central Omaha, you'll love the convenient location near shopping, dining, schools and some of the city's most sought-after neighborhoods. Whether you're looking to move right in or update the home over time to make it your own, 1110 N 60th Street offers tremendous potential in a location that's hard to beat. Schedule your private showing today! AMA
Pending
$480,000
1110 N 60th St, Omaha, NE 68132
3beds
2,207sqft
Single Family Residence
Built in 1959
9,583 Square Feet Lot
$468,000 Zestimate®
$217/sqft
$-- HOA
What's special
- 33 days
- 1,865
- 52
Zillow last checked:
Listing updated:
Listed by:
Michael Jones 402-578-9698,
Nebraska Realty,
Tom Meyers 402-431-2668,
Nebraska Realty
Source: GPRMLS,MLS#: 22627032
Facts & features
Interior
Bedrooms & bathrooms
- Bedrooms: 3
- Bathrooms: 3
- Full bathrooms: 1
- 3/4 bathrooms: 2
- Main level bathrooms: 2
Primary bedroom
- Level: Main
Bedroom 2
- Level: Main
Bedroom 3
- Level: Main
Primary bathroom
- Features: 3/4
Basement
- Area: 1902
Heating
- Natural Gas, Forced Air
Cooling
- Central Air
Appliances
- Included: Range, Oven, Dishwasher, Disposal
Features
- Basement: Partially Finished
- Number of fireplaces: 2
- Fireplace features: Wood Burning
Interior area
- Total structure area: 2,207
- Total interior livable area: 2,207 sqft
- Finished area above ground: 1,857
- Finished area below ground: 350
Property
Parking
- Total spaces: 2
- Parking features: Garage - Attached
- Attached garage spaces: 2
Features
- Patio & porch: Porch, Patio
- Exterior features: Sprinkler System
- Fencing: None
Lot
- Size: 9,583 Square Feet
- Dimensions: 12.4 x 98c131.3 x 50
- Features: Up to 1/4 Acre., City Lot, Subdivided, Curb Cut, Sloped
Details
- Parcel number: 0930560000
Construction
Type & style
- Home type: SingleFamily
- Architectural style: Raised Ranch,Traditional
- Property subtype: Single Family Residence
Materials
- Brick
- Foundation: Block
- Roof: Composition
Condition
- Not New and NOT a Model
- New construction: No
- Year built: 1959
Utilities & green energy
- Sewer: Public Sewer
- Water: Public
- Utilities for property: Cable Available
Community & HOA
Community
- Subdivision: Dillons Fairacres Add
HOA
- Has HOA: No
Location
- Region: Omaha
Financial & listing details
- Price per square foot: $217/sqft
- Tax assessed value: $419,000
- Annual tax amount: $7,006
- Date on market: 10/8/2026
- Listing terms: VA Loan,FHA,Conventional,Cash
- Ownership: Fee Simple
Estimated market value
$468,000
$445,000 - $491,000
$2,509/mo
Price history
| Date | Event | Price |
|---|---|---|
| 10/16/2026 | Pending sale | $480,000$217/sqft |
Source:  GPRMLS #22627032 Report a problem | ||
| 10/8/2026 | Listed for sale | $480,000$217/sqft |
Source: GPRMLS #22627032 Report a problem | ||
Public tax history
| Year | Property taxes | Tax assessment |
|---|---|---|
| 2025 | $7,006 +17.4% | $419,000 +13.6% |
| 2024 | $5,965 -23.4% | $368,900 |
| 2023 | $7,783 +20.3% | $368,900 +21.7% |
| 2022 | $6,470 +19.3% | $303,100 +18.3% |
| 2021 | $5,425 -1.1% | $256,300 |
| 2020 | $5,487 -0.3% | $256,300 |
| 2019 | $5,503 +28.6% | $256,300 +28.8% |
| 2018 | $4,279 +1.8% | $199,000 |
| 2017 | $4,204 | $199,000 +1.6% |
| 2016 | $4,204 +8.4% | $195,900 +7% |
| 2015 | $3,876 | $183,100 |
| 2014 | -- | $183,100 |
| 2013 | -- | $183,100 |
| 2012 | -- | $183,100 |
| 2011 | -- | $183,100 |
| 2009 | $3,757 | $183,100 |
| 2008 | -- | $183,100 +19.4% |
| 2005 | -- | $153,400 |
| 2004 | -- | $153,400 |
Find assessor info on the county website
Monthly payment
Est. payment
Payment breakdown
Explore the cost of this home by adjusting the details. Changes won't be saved.Climate risks
Neighborhood: Dundee
Nearby schools
Schools provided by the listing agent
- Elementary: Harrison
- Middle: Lewis and Clark
- High: Central
- District: Omaha
Source: GPRMLS. This data may not be complete. We recommend contacting the local school district to confirm school assignments for this home.

Similar homes
- $449,0004 bd2 ba2.3k sqft102 N 55th St, Omaha, NE 68132For Sale

 MLS ID #22627492, Sean Petersen, NP Dodge RE Sales Inc 148Dodge. GPRMLS
- $--3 bd2 ba1.8k sqft7175 N 60th St, Omaha, NE 68152Auction
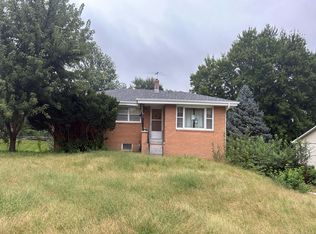 Auction.com 2
- $310,0003 bd2 ba1.6k sqft919 N 69th St, Omaha, NE 68132For Sale
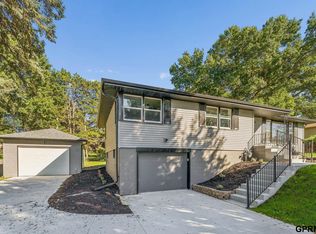 MLS ID #22628645, Angie Reineke, KW Siouxland. GPRMLS
- $245,0003 bd2 ba1.4k sqft6759 Lafayette Ave, Omaha, NE 68132For Sale
 MLS ID #22627081, Jonathon Nguyen, Nebraska Realty. GPRMLS
- $445,0004 bd3 ba3k sqft805 Leawood Dr, Omaha, NE 68154For SaleMLS ID #22628857, Mari Rensch, NP Dodge RE Sales Inc 86Dodge. GPRMLS
- $349,0003 bd2 ba2.3k sqft2142 S 38th Ave, Omaha, NE 68105For SaleMLS ID #22630125, Sean Petersen, NP Dodge RE Sales Inc 148Dodge. GPRMLS
- $360,0004 bd3 ba2.8k sqft10320 Hilltop Rd, Omaha, NE 68134For SaleMLS ID #22629945, Scott Anderson, NextHome Signature Real Estate. GPRMLS
- $285,0004 bd2 ba2.4k sqft807 N 49th St, Omaha, NE 68132For SaleMLS ID #22624176, Deb Gustafson, BHHS Ambassador Real Estate. GPRMLS
- $425,0003 bd3 ba2.3k sqft136 Bellevue Blvd S, Bellevue, NE 68005For SaleMLS ID #22630136, Nicki Headen, eXp Realty LLC. GPRMLS
- $399,9004 bd4 ba2.8k sqft12516 Eagle Run Dr, Omaha, NE 68164For SaleMLS ID #22629974, Jason Birnstihl, BHHS Ambassador Real Estate. GPRMLS
- $250,0003 bd2 ba1.7k sqft3812 N 101st St, Omaha, NE 68134For SaleMLS ID #22630016, Brittany Fulton, eXp Realty LLC. GPRMLS
- $535,0003 bd4 ba3k sqft9916 Devonshire Dr, Omaha, NE 68114For SaleMLS ID #22615240, Shayne McGuire, Americana Group Realty LLC. GPRMLS
- $485,0004 bd4 ba3.2k sqft16135 Dewey Ave, Omaha, NE 68118For SaleMLS ID #22628287, Kate Reeker, BHHS Ambassador Real Estate. GPRMLS
- $349,0003 bd3 ba2.3k sqft1806 Mayfair Dr, Omaha, NE 68144For SaleMLS ID #22629769, Stephanie Melsheimer, BHHS Ambassador Real Estate. GPRMLS
- $450,0004 bd4 ba3.1k sqft1220 N 164th St, Omaha, NE 68118For SaleMLS ID #22626098, Ashley McKeever, Keller Williams Greater Omaha. GPRMLS
- $375,0004 bd3 ba2.2k sqft1208 Castana Cir, Papillion, NE 68046For SaleMLS ID #22629787, Morgan Putnam, Toast Real Estate. GPRMLS
- $265,0004 bd3 ba2.2k sqft6634 Nebraska Ave, Omaha, NE 68104For SaleMLS ID #22629664, Yadira Homan, Nebraska Realty. GPRMLS
- $289,0003 bd3 ba1.9k sqft5305 Hascall St, Omaha, NE 68106For SaleMLS ID #22629633, Maria Polinsky, NP Dodge RE Sales Inc Sarpy. GPRMLS
- $300,0004 bd3 ba2.4k sqft3329 S 78th St, Omaha, NE 68124For SaleMLS ID #22628666, Katie Major, BHHS Ambassador Real Estate. GPRMLS
- $384,0003 bd3 ba2.2k sqft14912 Cuming St, Omaha, NE 68154For SaleMLS ID #22628441, Erin Boyer, SimpliCity Real Estate. GPRMLS
