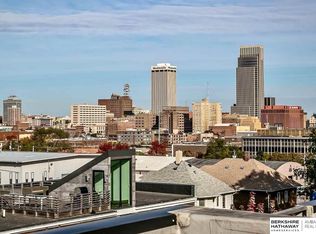
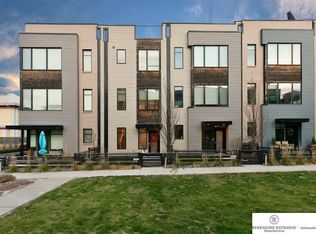
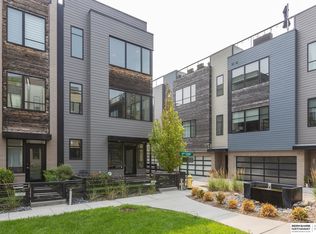
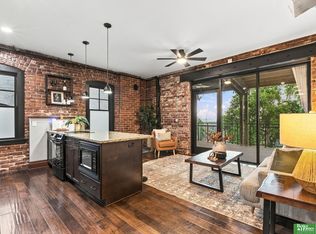
Contract Pending ON MARKET FOR BACKUP OFFERS. Ask about assumable 2.25% VA loan & save hundreds each month! Rooftop views are worth it alone! Watch sunsets over downtown skyline from your private rooftop oasis, & stroll to your fav dinner spot. This meticulously maintained South Hill rowhome offers urban living without sacrificing space or privacy. You'll love the updates: custom electric fireplace wall, designer powder bath, new pendant lighting, custom wood shelves, new dishwasher (2026), wine fridge (2026), & custom storage upgrades. Upstairs, primary en-suite is complete spacious bath w dual sinks, custom closet organization, & easy laundry. Second bedroom & full bath w plenty of room. Attached 2-car garage w built-in cabinetry & ground-level flex room/office, even more storage! Rare private yard + green space. Pre-inspected w major mechanicals just ~10 yrs old. Location is amazing, near Riverfront development, new streetcar, 13th St revitalization, & more! Enjoy the BEST of urban
For sale
Price cut: $7.5K (9/18)
$415,000
1207 S 10th Ct, Omaha, NE 68108
2beds
1,421sqft
Townhouse
Built in 2016
1,045 Square Feet Lot
$407,000 Zestimate®
$292/sqft
$160/mo HOA
What's special
Easy laundryDesigner powder bathRooftop viewsCustom closet organizationPrivate rooftop oasisCustom electric fireplace wallNew dishwasher
- 30 days
- 429
- 17
Zillow last checked:
Listing updated:
Listed by:
Cara Crawford 402-524-1213,
Better Homes and Gardens R.E.
Source: GPRMLS,MLS#: 22627036
Facts & features
Interior
Bedrooms & bathrooms
- Bedrooms: 2
- Bathrooms: 3
- Full bathrooms: 1
- 3/4 bathrooms: 1
- 1/2 bathrooms: 1
Primary bedroom
- Level: Third
- Dimensions: 118 x 131
Bedroom 2
- Level: Third
- Dimensions: 9 x 10²
Primary bathroom
- Features: Full
Kitchen
- Level: Second
- Dimensions: 149 x 13
Living room
- Level: Second
- Area: 192
- Dimensions: 16 x 12
Heating
- Natural Gas, Forced Air
Cooling
- Central Air
Features
- Has basement: No
- Number of fireplaces: 1
- Fireplace features: Electric
Interior area
- Total structure area: 1,421
- Total interior livable area: 1,421 sqft
- Finished area above ground: 1,421
- Finished area below ground: 0
Property
Parking
- Total spaces: 2
- Parking features: Garage - Attached
- Attached garage spaces: 2
Features
- Levels: 2.5 Story
- Exterior features: None
- Fencing: Wood
Lot
- Size: 1,045 Square Feet
- Dimensions: 1056 sq ft
- Features: Up to 1/4 Acre.
Details
- Parcel number: 2403400313
Construction
Type & style
- Home type: Townhouse
- Property subtype: Townhouse
- Attached to another structure: Yes
Materials
- Foundation: Slab
Condition
- Not New and NOT a Model
- New construction: No
- Year built: 2016
Utilities & green energy
- Sewer: Public Sewer
- Water: Public
Community & HOA
Community
- Subdivision: W JOHNSTON COMMONS
HOA
- Has HOA: Yes
- Services included: Maintenance Grounds, Snow Removal, Common Area Maintenance
- HOA fee: $160 monthly
- HOA name: South-Hill Rows HOA managed by PJ Morgan
Location
- Region: Omaha
Financial & listing details
- Price per square foot: $292/sqft
- Tax assessed value: $368,300
- Annual tax amount: $6,158
- Date on market: 9/18/2026
- Listing terms: VA Loan,FHA,Conventional,Assumable,Cash
- Ownership: Fee Simple
Estimated market value
$407,000
$387,000 - $427,000
$2,023/mo
Price history
| Date | Event | Price |
|---|---|---|
| 9/18/2026 | Price change | $415,000-1.8%$292/sqft |
Source:  GPRMLS #22627036 Report a problem GPRMLS #22627036 Report a problem | ||
| 8/21/2026 | Listed for sale | $422,500-2.9%$297/sqft |
Source: GPRMLS #22624011 Report a problem | ||
| 8/21/2026 | Listing removed | $435,000$306/sqft |
Source: GPRMLS #22620359 Report a problem | ||
| 7/25/2026 | Listed for sale | $435,000+1.4%$306/sqft |
Source: GPRMLS #22620359 Report a problem | ||
| 7/8/2026 | Listing removed | $429,000$302/sqft |
Source: GPRMLS #22618498 Report a problem | ||
| 7/1/2026 | Listed for sale | $429,000$302/sqft |
Source: GPRMLS #22618498 Report a problem | ||
| 7/1/2026 | Listing removed | $429,000$302/sqft |
Source: GPRMLS #22615202 Report a problem | ||
| 6/18/2026 | Price change | $429,000-2.3%$302/sqft |
Source: GPRMLS #22615202 Report a problem | ||
| 6/1/2026 | Listed for sale | $439,000+41.6%$309/sqft |
Source: GPRMLS #22615202 Report a problem | ||
| 9/23/2019 | Sold | $310,000-1.6%$218/sqft |
Source: GPRMLS #21904691 Report a problem | ||
| 8/21/2019 | Price change | $315,000-1.5%$222/sqft |
Source: Berkshire Real Estate #21904691 Report a problem | ||
| 8/1/2019 | Price change | $319,800-1.3%$225/sqft |
Source: Berkshire Real Estate #21904691 Report a problem | ||
| 6/1/2019 | Price change | $324,000-1.2%$228/sqft |
Source: Berkshire Real Estate #21904691 Report a problem | ||
| 4/17/2019 | Price change | $328,000-2.1%$231/sqft |
Source: Berkshire Real Estate #21904691 Report a problem | ||
| 4/1/2019 | Listed for sale | $334,900+10.2%$236/sqft |
Source: Berkshire Real Estate #21904691 Report a problem | ||
| 3/7/2017 | Sold | $304,000$214/sqft |
Source: GPRMLS #21702583 Report a problem | ||
Public tax history
| Year | Property taxes | Tax assessment |
|---|---|---|
| 2025 | $6,158 +1.1% | $368,300 |
| 2024 | $6,091 -10.6% | $368,300 +14.1% |
| 2023 | $6,810 -1.2% | $322,800 |
| 2022 | $6,891 +14.7% | $322,800 +13.7% |
| 2021 | $6,007 -1.1% | $283,800 |
| 2020 | $6,076 -0.3% | $283,800 |
| 2019 | $6,094 -0.9% | $283,800 -0.8% |
| 2018 | $6,150 +377.6% | $286,000 +42.7% |
| 2017 | $1,287 | $200,400 +234% |
| 2016 | $1,287 | $60,000 |
Find assessor info on the county website
Monthly payment
Est. payment
Payment breakdown
Explore the cost of this home by adjusting the details. Changes won't be saved.Climate risks
Neighborhood: Dahlman
Nearby schools
Schools provided by the listing agent
- Elementary: Bancroft
- Middle: Norris
- High: Central
- District: Omaha
Source: GPRMLS. This data may not be complete. We recommend contacting the local school district to confirm school assignments for this home.
Similar homes
- $415,0002 bd3 ba1.4k sqft1205 S 10th Ct, Omaha, NE 68108For Sale

 MLS ID #22629202, Tina Sempeck, eXp Realty LLC. GPRMLS
 - $487,0002 bd3 ba1.6k sqft1007 Johnston Plz, Omaha, NE 68108For Sale
 MLS ID #22626929, Katie Major, BHHS Ambassador Real Estate. GPRMLS
 - $390,0003 bd4 ba1.7k sqft1911 S 7th St, Omaha, NE 68108For Sale
 MLS ID #22628387, Jenna Jacupke, BHHS Ambassador Real Estate. GPRMLS
 - $364,9002 bd2 ba1k sqft1117 S 10th St APT 16, Omaha, NE 68108For Sale
 MLS ID #22628374, Billy Coburn, Better Homes and Gardens R.E.. GPRMLS
 - $449,9002 bd3 ba1.5k sqft1117 S 10th St APT 14, Omaha, NE 68108For SaleMLS ID #22617882, Rick Dunn, BHHS Ambassador Real Estate. GPRMLS
- $385,0003 bd4 ba1.8k sqft3111 Mayberry Plz, Omaha, NE 68105For SaleMLS ID #22625894, Tim Reeder, Better Homes and Gardens R.E.. GPRMLS
- $415,0003 bd3 ba1.6k sqft4432 Pine St, Omaha, NE 68105For SaleMLS ID #22629112, Nick Benner, Better Homes and Gardens R.E.. GPRMLS
- $349,9003 bd4 ba1.7k sqft1915 Dahlman Rows Plz, Omaha, NE 68108New ConstructionMLS ID #22620238, Kyle Anderson, Liberty Core Real Estate. GPRMLS
- $441,5002 bd3 ba1.7k sqft1016 S 33rd Court, Omaha, NE 68105New ConstructionMLS ID #22616254, Aimee Enger, Better Homes and Gardens R.E.. GPRMLS
- $449,9003 bd3 ba1.7k sqft5325 Elmwood Plz, Omaha, NE 68106For SaleMLS ID #22627039, Cara Crawford, Better Homes and Gardens R.E.. GPRMLS
- $445,5002 bd3 ba1.7k sqft1006 S 33rd St, Omaha, NE 68105New ConstructionMLS ID #22616147, Aimee Enger, Better Homes and Gardens R.E.. GPRMLS
- $445,0002 bd2 ba1.2k sqft105 S 9th St APT 305, Omaha, NE 68154For SaleMLS ID #22624943, Suzan Downing, Nebraska Realty. GPRMLS
- $456,3002 bd3 ba1.7k sqft1026 S 33rd St, Omaha, NE 68105New ConstructionMLS ID #22616149, Aimee Enger, Better Homes and Gardens R.E.. GPRMLS
- $399,0003 bd2 ba2k sqft1934 S 61st St, Omaha, NE 68106For SaleMLS ID #22626731, Melissa Boldt, BHHS Ambassador Real Estate. GPRMLS
- $294,0003 bd2 ba1.5k sqft1710 S 55th St, Omaha, NE 68106For SaleMLS ID #22629969, Tanner Snow, BHHS Ambassador Real Estate. GPRMLS
- $220,0003 bd2 ba1.8k sqft3041 S 18th St, Omaha, NE 68108For SaleMLS ID #22626137, Itzel Gonzalez, BHHS Ambassador Real Estate. GPRMLS
- $385,0002 bd2 ba1.8k sqft2036 N 53rd St, Omaha, NE 68104For SaleMLS ID #22626066, Nicole Garden, BHHS Ambassador Real Estate. GPRMLS
- $475,0002 bd3 ba1.4k sqft200 S 31st Ave APT 4300, Omaha, NE 68131For SaleMLS ID #22624012, Ryan Ellis, PJ Morgan Real Estate. GPRMLS
- $225,0003 bd2 ba1.3k sqft4502 B St, Omaha, NE 68106For SaleMLS ID #22629771, Jasmin Jensen, BHHS Ambassador Real Estate. GPRMLS
