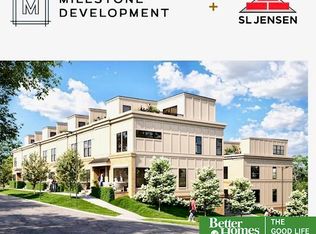
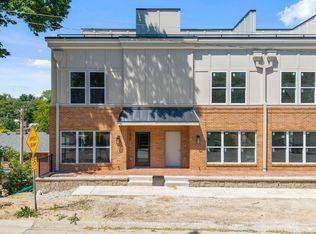
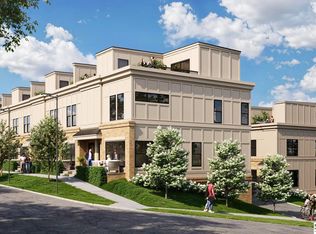
Experience the perfect blend of urban energy & timeless charm in these thoughtfully designed SL Jensen townhomes. Mason Place brings clean architectural lines, an eclectic character, & classic finishes, creating a sophisticated, yet welcoming atmosphere. With three professionally chosen design packages, SL Jensen has added a variety of choices for the eclectic, contemporary or traditional buyer. The open concept is perfect for any kind of entertaining, with a powder bath just off the kitchen. Upstairs you'll find the primary en suite and second bed & bath, with the convenience of a second floor laundry room. The third level offers a 330 sqft flex room (some w/bar area), perfect for a home office, gym, or guest space. Walk out onto the private rooftop deck for an evening of quiet. Starting at $441,500, these 1,754 sqft gems, offer low-maintenance living so that you are free to live your best life! Nestled in a vibrant neighborhood with coffeehouses, restaurants, & everyday conveniences.
New construction
$445,500
1006 S 33rd St, Omaha, NE 68105
2beds
1,754sqft
Townhouse
Built in 2025
784 Square Feet Lot
$443,200 Zestimate®
$254/sqft
$200/mo HOA
What's special
Clean architectural linesSecond bed and bathSecond floor laundry roomSophisticated yet welcoming atmospherePrivate rooftop deckPrimary en suiteOpen concept
- 129 days
- 65
- 5
Zillow last checked:
Listing updated:
Listed by:
Aimee Enger 402-980-7138,
Better Homes and Gardens R.E.
Source: GPRMLS,MLS#: 22616147
Facts & features
Interior
Bedrooms & bathrooms
- Bedrooms: 2
- Bathrooms: 3
- Full bathrooms: 1
- 3/4 bathrooms: 1
- 1/2 bathrooms: 1
- Main level bathrooms: 1
Primary bedroom
- Features: Wall/Wall Carpeting
- Level: Second
- Area: 129.41
- Dimensions: 12.8 x 10.11
Bedroom 2
- Features: Wall/Wall Carpeting
- Level: Second
- Area: 107.17
- Dimensions: 10.6 x 10.11
Primary bathroom
- Features: 3/4
Family room
- Features: Luxury Vinyl Tile
- Level: Main
- Area: 314.65
- Dimensions: 20.3 x 15.5
Kitchen
- Features: Luxury Vinyl Tile
- Level: Main
- Area: 299.7
- Dimensions: 16.2 x 18.5
Heating
- Natural Gas, Forced Air
Cooling
- Central Air
Appliances
- Included: Range, Refrigerator, Washer, Dishwasher, Dryer, Disposal, Microwave
- Laundry: Luxury Vinyl Tile
Features
- Flooring: Carpet, Luxury Vinyl
- Has basement: No
- Has fireplace: No
Interior area
- Total structure area: 1,754
- Total interior livable area: 1,754 sqft
- Finished area above ground: 1,754
- Finished area below ground: 0
Property
Parking
- Total spaces: 2
- Parking features: Attached, Garage Door Opener
- Attached garage spaces: 2
Features
- Patio & porch: Porch, Deck
- Fencing: None
Lot
- Size: 784 Square Feet
- Dimensions: 803 sqft
- Features: Up to 1/4 Acre., City Lot
Details
- Parcel number: TBD
Construction
Type & style
- Home type: Townhouse
- Architectural style: Uncategorized
- Property subtype: Townhouse
- Attached to another structure: Yes
Materials
- Brick/Other
- Foundation: Concrete Perimeter
- Roof: Composition
Condition
- Under Construction
- New construction: Yes
- Year built: 2025
Details
- Builder name: SL Jensen
Utilities & green energy
- Sewer: Public Sewer
- Water: Public
- Utilities for property: Electricity Available, Natural Gas Available, Water Available, Sewer Available
Community & HOA
Community
- Subdivision: Mason Place Townhomes
HOA
- Has HOA: Yes
- Services included: Maintenance Structure, Maintenance Grounds, Snow Removal, Common Area Maintenance
- HOA fee: $200 monthly
- HOA name: Mason Place Rows
Location
- Region: Omaha
Financial & listing details
- Price per square foot: $254/sqft
- Tax assessed value: $9,000
- Annual tax amount: $147
- Date on market: 6/9/2026
- Listing terms: VA Loan,FHA,Conventional
- Ownership: Fee Simple
- Electric utility on property: Yes
Estimated market value
$443,200
$421,000 - $465,000
$2,241/mo
Price history
| Date | Event | Price |
|---|---|---|
| 6/9/2026 | Listed for sale | $445,500$254/sqft |
Source:  GPRMLS #22616147 Report a problem GPRMLS #22616147 Report a problem | ||
Public tax history
| Year | Property taxes | Tax assessment |
|---|---|---|
| 2025 | -- | $9,000 |
| 2024 | $146 -23.3% | $9,000 |
| 2023 | $190 -28.8% | $9,000 -28% |
| 2022 | $267 +0.9% | $12,500 |
| 2021 | $265 -1.1% | $12,500 |
| 2020 | $268 -0.3% | $12,500 |
| 2019 | $268 -0.1% | $12,500 |
| 2018 | $269 | $12,500 +278.8% |
| 2017 | -- | $3,300 |
Find assessor info on the county website
Monthly payment
Est. payment
Payment breakdown
Explore the cost of this home by adjusting the details. Changes won't be saved.Climate risks
Neighborhood: Leavenworth
Nearby schools
Schools provided by the listing agent
- Elementary: Field Club
- Middle: Norris
- High: Central
- District: Omaha
Source: GPRMLS. This data may not be complete. We recommend contacting the local school district to confirm school assignments for this home.
Similar homes
- $441,5002 bd3 ba1.7k sqft1016 S 33rd Court, Omaha, NE 68105New Construction
 MLS ID #22616254, Aimee Enger, Better Homes and Gardens R.E.. GPRMLS
 - $456,3002 bd3 ba1.7k sqft1026 S 33rd St, Omaha, NE 68105New ConstructionMLS ID #22616149, Aimee Enger, Better Homes and Gardens R.E.. GPRMLS
- $451,7002 bd3 ba1.7k sqft1012 S 33rd Ct, Omaha, NE 68105New Construction
 MLS ID #22615613, Michael Burke, BHHS Ambassador Real Estate. GPRMLS
 - $415,0002 bd3 ba1.4k sqft1205 S 10th Ct, Omaha, NE 68108For Sale
 MLS ID #22629202, Tina Sempeck, eXp Realty LLC. GPRMLS
 - $415,0002 bd3 ba1.4k sqft1207 S 10th Ct, Omaha, NE 68108For SaleMLS ID #22627036, Cara Crawford, Better Homes and Gardens R.E.. GPRMLS
- $487,0002 bd3 ba1.6k sqft1007 Johnston Plz, Omaha, NE 68108For SaleMLS ID #22626929, Katie Major, BHHS Ambassador Real Estate. GPRMLS
- $449,9003 bd3 ba1.7k sqft5325 Elmwood Plz, Omaha, NE 68106For SaleMLS ID #22627039, Cara Crawford, Better Homes and Gardens R.E.. GPRMLS
- $390,0003 bd4 ba1.7k sqft1911 S 7th St, Omaha, NE 68108For SaleMLS ID #22628387, Jenna Jacupke, BHHS Ambassador Real Estate. GPRMLS
- $349,9003 bd4 ba1.7k sqft1915 Dahlman Rows Plz, Omaha, NE 68108New ConstructionMLS ID #22620238, Kyle Anderson, Liberty Core Real Estate. GPRMLS
- $424,0004 bd4 ba2k sqft2025 S 56th St, Omaha, NE 68106New ConstructionMLS ID #22618453, Travis Jelken, BHHS Ambassador Real Estate. GPRMLS
- $315,0003 bd2 ba1.5k sqft9816 Nina St, Omaha, NE 68124For SaleMLS ID #22629634, Angie Peterson, Real Broker NE, LLC. GPRMLS
- $440,0004 bd3 ba2.6k sqft10591 S 112th St, Papillion, NE 68046For SaleMLS ID #22628914, Tracy Maldonado, Better Homes and Gardens R.E.. GPRMLS
- $460,0004 bd3 ba2.5k sqft6303 Clear Creek St, Papillion, NE 68157For SaleMLS ID #22628591, Gary Gernhart, BHHS Ambassador Real Estate. GPRMLS
- $440,0004 bd3 ba2.4k sqft18406 Emiline St, Omaha, NE 68136For SaleMLS ID #22628717, Lyn Echter, BHHS Ambassador Real Estate. GPRMLS
- $360,0004 bd3 ba2k sqft4815 N 162nd St, Omaha, NE 68116For SaleMLS ID #22629781, Oscar Barrera, Better Homes and Gardens R.E.. GPRMLS
- $465,9904 bd4 ba2.4k sqft7602 N 170th St, Bennington, NE 68007New ConstructionMLS ID #22629843, Aaron Moulton, DRH Realty Nebraska LLC. GPRMLS
- $475,0003 bd3 ba2.5k sqft11711 S 119th St, Papillion, NE 68046For SaleMLS ID #22629440, Jay Leisey, BHHS Ambassador Real Estate. GPRMLS
- $450,1004 bd3 ba2.4k sqft5119 N 213th St, Elkhorn, NE 68022New ConstructionMLS ID #22625872, Scott Bergmann, Realty ONE Group Authentic. GPRMLS
- $469,0004 bd3 ba2.4k sqft4309 S 214th St, Elkhorn, NE 68022For SaleMLS ID #22628939, Diane Hughes, BHHS Ambassador Real Estate. GPRMLS
