Discover urban modern living in this brand-new 4-bedroom single-family home located in desirable midtown Omaha.Featuring an open-concept floor plan and a massive high-end kitchen—rarely found in midtown—this home blends clean design withfunctional space, perfect for entertaining and everyday living. A rare opportunity to own a brand-new single-family home in the heart ofmidtown Omaha. Even better, the lot directly behind the home is also available for purchase—offering the potential to create a massivebackyard, build a garage, or design your own private outdoor space.
New construction
$424,000
2025 S 56th St, Omaha, NE 68106
4beds
2,097sqft
Single Family Residence
Built in 2025
2,613 Square Feet Lot
$417,900 Zestimate®
$202/sqft
$-- HOA
What's special
Clean designOpen-concept floor planFunctional spaceMassive high-end kitchen
- 106 days
- 667
- 44
Zillow last checked:
Listing updated:
Listed by:
Travis Jelken 402-848-4898,
BHHS Ambassador Real Estate
Source: GPRMLS,MLS#: 22618453
Facts & features
Interior
Bedrooms & bathrooms
- Bedrooms: 4
- Bathrooms: 4
- Full bathrooms: 3
- 1/2 bathrooms: 1
- Main level bathrooms: 1
Primary bedroom
- Level: Second
- Area: 240
- Dimensions: 16 x 15
Bedroom 2
- Level: Second
- Area: 120
- Dimensions: 12 x 10
Bedroom 3
- Level: Second
- Area: 120
- Dimensions: 12 x 10
Bedroom 4
- Level: Basement
- Area: 180
- Dimensions: 15 x 12
Dining room
- Level: Main
- Area: 84
- Dimensions: 12 x 7
Family room
- Level: Main
- Area: 160
- Dimensions: 10 x 16
Kitchen
- Level: Main
- Area: 108
- Dimensions: 12 x 9
Basement
- Area: 504
Heating
- Other Fuel, Other
Cooling
- Other
Features
- Basement: Finished
- Number of fireplaces: 1
Interior area
- Total structure area: 2,097
- Total interior livable area: 2,097 sqft
- Finished area above ground: 1,593
- Finished area below ground: 504
Property
Parking
- Total spaces: 1
- Parking features: Built-In, Garage
- Attached garage spaces: 1
Features
- Levels: Two
- Exterior features: Other
- Fencing: Other
Lot
- Size: 2,613 Square Feet
- Dimensions: 47' x 70' x 47' x 70'
Details
- Parcel number: 1400020010
Construction
Type & style
- Home type: SingleFamily
- Property subtype: Single Family Residence
Materials
- Foundation: Other
Condition
- Under Construction
- New construction: Yes
- Year built: 2025
Details
- Builder name: Sierra Homes
Utilities & green energy
- Sewer: Other
Community & HOA
Community
- Senior community: Yes
- Subdivision: HOOCKS SUBDIVISION REPLAT 1
HOA
- Has HOA: No
Location
- Region: Omaha
Financial & listing details
- Price per square foot: $202/sqft
- Tax assessed value: $3,000
- Annual tax amount: $50
- Date on market: 7/2/2026
- Listing terms: Other
- Ownership: Other
Estimated market value
$417,900
$397,000 - $439,000
$3,130/mo
Price history
| Date | Event | Price |
|---|---|---|
| 8/17/2026 | Price change | $2,900-3.3%$1/sqft |
Source: Zillow Rentals Report a problem | ||
| 7/31/2026 | Price change | $3,000-3.2%$1/sqft |
Source: Zillow Rentals Report a problem | ||
| 7/2/2026 | Listed for sale | $424,000-2.5%$202/sqft |
Source:  GPRMLS #22618453 Report a problem GPRMLS #22618453 Report a problem | ||
| 6/23/2026 | Listed for rent | $3,100$1/sqft |
Source: Zillow Rentals Report a problem | ||
| 3/1/2026 | Listing removed | -- |
Source: Owner Report a problem | ||
| 11/21/2025 | Listed for sale | $435,000$207/sqft |
Source: Owner Report a problem | ||
Public tax history
| Year | Property taxes | Tax assessment |
|---|---|---|
| 2025 | $50 | $3,000 |
Find assessor info on the county website
Monthly payment
Est. payment
Payment breakdown
Explore the cost of this home by adjusting the details. Changes won't be saved.Climate risks
Neighborhood: Aksarben-Elmwood Park
Nearby schools
Schools provided by the listing agent
- Elementary: Belle Ryan
- Middle: Norris
- High: Central
- District: Omaha
Source: GPRMLS. This data may not be complete. We recommend contacting the local school district to confirm school assignments for this home.

Similar homes
- $449,9003 bd3 ba1.7k sqft5325 Elmwood Plz, Omaha, NE 68106For Sale
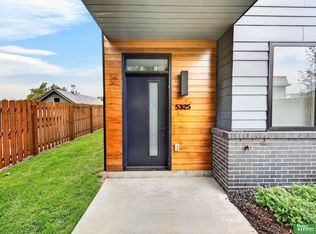
 MLS ID #22627039, Cara Crawford, Better Homes and Gardens R.E.. GPRMLS
 - $435,0004 bd4 ba2.7k sqft8525 Lafayette Ave, Omaha, NE 68114For Sale
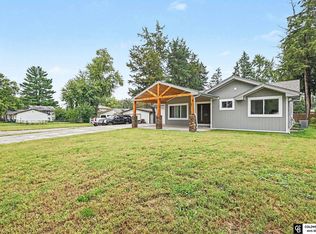 MLS ID #22626908, Melissa Riemer, Coldwell Banker NHS RE. GPRMLS
 - $415,0002 bd3 ba1.4k sqft1205 S 10th Ct, Omaha, NE 68108For Sale
 MLS ID #22629202, Tina Sempeck, eXp Realty LLC. GPRMLS
 - $399,9994 bd3 ba2.9k sqft12812 Q St, Omaha, NE 68137For Sale
 MLS ID #22623878, Josh Kolbo, Realty ONE Group Sterling. GPRMLS
 - $375,0004 bd3 ba2.5k sqft10061 Miami Cir, Omaha, NE 68134For SaleMLS ID #22623626, Rusty Johnson, BHHS Ambassador Real Estate. GPRMLS
- $257,5003 bd2 ba1.4k sqft4725 B St, Omaha, NE 68106For SaleMLS ID #22624449, Kevin Baumeister, BHHS Ambassador Real Estate. GPRMLS
- $390,0003 bd4 ba1.7k sqft1911 S 7th St, Omaha, NE 68108For SaleMLS ID #22628387, Jenna Jacupke, BHHS Ambassador Real Estate. GPRMLS
- $360,0005 bd3 ba3.1k sqft7629 Pinkney St, Omaha, NE 68134For SaleMLS ID #22625636, Wyatt Simon, Realty ONE Group Sterling. GPRMLS
- $395,0005 bd4 ba2.4k sqft471 N Allen St, Bennington, NE 68007For SaleMLS ID #22629656, Jay Leisey, BHHS Ambassador Real Estate. GPRMLS
- $429,0005 bd4 ba3k sqft7906 N 173rd Terrace Cir, Bennington, NE 68007For SaleMLS ID #22625646, Niki Bermel, Better Homes and Gardens R.E.. GPRMLS
- $219,9003 bd3 ba1.3k sqft2506 N 66th Ave, Omaha, NE 68104For SaleMLS ID #22628784, Ricardo Castro, Nebraska Realty. GPRMLS
- $459,0003 bd3 ba2.6k sqft18639 Leavenworth St, Elkhorn, NE 68022For SaleMLS ID #22622505, Jamal Rahmanzai, BHHS Ambassador Real Estate. GPRMLS
- $441,5002 bd3 ba1.7k sqft1016 S 33rd Court, Omaha, NE 68105New ConstructionMLS ID #22616254, Aimee Enger, Better Homes and Gardens R.E.. GPRMLS
- $464,4654 bd3 ba2.4k sqft10906 Superior Dr, Papillion, NE 68046New ConstructionMLS ID #22627884, Jennifer Torczon, BHHS Ambassador Real Estate. GPRMLS
- $457,8594 bd3 ba2.4k sqft11204 Portage Dr, Papillion, NE 68046New ConstructionMLS ID #22626722, Doyle Ollis, Nebraska Realty. GPRMLS
- $450,0004 bd4 ba2.5k sqft11114 Portage Dr, Papillion, NE 68046New ConstructionMLS ID #22626552, Doyle Ollis, Nebraska Realty. GPRMLS
- $487,0002 bd3 ba1.6k sqft1007 Johnston Plz, Omaha, NE 68108For SaleMLS ID #22626929, Katie Major, BHHS Ambassador Real Estate. GPRMLS
- $335,0003 bd3 ba2.4k sqft11311 Taylor St, Omaha, NE 68164For SaleMLS ID #22626690, Suzanne Luttig, Nebraska Realty. GPRMLS
- $475,0003 bd3 ba2.5k sqft11711 S 119th St, Papillion, NE 68046For SaleMLS ID #22629440, Jay Leisey, BHHS Ambassador Real Estate. GPRMLS
