Introducing Mason Place Townhomes - a collection of modern residences set to debut Spring 2026 at the intersection of 33rd & Mason Streets. This unit is one of four available townhomes currently offered for sale, with additional units featuring varying finishes, layouts, and price points. Built by SL Jensen, these thoughtfully designed homes feature two spacious bedrooms, two and a half bathrooms, a two-car garage and start at $451,700. You'll love what you see the second you pull up, but that's just the start. Step into an open-concept main level with a high-end kitchen and spacious living and dining area designed for modern luxury and effortless entertaining. The second level features a primary suite with ensuite, full hall bath, guest bedroom, and convenient laundry. The third level includes a flexible bonus room off the rooftop deck, ideal for entertaining, a media room, home office, or guest space. Each unit is complete with a rooftop deck, perfect for outdoor living.
New construction
$451,700
1012 S 33rd Ct, Omaha, NE 68105
2beds
1,754sqft
Townhouse
Built in 2025
784 Square Feet Lot
$448,800 Zestimate®
$258/sqft
$-- HOA
What's special
Convenient laundryRooftop deckGuest bedroomHome officeMedia roomTwo-car garageHigh-end kitchen
- 135 days
- 133
- 2
Zillow last checked:
Listing updated:
Listed by:
Michael Burke 402-312-0227,
BHHS Ambassador Real Estate
Source: GPRMLS,MLS#: 22615613
Facts & features
Interior
Bedrooms & bathrooms
- Bedrooms: 2
- Bathrooms: 3
- Full bathrooms: 1
- 3/4 bathrooms: 1
- 1/2 bathrooms: 1
- Main level bathrooms: 1
Primary bedroom
- Level: Second
Bedroom 2
- Level: Second
Heating
- Natural Gas, Forced Air
Cooling
- Central Air
Appliances
- Included: Range, Refrigerator, Dishwasher, Disposal, Microwave
Features
- Pantry
- Has basement: No
- Has fireplace: No
Interior area
- Total structure area: 1,754
- Total interior livable area: 1,754 sqft
- Finished area above ground: 1,754
- Finished area below ground: 0
Property
Parking
- Total spaces: 2
- Parking features: Attached, Garage Door Opener
- Attached garage spaces: 2
Features
- Patio & porch: Covered Deck, Deck, Covered Patio
- Fencing: None
Lot
- Size: 784 Square Feet
- Dimensions: 27.05 x 29.65
- Features: Up to 1/4 Acre.
Details
- Parcel number: 2321820804
Construction
Type & style
- Home type: Townhouse
- Architectural style: Uncategorized
- Property subtype: Townhouse
- Attached to another structure: Yes
Materials
- Masonite, Brick/Other, Cement Siding
- Foundation: Slab
Condition
- Under Construction
- New construction: Yes
- Year built: 2025
Details
- Builder name: SL Jensen
Utilities & green energy
- Sewer: Public Sewer
- Water: Public
Community & HOA
Community
- Subdivision: Mason Place Townhomes
HOA
- Has HOA: Yes
- Services included: Maintenance Structure, Maintenance Grounds, Snow Removal, Common Area Maintenance
Location
- Region: Omaha
Financial & listing details
- Price per square foot: $258/sqft
- Date on market: 6/4/2026
- Listing terms: VA Loan,FHA,Conventional,Cash
- Ownership: Fee Simple
Estimated market value
$448,800
$426,000 - $471,000
$2,241/mo
Price history
| Date | Event | Price |
|---|---|---|
| 6/4/2026 | Listed for sale | $451,700+1.2%$258/sqft |
Source:  GPRMLS #22615613 Report a problem GPRMLS #22615613 Report a problem | ||
| 6/4/2026 | Listing removed | $446,300$254/sqft |
Source: BHHS broker feed #22519166 Report a problem | ||
| 9/30/2025 | Listed for sale | $446,300$254/sqft |
Source: BHHS broker feed #22519166 Report a problem | ||
| 7/23/2025 | Listing removed | $446,300$254/sqft |
Source: BHHS broker feed #22519166 Report a problem | ||
| 7/11/2025 | Listed for sale | $446,300$254/sqft |
Source: BHHS broker feed #22519166 Report a problem | ||
Public tax history
Tax history is unavailable.
Monthly payment
Est. payment
Payment breakdown
Explore the cost of this home by adjusting the details. Changes won't be saved.Climate risks
Neighborhood: Leavenworth
Nearby schools
Schools provided by the listing agent
- Elementary: Field Club
- Middle: Norris
- High: Central
- District: Omaha
Source: GPRMLS. This data may not be complete. We recommend contacting the local school district to confirm school assignments for this home.
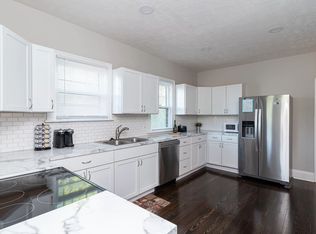
Similar homes
- $456,3002 bd3 ba1.7k sqft1026 S 33rd St, Omaha, NE 68105New Construction
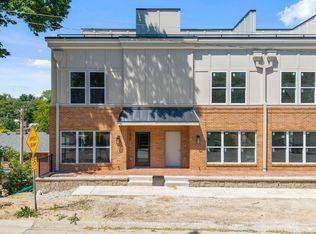
 MLS ID #22616149, Aimee Enger, Better Homes and Gardens R.E.. GPRMLS
 - $441,5002 bd3 ba1.7k sqft1016 S 33rd Court, Omaha, NE 68105New ConstructionMLS ID #22616254, Aimee Enger, Better Homes and Gardens R.E.. GPRMLS
- $445,5002 bd3 ba1.7k sqft1006 S 33rd St, Omaha, NE 68105New ConstructionMLS ID #22616147, Aimee Enger, Better Homes and Gardens R.E.. GPRMLS
- $415,0002 bd3 ba1.4k sqft1205 S 10th Ct, Omaha, NE 68108For Sale
 MLS ID #22629202, Tina Sempeck, eXp Realty LLC. GPRMLS
 - $487,0002 bd3 ba1.6k sqft1007 Johnston Plz, Omaha, NE 68108For SaleMLS ID #22626929, Katie Major, BHHS Ambassador Real Estate. GPRMLS
- $415,0002 bd3 ba1.4k sqft1207 S 10th Ct, Omaha, NE 68108For SaleMLS ID #22627036, Cara Crawford, Better Homes and Gardens R.E.. GPRMLS
- $449,9003 bd3 ba1.7k sqft5325 Elmwood Plz, Omaha, NE 68106For SaleMLS ID #22627039, Cara Crawford, Better Homes and Gardens R.E.. GPRMLS
- $390,0003 bd4 ba1.7k sqft1911 S 7th St, Omaha, NE 68108For SaleMLS ID #22628387, Jenna Jacupke, BHHS Ambassador Real Estate. GPRMLS
- $473,0003 bd5 ba2.4k sqft5136 Dodge St, Omaha, NE 68132For SaleMLS ID #22624790, Ben Smail, Better Homes and Gardens R.E.. GPRMLS
- $465,0004 bd3 ba2.2k sqft3315 S 104th Ave, Omaha, NE 68124For SaleMLS ID #22627417, Nick Abboud, Real Estate Associates, Inc. GPRMLS
- $424,0004 bd4 ba2k sqft2025 S 56th St, Omaha, NE 68106New ConstructionMLS ID #22618453, Travis Jelken, BHHS Ambassador Real Estate. GPRMLS
- $615,0003 bd3 ba2.4k sqft107 S 54th St, Omaha, NE 68132For SaleMLS ID #22629686, Ben Smail, Better Homes and Gardens R.E.. GPRMLS
- $349,9003 bd4 ba1.7k sqft1915 Dahlman Rows Plz, Omaha, NE 68108New ConstructionMLS ID #22620238, Kyle Anderson, Liberty Core Real Estate. GPRMLS
- $440,0003 bd3 ba2.4k sqft8911 Raven Oaks Dr, Omaha, NE 68152For SaleMLS ID #22622398, Molly Hunt-Spisak, NP Dodge RE Sales Inc 86Dodge. GPRMLS
- $379,9003 bd3 ba2k sqft9762 Grover St, Omaha, NE 68124For SaleMLS ID #22628206, Danielle Altman, BHHS Ambassador Real Estate. GPRMLS
- $295,0002 bd2 ba1.4k sqft3000 Farnam St APT 8F, Omaha, NE 68131For SaleMLS ID #22624865, Jane Voorhies, Elkhorn Realty Group. GPRMLS
- $473,2003 bd2 ba1.8k sqft2116 Gindy Dr, Bellevue, NE 68147New ConstructionMLS ID #22626059, Tim Povich, Nebraska Realty. GPRMLS
- $459,0003 bd3 ba2.6k sqft18639 Leavenworth St, Elkhorn, NE 68022For SaleMLS ID #22622505, Jamal Rahmanzai, BHHS Ambassador Real Estate. GPRMLS
- $475,0003 bd3 ba2.5k sqft11711 S 119th St, Papillion, NE 68046For SaleMLS ID #22629440, Jay Leisey, BHHS Ambassador Real Estate. GPRMLS
