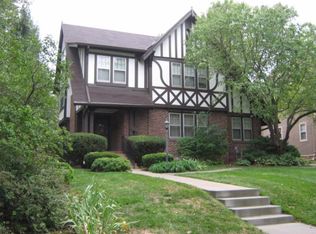
Nestled along a quiet, tree-lined street in Dundee, this enchanting 1923 Tudor Revival blends historic charm and modern comfort. Its steeply pitched roof, distinctive gables, landscaping, and welcoming front terrace create great curb appeal. Inside, oversized Pella windows throughout fill the home with natural light, while hardwood floors, arched doorways, French doors, and a charming fireplace showcase its character. The remodeled kitchen features soft-close cabinetry, quartz countertops, a gas range, and stainless steel appliances. Updates include Hunter Douglas window coverings, heated bathroom floors, and a spacious laundry room with granite countertops and sink. The finished basement features epoxy flooring, a cozy lounge area, and versatile office/workout space. Enjoy landscaped grounds, a stamped concrete patio, sprinkler system, and detached two-car garage. A short walk to Elmwood and Memorial Parks, with Blackstone, UNMC, and Creighton nearby. Pre-inspected!
For sale
$615,000
107 S 54th St, Omaha, NE 68132
3beds
2,465sqft
Single Family Residence
Built in 1923
6,969 Square Feet Lot
$602,800 Zestimate®
$249/sqft
$-- HOA
What's special
Quiet tree-lined streetFinished basementHeated bathroom floorsCozy lounge areaSprinkler systemHunter douglas window coveringsDistinctive gables
- 12 hours
- 721
- 93
Zillow last checked:
Listing updated:
Listed by:
Ben Smail 402-660-1174,
Better Homes and Gardens R.E.
Source: GPRMLS,MLS#: 22629686
Facts & features
Interior
Bedrooms & bathrooms
- Bedrooms: 3
- Bathrooms: 3
- Full bathrooms: 1
- 3/4 bathrooms: 1
- 1/2 bathrooms: 1
- Main level bathrooms: 1
Primary bedroom
- Features: Wood Floor, Window Covering
- Level: Second
- Area: 191.25
- Dimensions: 17 x 11.25
Bedroom 2
- Features: Wood Floor, Window Covering
- Level: Second
- Area: 169.17
- Dimensions: 14 x 12.08
Bedroom 3
- Features: Window Covering, Bay/Bow Windows
- Level: Second
- Area: 142.33
- Dimensions: 14 x 10.17
Dining room
- Features: Wood Floor, Window Covering
- Level: Main
- Area: 166
- Dimensions: 13.83 x 12
Family room
- Features: Concrete Floor
- Level: Basement
- Area: 246
- Dimensions: 12 x 20.5
Kitchen
- Features: Wood Floor
- Level: Main
- Area: 232.5
- Dimensions: 23.25 x 10
Living room
- Features: Wood Floor, Window Covering, Fireplace
- Level: Main
- Area: 291.44
- Dimensions: 20.33 x 14.33
Basement
- Area: 900
Office
- Features: Concrete Floor
- Level: Basement
- Area: 145.17
- Dimensions: 13 x 11.17
Heating
- Natural Gas, Forced Air
Cooling
- Central Air
Appliances
- Included: Range, Refrigerator, Washer, Dishwasher, Dryer, Disposal, Microwave
- Laundry: Concrete Floor
Features
- Windows: Window Coverings
- Basement: Other Window,Finished
- Number of fireplaces: 1
- Fireplace features: Living Room, Wood Burning
Interior area
- Total structure area: 2,465
- Total interior livable area: 2,465 sqft
- Finished area above ground: 1,699
- Finished area below ground: 766
Video & virtual tour
Property
Parking
- Total spaces: 2
- Parking features: Garage
- Garage spaces: 2
Features
- Levels: Two
- Patio & porch: Porch, Patio
- Exterior features: Sprinkler System
- Fencing: Partial,Vinyl
Lot
- Size: 6,969 Square Feet
- Dimensions: 141 x 50
- Features: Up to 1/4 Acre., City Lot, Subdivided, Curb and Gutter, Level, Paved
Details
- Additional structures: Shed(s)
- Parcel number: 1025450000
- Other equipment: Sump Pump
Construction
Type & style
- Home type: SingleFamily
- Architectural style: Tudor
- Property subtype: Single Family Residence
Materials
- Stone, Stucco
- Foundation: Block
- Roof: Composition
Condition
- Not New and NOT a Model
- New construction: No
- Year built: 1923
Utilities & green energy
- Sewer: Public Sewer
- Water: Public
Community & HOA
Community
- Subdivision: Evanston Add
HOA
- Has HOA: No
Location
- Region: Omaha
Financial & listing details
- Price per square foot: $249/sqft
- Tax assessed value: $425,800
- Annual tax amount: $7,119
- Date on market: 10/15/2026
- Listing terms: VA Loan,FHA,Conventional,Cash
- Ownership: Fee Simple
- Road surface type: Paved
Estimated market value
$602,800
$573,000 - $633,000
$2,486/mo
Price history
| Date | Event | Price |
|---|---|---|
| 10/15/2026 | Listed for sale | $615,000$249/sqft |
Source:  GPRMLS #22629686 Report a problem GPRMLS #22629686 Report a problem | ||
| 10/24/2025 | Sold | $615,000+2.7%$249/sqft |
Source: GPRMLS #22523494 Report a problem | ||
| 9/12/2025 | Pending sale | $599,000$243/sqft |
Source: BHHS broker feed #22523494 Report a problem | ||
| 9/11/2025 | Listed for sale | $599,000$243/sqft |
Source: BHHS broker feed #22523494 Report a problem | ||
| 9/11/2025 | Pending sale | $599,000$243/sqft |
Source: GPRMLS #22523494 Report a problem | ||
| 9/11/2025 | Listed for sale | $599,000+12.8%$243/sqft |
Source: GPRMLS #22523494 Report a problem | ||
| 6/4/2021 | Sold | $531,000+6.2%$215/sqft |
Source: GPRMLS #22108945 Report a problem | ||
| 5/6/2021 | Pending sale | $499,900$203/sqft |
Source: GPRMLS #22108945 Report a problem | ||
| 5/3/2021 | Listed for sale | $499,900+88.6%$203/sqft |
Source: GPRMLS #22108945 Report a problem | ||
| 8/7/2014 | Sold | $265,000+20.5%$108/sqft |
Source: Public Record Report a problem | ||
| 4/2/2008 | Sold | $220,000-6.4%$89/sqft |
Source: Agent Provided Report a problem | ||
| 2/16/2008 | Listed for sale | $234,950$95/sqft |
Source: NCI #20722055 Report a problem | ||
Public tax history
| Year | Property taxes | Tax assessment |
|---|---|---|
| 2025 | $7,120 +1.3% | $425,800 |
| 2024 | $7,027 -11.9% | $425,800 +12.6% |
| 2023 | $7,977 -1.2% | $378,100 |
| 2022 | $8,071 +34.7% | $378,100 +33.6% |
| 2021 | $5,992 +2.4% | $283,100 +3.6% |
| 2020 | $5,849 -0.3% | $273,200 |
| 2019 | $5,866 -1.7% | $273,200 -1.6% |
| 2018 | $5,969 +24.5% | $277,600 +14.5% |
| 2017 | $4,794 | $242,400 +8.5% |
| 2016 | $4,794 +8.4% | $223,400 +7% |
| 2015 | $4,420 | $208,800 |
| 2014 | -- | $208,800 |
| 2013 | -- | $208,800 |
| 2012 | -- | $208,800 |
| 2011 | -- | $208,800 -5.1% |
| 2009 | $4,515 | $220,000 |
| 2008 | -- | $220,000 +27.8% |
| 2005 | -- | $172,100 |
| 2004 | -- | $172,100 |
Find assessor info on the county website
Monthly payment
Est. payment
Payment breakdown
Explore the cost of this home by adjusting the details. Changes won't be saved.Climate risks
Neighborhood: Dundee
Nearby schools
Schools provided by the listing agent
- Elementary: Dundee
- Middle: Lewis and Clark
- High: Central
- District: Omaha
Source: GPRMLS. This data may not be complete. We recommend contacting the local school district to confirm school assignments for this home.
Similar homes
- $680,0004 bd3 ba3k sqft5009 Burt St, Omaha, NE 68132For Sale

 MLS ID #22628760, Michelle Sodoro, NP Dodge RE Sales Inc 148Dodge. GPRMLS
 - $619,0005 bd4 ba2.5k sqft3214 Center St, Omaha, NE 68105For Sale
 MLS ID #22626837, Lyndsey Golden, BHHS Ambassador Real Estate. GPRMLS
 - $619,0004 bd3 ba3.4k sqft307 S 96th St, Omaha, NE 68114For Sale
 MLS ID #22618478, Callie Yrkoski, Better Homes and Gardens R.E.. GPRMLS
 - $473,0003 bd5 ba2.4k sqft5136 Dodge St, Omaha, NE 68132For Sale
 MLS ID #22624790, Ben Smail, Better Homes and Gardens R.E.. GPRMLS
 - $900,0003 bd3 ba3.5k sqft620 N 65th St, Omaha, NE 68132For SaleMLS ID #22617654, Megan Owens, BHHS Ambassador Real Estate. GPRMLS
- $399,0002 bd3 ba2.6k sqft132 S 68th St, Omaha, NE 68132For SaleMLS ID #22626097, Patrick Favara, Better Homes and Gardens R.E.. GPRMLS
- $315,0004 bd3 ba1.4k sqft6402 Western Ave, Omaha, NE 68132For SaleMLS ID #22628913, Ali Rensch McBride, NP Dodge RE Sales Inc 86Dodge. GPRMLS
- $724,9005 bd3 ba3k sqft445 S 85th St, Omaha, NE 68114For SaleMLS ID #22628728, Jack Hiffernan, Nebraska Realty. GPRMLS
- $650,0004 bd4 ba3.4k sqft1514 S 91st Ave, Omaha, NE 68124For SaleMLS ID #22623795, Kelly Buscher, NP Dodge RE Sales Inc 86Dodge. GPRMLS
- $449,0003 bd3 ba2.2k sqft5153 Lake St, Omaha, NE 68104For SaleMLS ID #22627427, Pam Moylan, Nebraska Realty. GPRMLS
- $700,0005 bd4 ba3.1k sqft1611 S 208th St, Elkhorn, NE 68022For SaleMLS ID #22629576, Brittney McAllister, Realty ONE Group Sterling. GPRMLS
- $315,0003 bd2 ba1.5k sqft9816 Nina St, Omaha, NE 68124For SaleMLS ID #22629634, Angie Peterson, Real Broker NE, LLC. GPRMLS
- $698,0004 bd3 ba3.4k sqft9933 Devonshire Dr, Omaha, NE 68114For SaleMLS ID #22619216, Teresa Elliott, NextHome Signature Real Estate. GPRMLS
- $344,5003 bd3 ba1.7k sqft3612 S 106th St, Omaha, NE 68124For SaleMLS ID #22629667, Cristina Luckey, Real Broker NE, LLC. GPRMLS
- $349,9004 bd3 ba1.9k sqft13359 Trendwood Dr, Omaha, NE 68144For SaleMLS ID #22629578, Billie Elliott, Go-To Realty LLC. GPRMLS
- $399,9004 bd4 ba3.1k sqft15111 Farnam Cir, Omaha, NE 68154For SaleMLS ID #22629503, Aaron Krier, BHHS Ambassador Real Estate. GPRMLS
- $330,0003 bd3 ba2k sqft14961 Drexel St, Omaha, NE 68137For SaleMLS ID #22629412, Mandy Visty, BHHS Ambassador Real Estate. GPRMLS
- $489,0003 bd3 ba2.5k sqft3005 Rainwood Rd, Omaha, NE 68112For SaleMLS ID #22626356, Lyndsey Golden, BHHS Ambassador Real Estate. GPRMLS
