Completely renovated, this exceptional walkout ranch blends luxury and an unbeatable Omaha location. The open floor plan features hardwood floors and a stunning floor-to-ceiling stone fireplace. The chef's kitchen boasts a vaulted ceiling with chandelier, high-end appliances, custom cabinetry, two islands with waterfall quartz countertops, and a massive 4-foot sink with two faucets and RO filtration. A 9'sliding glass door opens to a 250+ sq. ft. composite deck. The primary suite offers a custom walk-in closet and spa-like bath with custom double vanity, heated bidet, heated floors, and an oversized steam shower. Convenient main-floor laundry and as oversized main bath. The finished walkout basement includes a large rec room, wet bar, second fireplace, full bath, and abundant storage. Additional highlights include an epoxy-floor-2-car garage with EV charger, huge attic storage, 6' privacy fence, new mechanicals, and a prime location near top schools and major hospitals.
For sale
$724,900
445 S 85th St, Omaha, NE 68114
5beds
3,088sqft
Single Family Residence
Built in 1953
0.3 Acres Lot
$696,700 Zestimate®
$235/sqft
$-- HOA
What's special
Heated floorsConvenient main-floor laundryWet barFinished walkout basementLarge rec roomOpen floor planSecond fireplace
- 4 days
- 891
- 60
Zillow last checked:
Listing updated:
Listed by:
Jack Hiffernan 402-960-3104,
Nebraska Realty
Source: GPRMLS,MLS#: 22628728
Facts & features
Interior
Bedrooms & bathrooms
- Bedrooms: 5
- Bathrooms: 3
- Full bathrooms: 3
- Main level bathrooms: 2
Primary bedroom
- Features: Wood Floor, Ceiling Fan(s), Walk-In Closet(s)
- Level: Main
- Area: 206.25
- Dimensions: 12.5 x 16.5
Bedroom 2
- Features: Wood Floor, Ceiling Fan(s)
- Level: Main
- Area: 105
- Dimensions: 10 x 10.5
Bedroom 3
- Features: Wood Floor, Ceiling Fan(s)
- Level: Main
- Area: 950
- Dimensions: 10 x 95
Bedroom 4
- Features: Wall/Wall Carpeting, Egress Window
- Level: Basement
- Area: 120
- Dimensions: 12 x 10
Bedroom 5
- Features: Wall/Wall Carpeting, Egress Window
- Level: Basement
- Area: 150
- Dimensions: 12 x 12.5
Primary bathroom
- Features: Full, Bidet
Dining room
- Features: Wood Floor, Dining Area, Sliding Glass Door
- Level: Main
- Area: 128.25
- Dimensions: 9.5 x 13.5
Family room
- Features: Fireplace, Wet Bar, Luxury Vinyl Plank
- Area: 216
- Dimensions: 18 x 12
Kitchen
- Features: Wood Floor, 9'+ Ceiling, Dining Area, Pantry, Exterior Door
- Level: Main
- Area: 202.5
- Dimensions: 15 x 13.5
Living room
- Features: Wood Floor, Fireplace, Sliding Glass Door, Exterior Door
- Level: Main
- Area: 441
- Dimensions: 21 x 21
Basement
- Area: 1569
Heating
- Natural Gas, Forced Air
Cooling
- Central Air
Appliances
- Included: Water Purifier, Range, Refrigerator, Dishwasher, Disposal, Microwave
Features
- Wet Bar, High Ceilings, Other, Bidet, Ceiling Fan(s), Drain Tile, Pantry
- Flooring: Carpet, Ceramic Tile, Luxury Vinyl, Plank
- Doors: Sliding Doors
- Windows: LL Daylight Windows
- Basement: Walk-Out Access,Finished
- Number of fireplaces: 2
- Fireplace features: Family Room, Living Room, Gas Log
Interior area
- Total structure area: 3,088
- Total interior livable area: 3,088 sqft
- Finished area above ground: 1,569
- Finished area below ground: 1,519
Video & virtual tour
Property
Parking
- Total spaces: 2
- Parking features: Garage - Attached
- Attached garage spaces: 2
Features
- Patio & porch: Patio, Enclosed Porch, Deck
- Exterior features: Drain Tile
- Fencing: Wood,Privacy
Lot
- Size: 0.3 Acres
- Dimensions: 188.7 x 129.3 x 157.2
- Features: Over 1/4 up to 1/2 Acre, City Lot, Corner Lot, Subdivided
Details
- Parcel number: 0721490000
Construction
Type & style
- Home type: SingleFamily
- Architectural style: Ranch,Contemporary,Traditional
- Property subtype: Single Family Residence
Materials
- Steel Siding
- Foundation: Block
- Roof: Composition
Condition
- Not New and NOT a Model
- New construction: No
- Year built: 1953
Utilities & green energy
- Sewer: Public Sewer
- Water: Public
- Utilities for property: Cable Available, Electricity Available, Natural Gas Available, Water Available, Sewer Available, Fiber Optic
Community & HOA
Community
- Subdivision: BROADMOOR HEIGHTS
HOA
- Has HOA: No
Location
- Region: Omaha
Financial & listing details
- Price per square foot: $235/sqft
- Tax assessed value: $334,000
- Annual tax amount: $5,501
- Date on market: 10/5/2026
- Listing terms: VA Loan,FHA,Conventional,Cash
- Ownership: Fee Simple
- Electric utility on property: Yes
Estimated market value
$696,700
$662,000 - $732,000
$1,823/mo
Price history
| Date | Event | Price |
|---|---|---|
| 10/5/2026 | Listed for sale | $724,900-9.4%$235/sqft |
Source:  GPRMLS #22628728 Report a problem GPRMLS #22628728 Report a problem | ||
| 9/16/2026 | Listing removed | $799,900$259/sqft |
Source: GPRMLS #22622676 Report a problem | ||
| 8/7/2026 | Price change | $799,900-5.9%$259/sqft |
Source: GPRMLS #22622676 Report a problem | ||
| 7/7/2026 | Listed for sale | $849,900+871.3%$275/sqft |
Source: GPRMLS #22619062 Report a problem | ||
| 9/25/1991 | Sold | $87,500$28/sqft |
Source: Agent Provided Report a problem | ||
Public tax history
| Year | Property taxes | Tax assessment |
|---|---|---|
| 2025 | $5,502 -0.2% | $334,000 -0.6% |
| 2024 | $5,511 -19.6% | $336,100 |
| 2023 | $6,855 +23.7% | $336,100 +32.7% |
| 2022 | $5,542 -1.3% | $253,200 |
| 2021 | $5,617 +16.5% | $253,200 +18.5% |
| 2020 | $4,823 -1.1% | $213,700 |
| 2019 | $4,879 +3.4% | $213,700 +3.7% |
| 2018 | $4,720 +9.2% | $206,100 +8.1% |
| 2017 | $4,322 | $190,600 -1.9% |
| 2016 | $4,322 +15.3% | $194,200 +7% |
| 2015 | $3,748 | $181,500 +6.2% |
| 2014 | -- | $170,900 |
| 2013 | -- | $170,900 |
| 2012 | -- | $170,900 |
| 2011 | -- | $170,900 -15.7% |
| 2009 | $4,236 | $202,800 |
| 2008 | -- | $202,800 +16.4% |
| 2005 | -- | $174,300 |
| 2004 | -- | $174,300 |
Find assessor info on the county website
Monthly payment
Est. payment
Payment breakdown
Explore the cost of this home by adjusting the details. Changes won't be saved.Climate risks
Neighborhood: Swanson Park
Nearby schools
Schools provided by the listing agent
- Elementary: Swanson
- Middle: Westside
- High: Westside
- District: Westside
Source: GPRMLS. This data may not be complete. We recommend contacting the local school district to confirm school assignments for this home.


Similar homes
- $698,0004 bd3 ba3.4k sqft9933 Devonshire Dr, Omaha, NE 68114For Sale

 MLS ID #22619216, Teresa Elliott, NextHome Signature Real Estate. GPRMLS
 - $619,0004 bd3 ba3.4k sqft307 S 96th St, Omaha, NE 68114For Sale
 MLS ID #22618478, Callie Yrkoski, Better Homes and Gardens R.E.. GPRMLS
 - $680,0004 bd3 ba3k sqft5009 Burt St, Omaha, NE 68132For Sale
 MLS ID #22628760, Michelle Sodoro, NP Dodge RE Sales Inc 148Dodge. GPRMLS
 - $795,0004 bd3 ba2.8k sqft1063 S 93rd Court Cir, Omaha, NE 68114New Construction
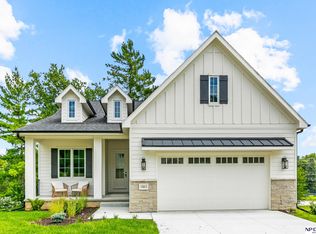 MLS ID #22608289, Kelly Buscher, NP Dodge RE Sales Inc 86Dodge. GPRMLS
 - $435,0004 bd4 ba2.7k sqft8525 Lafayette Ave, Omaha, NE 68114For SaleMLS ID #22626908, Melissa Riemer, Coldwell Banker NHS RE. GPRMLS
- $755,0005 bd4 ba3.1k sqft15922 Burt St, Omaha, NE 68118For SaleMLS ID #22624370, Wyatt Simon, Realty ONE Group Sterling. GPRMLS
- $799,0006 bd5 ba3.3k sqft3865 Martha St, Omaha, NE 68105For SaleMLS ID #22624003, Itzel Gonzalez, BHHS Ambassador Real Estate. GPRMLS
- $850,0004 bd4 ba3.7k sqft3056 Armbrust Dr, Omaha, NE 68124For SaleMLS ID #22622300, Kelly Buscher, NP Dodge RE Sales Inc 86Dodge. GPRMLS
- $625,0004 bd4 ba4k sqft9831 Grover St, Omaha, NE 68124For SaleMLS ID #22626707, Cristina Luckey, Real Broker NE, LLC. GPRMLS
- $449,0004 bd3 ba3.4k sqft14477 Erskine St, Omaha, NE 68116For SaleMLS ID #22629173, Kori Krause, NP Dodge RE Sales Inc 148Dodge. GPRMLS
- $749,0004 bd3 ba3.6k sqft17219 Howard Plz, Omaha, NE 68118For SaleMLS ID #22626159, Camilla Knapp, Keller Williams Greater Omaha. GPRMLS
- $685,0005 bd3 ba3.1k sqft21060 Joseph St, Elkhorn, NE 68022For SaleMLS ID #22627701, Kori Krause, NP Dodge RE Sales Inc 148Dodge. GPRMLS
- $500,0004 bd3 ba3.1k sqft11418 Pierce St, Omaha, NE 68144For SaleMLS ID #22626401, Shelly Ruwe, Better Homes and Gardens R.E.. GPRMLS
- $450,0004 bd4 ba3.4k sqft14915 Martha Cir, Omaha, NE 68144For SaleMLS ID #22628812, Jayden Liu, BHHS Ambassador Real Estate. GPRMLS
- $659,9996 bd5 ba3.7k sqft2419 N 187th Ave, Elkhorn, NE 68022For SaleMLS ID #22627986, Mitch Ragan, NextHome Signature Real Estate. GPRMLS
- $465,0004 bd3 ba2.2k sqft3315 S 104th Ave, Omaha, NE 68124For SaleMLS ID #22627417, Nick Abboud, Real Estate Associates, Inc. GPRMLS
- $699,0005 bd5 ba4.2k sqft16230 Grover St, Omaha, NE 68130For SaleMLS ID #22615950, Sallie Elliott, BHHS Ambassador Real Estate. GPRMLS
- $517,5005 bd4 ba2.3k sqft1928 S 198th St, Omaha, NE 68130For SaleMLS ID #22629008, Mandy Visty, BHHS Ambassador Real Estate. GPRMLS
- $570,0005 bd4 ba3.3k sqft8001 N 166th St, Bennington, NE 68007For SaleMLS ID #22628686, Emily Brown, BHHS Ambassador Real Estate. GPRMLS
