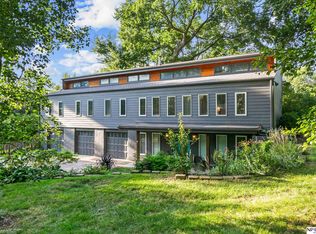
Open House 10/17 2:00-3:30M. Beautifully renovated and designed for modern living, this two-story in the heart of District 66 offers 4 bedrooms, 4 bathrooms, and versatile living spaces throughout. The main level shines with three distinct living spaces and a stunning kitchen featuring brand-new soft-close cabinetry, quartz countertops, and striking gold fixtures and lighting. The oversized island is perfect for gathering, while the eat-in kitchen offers casual dining plus space for a formal dining area. A private living/wine room adds character with natural light, a wet bar, and wine rack. Main-level laundry and two half baths add convenience. Upstairs, the spacious primary suite features a walk-in closet, get-ready area, and ensuite bath. The finished lower level adds room to relax or entertain with another bar. Outside, enjoy a fully fenced backyard with basketball court and storage shed. Additional features include a new water heater, radon mitigation system, and water softener.
For sale
Price cut: $13.5K (9/27)
$625,000
9831 Grover St, Omaha, NE 68124
4beds
4,036sqft
Single Family Residence
Built in 1964
0.32 Acres Lot
$608,300 Zestimate®
$155/sqft
$-- HOA
What's special
Fully fenced backyardWet barWalk-in closetGet-ready areaThree distinct living spacesMain-level laundryStorage shed
- 28 days
- 2,330
- 153
Zillow last checked:
Listing updated:
Listed by:
Cristina Luckey 402-651-3055,
Real Broker NE, LLC
Source: GPRMLS,MLS#: 22626707
Facts & features
Interior
Bedrooms & bathrooms
- Bedrooms: 4
- Bathrooms: 4
- 3/4 bathrooms: 2
- 1/2 bathrooms: 3
- Main level bathrooms: 2
Primary bedroom
- Level: Second
- Area: 291.51
- Dimensions: 12.3 x 23.7
Bedroom 2
- Level: Second
- Area: 159.12
- Dimensions: 11.7 x 13.6
Bedroom 3
- Level: Second
- Area: 156
- Dimensions: 10 x 15.6
Bedroom 4
- Level: Second
- Area: 225
- Dimensions: 15 x 15
Primary bathroom
- Features: 3/4
Dining room
- Level: Main
- Area: 135.7
- Dimensions: 11.8 x 11.5
Family room
- Level: Main
- Area: 1200
- Dimensions: 60 x 20
Kitchen
- Level: Main
- Area: 314.4
- Dimensions: 12 x 26.2
Living room
- Level: Main
- Area: 291.51
- Dimensions: 12.3 x 23.7
Basement
- Area: 1100
Heating
- Natural Gas, Forced Air
Cooling
- Central Air
Appliances
- Included: Oven, Refrigerator, Dishwasher, Microwave
Features
- Basement: Partially Finished
- Number of fireplaces: 1
Interior area
- Total structure area: 4,036
- Total interior livable area: 4,036 sqft
- Finished area above ground: 3,036
- Finished area below ground: 1,000
Property
Parking
- Total spaces: 2
- Parking features: Garage - Attached
- Attached garage spaces: 2
Features
- Levels: Two
- Patio & porch: Porch, Patio
- Fencing: Wood,Privacy
Lot
- Size: 0.32 Acres
- Dimensions: 140 x 100
- Features: Over 1/4 up to 1/2 Acre
Details
- Additional structures: Shed(s)
- Parcel number: 0526080364
Construction
Type & style
- Home type: SingleFamily
- Property subtype: Single Family Residence
Materials
- Foundation: Block
Condition
- Not New and NOT a Model
- New construction: No
- Year built: 1964
Utilities & green energy
- Sewer: Public Sewer
- Water: Public
Community & HOA
Community
- Subdivision: Armbrusts Rockbrook
HOA
- Has HOA: No
Location
- Region: Omaha
Financial & listing details
- Price per square foot: $155/sqft
- Tax assessed value: $452,100
- Annual tax amount: $7,447
- Date on market: 9/16/2026
- Listing terms: VA Loan,FHA,Conventional,Cash
- Ownership: Fee Simple
Estimated market value
$608,300
$578,000 - $639,000
$4,091/mo
Price history
| Date | Event | Price |
|---|---|---|
| 9/27/2026 | Price change | $625,000-2.1%$155/sqft |
Source:  GPRMLS #22626707 Report a problem GPRMLS #22626707 Report a problem | ||
| 9/16/2026 | Listed for sale | $638,500-0.2%$158/sqft |
Source: GPRMLS #22626707 Report a problem | ||
| 9/16/2026 | Listing removed | $640,000$159/sqft |
Source: GPRMLS #22623584 Report a problem | ||
| 9/5/2026 | Price change | $640,000-1.5%$159/sqft |
Source: GPRMLS #22623584 Report a problem | ||
| 8/19/2026 | Listed for sale | $649,900+166.4%$161/sqft |
Source: GPRMLS #22623584 Report a problem | ||
| 11/28/2008 | Sold | $244,000$60/sqft |
Source: GPRMLS #20819081 Report a problem | ||
Public tax history
| Year | Property taxes | Tax assessment |
|---|---|---|
| 2025 | $7,447 -1.1% | $452,100 |
| 2024 | $7,533 -9.1% | $452,100 +11.3% |
| 2023 | $8,287 +10.9% | $406,300 +19% |
| 2022 | $7,472 -1.3% | $341,400 |
| 2021 | $7,574 +10.5% | $341,400 +12.4% |
| 2020 | $6,855 +4.9% | $303,700 +6.2% |
| 2019 | $6,532 -0.3% | $286,100 |
| 2018 | $6,552 +10.5% | $286,100 +9.6% |
| 2017 | $5,927 | $261,000 -2% |
| 2016 | $5,927 +8.6% | $266,300 +7% |
| 2015 | $5,458 | $248,900 |
| 2014 | -- | $248,900 |
| 2013 | -- | $248,900 -5.5% |
| 2012 | -- | $263,300 |
| 2011 | -- | $263,300 |
| 2009 | $5,499 | $263,300 |
| 2008 | -- | $263,300 |
| 2005 | -- | $263,300 +28.9% |
| 2004 | -- | $204,200 |
Find assessor info on the county website
Monthly payment
Est. payment
Payment breakdown
Explore the cost of this home by adjusting the details. Changes won't be saved.Climate risks
Neighborhood: 68124
Nearby schools
Schools provided by the listing agent
- Elementary: Oakdale
- Middle: Westside
- High: Westside
- District: Westside
Source: GPRMLS. This data may not be complete. We recommend contacting the local school district to confirm school assignments for this home.
Similar homes
- $650,0004 bd4 ba3.4k sqft1514 S 91st Ave, Omaha, NE 68124For Sale
 MLS ID #22623795, Kelly Buscher, NP Dodge RE Sales Inc 86Dodge. GPRMLS
 - $850,0004 bd4 ba3.7k sqft3056 Armbrust Dr, Omaha, NE 68124For Sale
 MLS ID #22622300, Kelly Buscher, NP Dodge RE Sales Inc 86Dodge. GPRMLS
 - $465,0004 bd3 ba2.2k sqft3315 S 104th Ave, Omaha, NE 68124For Sale
 MLS ID #22627417, Nick Abboud, Real Estate Associates, Inc. GPRMLS
 - $619,0004 bd3 ba3.4k sqft307 S 96th St, Omaha, NE 68114For Sale
 MLS ID #22618478, Callie Yrkoski, Better Homes and Gardens R.E.. GPRMLS
 - $379,9003 bd3 ba2k sqft9762 Grover St, Omaha, NE 68124For SaleMLS ID #22628206, Danielle Altman, BHHS Ambassador Real Estate. GPRMLS
- $349,0004 bd3 ba2.9k sqft3505 S 105th Ave, Omaha, NE 68124For SaleMLS ID #22625701, Nick Benner, Better Homes and Gardens R.E.. GPRMLS
- $698,0004 bd3 ba3.4k sqft9933 Devonshire Dr, Omaha, NE 68114For SaleMLS ID #22619216, Teresa Elliott, NextHome Signature Real Estate. GPRMLS
- $724,9005 bd3 ba3k sqft445 S 85th St, Omaha, NE 68114For SaleMLS ID #22628728, Jack Hiffernan, Nebraska Realty. GPRMLS
- $599,9004 bd5 ba4.1k sqft2611 N 159th St, Omaha, NE 68116For SaleMLS ID #22626247, Skylar Lybarger, Better Homes and Gardens R.E.. GPRMLS
- $470,0004 bd4 ba3.1k sqft6231 S 106th St, Omaha, NE 68127For SaleMLS ID #22628878, Sean Petersen, NP Dodge RE Sales Inc 148Dodge. GPRMLS
- $700,0005 bd4 ba3.1k sqft1611 S 208th St, Elkhorn, NE 68022For SaleMLS ID #22629576, Brittney McAllister, Realty ONE Group Sterling. GPRMLS
- $339,9993 bd3 ba2.7k sqft8222 Gold St, Omaha, NE 68124For SaleMLS ID #22628311, April Clark, Woods Bros Realty. GPRMLS
- $600,0004 bd5 ba4.6k sqft1519 S 192nd Avenue Cir, Omaha, NE 68130For SaleMLS ID #22623154, Brittney McAllister, Realty ONE Group Sterling. GPRMLS
- $450,0004 bd4 ba3.4k sqft14915 Martha Cir, Omaha, NE 68144For SaleMLS ID #22628812, Jayden Liu, BHHS Ambassador Real Estate. GPRMLS
- $699,0005 bd5 ba4.2k sqft16230 Grover St, Omaha, NE 68130For SaleMLS ID #22615950, Sallie Elliott, BHHS Ambassador Real Estate. GPRMLS
- $680,0004 bd3 ba3k sqft5009 Burt St, Omaha, NE 68132For SaleMLS ID #22628760, Michelle Sodoro, NP Dodge RE Sales Inc 148Dodge. GPRMLS
- $360,0004 bd3 ba2.1k sqft3507 S 117th St, Omaha, NE 68144For SaleMLS ID #22628791, Anne McGargill, BHHS Ambassador Real Estate. GPRMLS
- $553,0004 bd4 ba3.7k sqft18812 Jackson St, Elkhorn, NE 68022For SaleMLS ID #22628288, Danni Huston, BHHS Ambassador Real Estate. GPRMLS
- $449,0004 bd3 ba3.4k sqft14477 Erskine St, Omaha, NE 68116For SaleMLS ID #22629173, Kori Krause, NP Dodge RE Sales Inc 148Dodge. GPRMLS
- $565,0005 bd4 ba3.9k sqft6123 S 178th St, Omaha, NE 68135For SaleMLS ID #22625539, Bre Deacon, Realty ONE Group Sterling. GPRMLS
