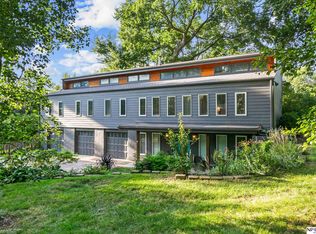
Contract Pending. Nestled on more than an acre in the highly sought after District 66, this stunning modern two-story home offers the perfect blend of privacy, nature, & contemporary living. On a premier corner lot surrounded by the beauty of the Oakdale woods, you'll feel immersed in nature. This home is filled with natural light thanks to oversized windows that showcase picturesque views from every angle. Nearly all the of the windows and doors have been replaced within the past few years. The main floor layout is open and airy connecting a great room, eat in kitchen, and cozy sitting area with fireplace. Step outside to enjoy the spacious new deck or unwind on the private balcony just off the primary suite. The floating wood staircase an architectural highlight leads to the three spacious bedrooms. Recently remodeled (2026) lower level adds exceptional living space with a generous rec-room, additional bedroom, bathroom, & storage.
For sale
$850,000
3056 Armbrust Dr, Omaha, NE 68124
4beds
3,762sqft
Single Family Residence
Built in 1969
1.07 Acres Lot
$809,000 Zestimate®
$226/sqft
$-- HOA
What's special
Additional bedroomGenerous rec-roomSpacious new deckGreat roomThree spacious bedroomsPremier corner lotFilled with natural light
- 74 days
- 2,479
- 153
Zillow last checked:
Listing updated:
Listed by:
Kelly Buscher 402-201-5962,
NP Dodge RE Sales Inc 86Dodge
Source: GPRMLS,MLS#: 22622300
Facts & features
Interior
Bedrooms & bathrooms
- Bedrooms: 4
- Bathrooms: 4
- Full bathrooms: 1
- 3/4 bathrooms: 2
- 1/2 bathrooms: 1
- Main level bathrooms: 1
Primary bedroom
- Level: Second
Bedroom 2
- Level: Second
Bedroom 3
- Level: Second
Bedroom 4
- Level: Basement
Primary bathroom
- Features: 3/4, Shower, Double Sinks
Basement
- Area: 1095
Heating
- Natural Gas, Forced Air, None
Cooling
- Central Air, Other
Appliances
- Included: Range, Refrigerator, Freezer, Washer, Dishwasher, Dryer, Microwave
Features
- Two Story Entry
- Flooring: Carpet, Ceramic Tile
- Windows: LL Daylight Windows, Skylight(s)
- Basement: Daylight,Egress
- Number of fireplaces: 3
- Fireplace features: Gas Log Lighter, Gas Log
Interior area
- Total structure area: 3,762
- Total interior livable area: 3,762 sqft
- Finished area above ground: 2,762
- Finished area below ground: 1,000
Property
Parking
- Total spaces: 2
- Parking features: Garage - Attached
- Attached garage spaces: 2
Features
- Levels: Two
- Patio & porch: Porch, Deck
- Exterior features: Sprinkler System
- Fencing: None
Lot
- Size: 1.07 Acres
- Dimensions: 180 x 167.68 x 190.71 x 264.64
- Features: Over 1 up to 5 Acres, City Lot, Corner Lot, Subdivided, Level, Wooded
Details
- Parcel number: 0526080106
Construction
Type & style
- Home type: SingleFamily
- Architectural style: Contemporary
- Property subtype: Single Family Residence
Materials
- Wood Siding, Other
- Foundation: Block
- Roof: Composition
Condition
- Not New and NOT a Model
- New construction: No
- Year built: 1969
Utilities & green energy
- Sewer: Public Sewer
- Water: Public
- Utilities for property: Electricity Available, Natural Gas Available, Water Available, Sewer Available
Community & HOA
Community
- Subdivision: Armbrusts Oaks 2nd
HOA
- Has HOA: No
Location
- Region: Omaha
Financial & listing details
- Price per square foot: $226/sqft
- Tax assessed value: $548,400
- Annual tax amount: $9,033
- Date on market: 8/6/2026
- Listing terms: Conventional,Cash
- Ownership: Fee Simple
- Electric utility on property: Yes
Estimated market value
$809,000
$769,000 - $849,000
$4,764/mo
Price history
| Date | Event | Price |
|---|---|---|
| 8/6/2026 | Listed for sale | $850,000+165.6%$226/sqft |
Source:  GPRMLS #22622300 Report a problem GPRMLS #22622300 Report a problem | ||
| 7/16/2012 | Sold | $320,000$85/sqft |
Source: GPRMLS #21208735 Report a problem | ||
Public tax history
| Year | Property taxes | Tax assessment |
|---|---|---|
| 2025 | $9,034 +5.8% | $548,400 +5.3% |
| 2024 | $8,538 -19.6% | $520,700 |
| 2023 | $10,620 -6.4% | $520,700 +0.5% |
| 2022 | $11,340 +12.2% | $518,100 +13.7% |
| 2021 | $10,107 -1.7% | $455,600 |
| 2020 | $10,283 -1.1% | $455,600 |
| 2019 | $10,401 +14.3% | $455,600 +14.7% |
| 2018 | $9,098 +20.4% | $397,300 |
| 2017 | $7,559 | $397,300 +17% |
| 2016 | $7,559 +8.6% | $339,600 +7% |
| 2015 | $6,961 | $317,400 |
| 2014 | -- | $317,400 |
| 2013 | -- | $317,400 -11.6% |
| 2012 | -- | $359,200 |
| 2011 | -- | $359,200 +5.7% |
| 2009 | $7,097 | $339,800 |
| 2008 | -- | $339,800 +12.7% |
| 2005 | -- | $301,600 +5.7% |
| 2004 | -- | $285,400 |
Find assessor info on the county website
Monthly payment
Est. payment
Payment breakdown
Explore the cost of this home by adjusting the details. Changes won't be saved.Climate risks
Neighborhood: 68124
Nearby schools
Schools provided by the listing agent
- Elementary: Oakdale
- Middle: Westside
- High: Westside
- District: Westside
Source: GPRMLS. This data may not be complete. We recommend contacting the local school district to confirm school assignments for this home.

Similar homes
- $1,050,0004 bd5 ba4.2k sqft2623 S 96th Cir, Omaha, NE 68124For Sale

 MLS ID #22629262, Henry Kammandel, NextHome Signature Real Estate. GPRMLS
 - $650,0004 bd4 ba3.4k sqft1514 S 91st Ave, Omaha, NE 68124For Sale
 MLS ID #22623795, Kelly Buscher, NP Dodge RE Sales Inc 86Dodge. GPRMLS
 - $465,0004 bd3 ba2.2k sqft3315 S 104th Ave, Omaha, NE 68124For Sale
 MLS ID #22627417, Nick Abboud, Real Estate Associates, Inc. GPRMLS
 - $698,0004 bd3 ba3.4k sqft9933 Devonshire Dr, Omaha, NE 68114For Sale
 MLS ID #22619216, Teresa Elliott, NextHome Signature Real Estate. GPRMLS
 - $724,9005 bd3 ba3k sqft445 S 85th St, Omaha, NE 68114For SaleMLS ID #22628728, Jack Hiffernan, Nebraska Realty. GPRMLS
- $850,0004 bd4 ba4.6k sqft21925 Quail Ridge Cir, Elkhorn, NE 68022For SaleMLS ID #22626309, Casey Snyder, Better Homes and Gardens R.E.. GPRMLS
- $619,0004 bd3 ba3.4k sqft307 S 96th St, Omaha, NE 68114For SaleMLS ID #22618478, Callie Yrkoski, Better Homes and Gardens R.E.. GPRMLS
- $900,0003 bd3 ba3.5k sqft620 N 65th St, Omaha, NE 68132For SaleMLS ID #22617654, Megan Owens, BHHS Ambassador Real Estate. GPRMLS
- $799,0006 bd5 ba3.3k sqft3865 Martha St, Omaha, NE 68105For SaleMLS ID #22624003, Itzel Gonzalez, BHHS Ambassador Real Estate. GPRMLS
- $500,0004 bd3 ba3.1k sqft11418 Pierce St, Omaha, NE 68144For SaleMLS ID #22626401, Shelly Ruwe, Better Homes and Gardens R.E.. GPRMLS
- $749,0003 bd3 ba4.1k sqft1414 N 132nd Avenue Cir, Omaha, NE 68154For SaleMLS ID #22620922, Melissa Marvin, NP Dodge RE Sales Inc 148Dodge. GPRMLS
- $470,0004 bd4 ba3.1k sqft6231 S 106th St, Omaha, NE 68127For SaleMLS ID #22628878, Sean Petersen, NP Dodge RE Sales Inc 148Dodge. GPRMLS
- $850,0006 bd5 ba5.5k sqft18664 Oregon Cir, Elkhorn, NE 68022For SaleMLS ID #22626823, Pete Jenkins, BHHS Ambassador Real Estate. GPRMLS
- $970,0004 bd5 ba4.2k sqft1801 S 186th St, Omaha, NE 68130For SaleMLS ID #22626237, Mike Salkin, Berkshire Real Estate. GPRMLS
- $755,0005 bd4 ba3.1k sqft15922 Burt St, Omaha, NE 68118For SaleMLS ID #22624370, Wyatt Simon, Realty ONE Group Sterling. GPRMLS
- $700,0005 bd4 ba3.1k sqft1611 S 208th St, Elkhorn, NE 68022For SaleMLS ID #22629576, Brittney McAllister, Realty ONE Group Sterling. GPRMLS
- $870,0005 bd4 ba4.2k sqft2110 S 210th St, Elkhorn, NE 68022For SaleMLS ID #22628383, James Doebelin, BHHS Ambassador Real Estate. GPRMLS
- $699,0005 bd5 ba4.2k sqft16230 Grover St, Omaha, NE 68130For SaleMLS ID #22615950, Sallie Elliott, BHHS Ambassador Real Estate. GPRMLS
- $779,0004 bd4 ba4.1k sqft19719 Raven Dr, Louisville, NE 68037For SaleMLS ID #22625493, Tyler Weaver, NextHome Signature Real Estate. GPRMLS
- $825,0004 bd4 ba3.1k sqft64 Ginger Woods Rd, Valley, NE 68064For SaleMLS ID #22627409, Katie Day, Better Homes and Gardens R.E.. GPRMLS
