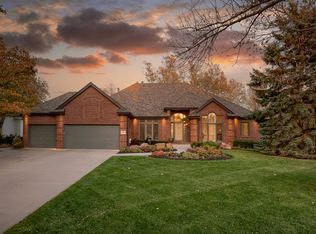
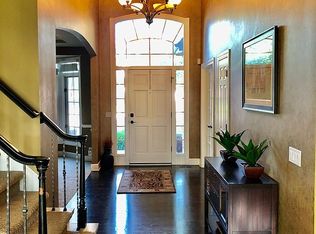
Beautifully updated home in The Ridges with a finely appointed interior and a focus on elegance and luxury. Exceptional outdoor living is just on the other side of the door, with your own private get away. Positioned on a corner lot along the tree-lined fairway of Hole #8, this property offers rarely available golf-adjacent views and a premium setting. The backyard features a grand, professionally built stone entertainment area with gas fire pit, multiple seating zones, a stunning water feature with bridge and waterfall, and a custom putting green. Inside, the 1.5 story layout provides spacious gathering areas, abundant natural light, and multiple fireplaces. Recent improvements include a new driveway, new front sidewalk, refreshed interior finishes, and meticulous maintenance throughout. A walk-out lower level built for entertaining, covered patio, mature trees and durable DaVinci roof complete this standout home in one of Omaha's most exclusive neighborhoods!
For sale
Price cut: $70.1K (10/26)
$899,900
1801 S 186th St, Omaha, NE 68130
4beds
4,212sqft
Single Family Residence
Built in 1993
0.48 Acres Lot
$-- Zestimate®
$214/sqft
$63/mo HOA
What's special
Covered patioMature treesDurable davinci roofGas fire pitCorner lotNew drivewayCustom putting green
- 54 days
- 1,044
- 55
Zillow last checked:
Listing updated:
Listed by:
Mike Salkin 402-660-6453,
Berkshire Real Estate
Source: GPRMLS,MLS#: 22626237
Facts & features
Interior
Bedrooms & bathrooms
- Bedrooms: 4
- Bathrooms: 5
- Full bathrooms: 2
- 3/4 bathrooms: 2
- 1/2 bathrooms: 1
- Main level bathrooms: 2
Primary bedroom
- Features: Wood Floor, Window Covering, Bay/Bow Windows, 9'+ Ceiling, Ceiling Fan(s), Walk-In Closet(s), Whirlpool
- Level: Main
- Area: 234.9
- Dimensions: 16.2 x 14.5
Bedroom 2
- Features: Wood Floor, Window Covering, Cath./Vaulted Ceiling, Walk-In Closet(s)
- Level: Second
- Area: 161.7
- Dimensions: 14.7 x 11
Bedroom 3
- Features: Wood Floor, Window Covering, Ceiling Fan(s), Walk-In Closet(s)
- Level: Second
- Area: 192
- Dimensions: 16 x 12
Bedroom 4
- Features: Wood Floor, Window Covering, Ceiling Fan(s), Walk-In Closet(s)
- Level: Second
- Area: 156
- Dimensions: 13 x 12
Primary bathroom
- Features: Full, Shower, Whirlpool, Double Sinks
Dining room
- Features: Wood Floor, Window Covering, Cath./Vaulted Ceiling, 9'+ Ceiling
- Level: Main
- Area: 154.81
- Dimensions: 13.7 x 11.3
Family room
- Features: Wall/Wall Carpeting, Fireplace
- Level: Basement
- Area: 305.8
- Dimensions: 22 x 13.9
Kitchen
- Features: Wood Floor, 9'+ Ceiling, Dining Area, Pantry
- Level: Main
- Area: 190.4
- Dimensions: 17 x 11.2
Living room
- Features: Wood Floor, Bay/Bow Windows, Fireplace, Cath./Vaulted Ceiling, 9'+ Ceiling
- Level: Main
- Area: 259.2
- Dimensions: 18 x 14.4
Basement
- Area: 1868
Office
- Features: Wall/Wall Carpeting, Window Covering, Sliding Glass Door
- Level: Basement
- Area: 132.89
- Dimensions: 13.7 x 9.7
Heating
- Natural Gas, Forced Air
Cooling
- Central Air
Appliances
- Included: Humidifier, Range, Ice Maker, Refrigerator, Washer, Dishwasher, Dryer, Disposal, Microwave, Double Oven
- Laundry: 9'+ Ceiling
Features
- Wet Bar, High Ceilings, Exercise Room, Ceiling Fan(s), Formal Dining Room, Pantry
- Flooring: Carpet, Ceramic Tile
- Doors: Sliding Doors
- Windows: Window Coverings, Bay Window(s), LL Daylight Windows
- Basement: Daylight,Egress,Walk-Out Access,Full,Finished
- Number of fireplaces: 3
- Fireplace features: Family Room, Living Room, Direct-Vent Gas Fire
Interior area
- Total structure area: 4,212
- Total interior livable area: 4,212 sqft
- Finished area above ground: 2,819
- Finished area below ground: 1,393
Video & virtual tour
Property
Parking
- Total spaces: 3
- Parking features: Garage - Attached
- Attached garage spaces: 3
Features
- Levels: One and One Half
- Patio & porch: Porch, Patio, Deck
- Exterior features: Sprinkler System, Lighting, Drain Tile
- Spa features: Whirlpool
- Fencing: Full,Iron
- Frontage type: Golf Course
Lot
- Size: 0.48 Acres
- Dimensions: 52.5 x 31.05 x 20 x 173.3 x 32.14 x 122.45
- Features: Over 1/4 up to 1/2 Acre, City Lot, Corner Lot, On Golf Course, Subdivided, Public Sidewalk, Curb Cut, Curb and Gutter, Level, Sloped, Paved
Details
- Additional structures: Shed(s)
- Parcel number: 2117433292
Construction
Type & style
- Home type: SingleFamily
- Property subtype: Single Family Residence
Materials
- Masonite, Brick/Other
- Foundation: Concrete Perimeter
- Roof: Other
Condition
- Not New and NOT a Model
- New construction: No
- Year built: 1993
Utilities & green energy
- Sewer: Public Sewer
- Water: Public
- Utilities for property: Cable Available, Electricity Available, Natural Gas Available, Water Available, Sewer Available, Storm Sewer, Phone Available, Fiber Optic
Community & HOA
Community
- Senior community: Yes
- Subdivision: The Ridges
HOA
- Has HOA: Yes
- Services included: Common Area Maintenance
- HOA fee: $750 annually
- HOA name: The Ridges Homeowner Association
Location
- Region: Omaha
Financial & listing details
- Price per square foot: $214/sqft
- Tax assessed value: $634,900
- Annual tax amount: $9,952
- Date on market: 9/11/2026
- Listing terms: Conventional,Cash
- Ownership: Fee Simple
- Electric utility on property: Yes
- Road surface type: Paved
Estimated market value
Not available
Estimated sales range
Not available
Not available
Price history
| Date | Event | Price |
|---|---|---|
| 10/26/2026 | Price change | $899,900-7.2%$214/sqft |
Source:  GPRMLS #22626237 Report a problem | ||
| 10/6/2026 | Price change | $970,000-2.9%$230/sqft |
Source: GPRMLS #22626237 Report a problem | ||
| 9/11/2026 | Listed for sale | $999,000+29.8%$237/sqft |
Source: GPRMLS #22626237 Report a problem | ||
| 4/26/2024 | Sold | $769,900$183/sqft |
Source: GPRMLS #22403374 Report a problem | ||
| 2/23/2024 | Pending sale | $769,900$183/sqft |
Source: GPRMLS #22403374 Report a problem | ||
| 2/15/2024 | Listed for sale | $769,900+54%$183/sqft |
Source: GPRMLS #22403374 Report a problem | ||
| 3/28/2014 | Sold | $500,000-7.2%$119/sqft |
Source: GPRMLS #21320633 Report a problem | ||
| 12/14/2013 | Price change | $539,000-6.3%$128/sqft |
Source: CBSHOME Real Estate #21320633 Report a problem | ||
| 11/15/2013 | Listed for sale | $575,000+36.9%$137/sqft |
Source: CBSHOME Real Estate #21320633 Report a problem | ||
| 3/26/2003 | Sold | $420,000$100/sqft |
Source: Agent Provided Report a problem | ||
Public tax history
| Year | Property taxes | Tax assessment |
|---|---|---|
| 2025 | $9,952 +8.3% | $634,900 +7.8% |
| 2024 | $9,187 -25.8% | $588,700 |
| 2023 | $12,377 +18.8% | $588,700 +29.2% |
| 2022 | $10,420 -0.6% | $455,700 |
| 2021 | $10,488 -0.9% | $455,700 |
| 2020 | $10,586 +0.3% | $455,700 |
| 2019 | $10,552 +13.2% | $455,700 +12.2% |
| 2018 | $9,318 0% | $406,000 |
| 2017 | $9,323 | $406,000 -2% |
| 2016 | $9,323 +7.8% | $414,200 +7% |
| 2015 | $8,647 | $387,100 |
| 2014 | -- | $387,100 |
| 2013 | -- | $387,100 |
| 2012 | -- | $387,100 |
| 2011 | -- | $387,100 -8.8% |
| 2009 | $9,091 | $424,300 |
| 2008 | -- | $424,300 |
| 2005 | -- | $424,300 +19.9% |
| 2004 | -- | $354,000 |
Find assessor info on the county website
Monthly payment
Est. payment
Payment breakdown
Explore the cost of this home by adjusting the details. Changes won't be saved.Climate risks
Neighborhood: Ridges
Nearby schools
Schools provided by the listing agent
- Elementary: Spring Ridge
- Middle: Elkhorn Ridge
- High: Elkhorn South
- District: Elkhorn
Source: GPRMLS. This data may not be complete. We recommend contacting the local school district to confirm school assignments for this home.

Similar homes
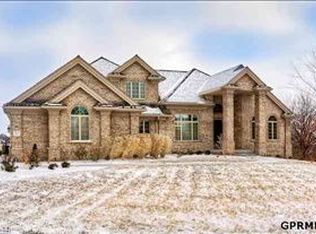
- $800,0005 bd5 ba5.1k sqft2035 S 181st Cir, Omaha, NE 68130For Sale

 MLS ID #22625533, Kirk Meisinger, Keller Williams Greater Omaha. GPRMLS
- $975,0005 bd5 ba5.8k sqft3855 S 179th Ter, Omaha, NE 68130For Sale
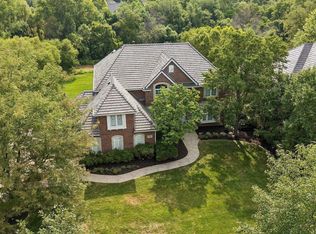 MLS ID #22628896, Krista Krahling, Keller Williams Greater Omaha. GPRMLS
- $895,0006 bd5 ba4.4k sqft21519 Grover St, Elkhorn, NE 68022For Sale
 MLS ID #22631225, Jenny Hamlin, BHHS Ambassador Real Estate. GPRMLS
- $535,0004 bd3 ba3.8k sqft16329 Valley St, Omaha, NE 68130For Sale
 MLS ID #22631416, Jeff Perdue, Nebraska Realty. GPRMLS
- $590,0004 bd5 ba4.6k sqft1519 S 192nd Avenue Cir, Omaha, NE 68130For SaleMLS ID #22623154, Brittney McAllister, Realty ONE Group Sterling. GPRMLS
- $850,0004 bd4 ba4.6k sqft21925 Quail Ridge Cir, Elkhorn, NE 68022For SaleMLS ID #22626309, Casey Snyder, Better Homes and Gardens R.E.. GPRMLS
- $699,9956 bd4 ba4.4k sqft1419 S 195th St, Omaha, NE 68130For SaleMLS ID #22612248, Videgla Sekpe, LPT Realty. GPRMLS
- $649,9004 bd4 ba3.6k sqft3923 S 193rd Cir, Omaha, NE 68130For SaleMLS ID #22618633, Carey Wilcox, Nebraska Realty. GPRMLS
- $870,0005 bd4 ba4.2k sqft2110 S 210th St, Elkhorn, NE 68022For SaleMLS ID #22628383, James Doebelin, BHHS Ambassador Real Estate. GPRMLS
- $850,0006 bd5 ba4.3k sqft716 N 186th Ave, Elkhorn, NE 68022For SaleMLS ID #22629105, Megan Owens, BHHS Ambassador Real Estate. GPRMLS
- $590,0004 bd5 ba4.3k sqft168 S 167th St, Omaha, NE 68118For SaleMLS ID #22631238, Jay Svoboda, NextHome Signature Real Estate. GPRMLS
- $799,0004 bd5 ba4k sqft1614 S 221st Cir, Elkhorn, NE 68022For SaleMLS ID #22630335, Liz Hagestad, BHHS Ambassador Real Estate. GPRMLS
- $699,5005 bd4 ba3.1k sqft15922 Burt St, Omaha, NE 68118For SaleMLS ID #22631142, Wyatt Simon, Realty ONE Group Sterling. GPRMLS
- $730,0004 bd3 ba3.6k sqft17219 Howard Plz, Omaha, NE 68118For SaleMLS ID #22630467, Camilla Knapp, Keller Williams Greater Omaha. GPRMLS
- $1,000,0003 bd2 ba4.6k sqft16260 Sage St, Omaha, NE 68136For SaleMLS ID #22624326, Kathy Welch, Nebraska Realty. GPRMLS
- $580,0005 bd4 ba4k sqft16411 Grover St, Omaha, NE 68130For SaleMLS ID #22626481, Aimee Enger, Better Homes and Gardens R.E.. GPRMLS
- $799,0004 bd4 ba3.1k sqft64 Ginger Woods Rd, Valley, NE 68064For SaleMLS ID #22631528, Katie Day, Better Homes and Gardens R.E.. GPRMLS
- $775,0004 bd3 ba3.2k sqft3626 S 205th St, Elkhorn, NE 68022For SaleMLS ID #22625592, Danny Poethig, BHHS Ambassador Real Estate. GPRMLS
- $475,0005 bd4 ba2.4k sqft1928 S 198th St, Omaha, NE 68130For SaleMLS ID #22630948, Mandy Visty, BHHS Ambassador Real Estate. GPRMLS
- $550,0005 bd4 ba3.5k sqft6225 Van Buren Dr, Omaha, NE 68135For SaleMLS ID #22631253, Diane Hughes, BHHS Ambassador Real Estate. GPRMLS
