LAKE LIFE STARTS HERE! Wake up to sparkling water views, spend summer days on the lake, and end the evening watching the sunset from your own backyard. Now offered at $825,000, this beautifully renovated Ginger Woods lakefront home is designed to make the most of its incredible setting. Walls of windows bring the lake views inside, while the expansive deck, sandy beach and private dock make outdoor living just as inviting. Inside, enjoy a custom kitchen, cozy hearth room and spacious family room overlooking the water. Upstairs features a relaxing primary suite plus two additional bedrooms and full bath. The finished walkout lower level offers a large rec room, 4th bedroom, ¾ bath and plenty of storage plus easy access to the lake. Beautifully maintained, move-in ready and waiting for its next owner. Your lake house doesn’t have to be hours away - make every day feel like vacation at Ginger Woods!
For sale
Price cut: $25K (9/23)
$825,000
64 Ginger Woods Rd, Valley, NE 68064
4beds
3,107sqft
Single Family Residence
Built in 1978
0.47 Acres Lot
$803,100 Zestimate®
$266/sqft
$50/mo HOA
What's special
- 1 day
- 398
- 20
Zillow last checked:
Listing updated:
Listed by:
Katie Day 402-681-4222,
Better Homes and Gardens R.E.
Source: GPRMLS,MLS#: 22627409
Facts & features
Interior
Bedrooms & bathrooms
- Bedrooms: 4
- Bathrooms: 4
- Full bathrooms: 1
- 3/4 bathrooms: 2
- 1/2 bathrooms: 1
- Main level bathrooms: 1
Primary bedroom
- Features: Wall/Wall Carpeting, Window Covering, Walk-In Closet(s)
- Level: Second
- Area: 224.1
- Dimensions: 13.5 x 16.6
Bedroom 2
- Level: Second
- Area: 139.52
- Dimensions: 10.9 x 12.8
Bedroom 3
- Features: Wall/Wall Carpeting
- Level: Second
- Area: 148.48
- Dimensions: 11.6 x 12.8
Bedroom 4
- Features: Ceramic Tile Floor, Egress Window
- Level: Basement
- Area: 154.53
- Dimensions: 10.1 x 15.3
Primary bathroom
- Features: 3/4, Shower
Kitchen
- Features: Pantry, Luxury Vinyl Plank
- Level: Second
- Area: 210.9
- Dimensions: 11.1 x 19
Living room
- Features: Wall/Wall Carpeting, Window Covering, Fireplace
- Level: Second
- Area: 338.4
- Dimensions: 14.1 x 24
Basement
- Area: 1370
Heating
- Electric, Forced Air
Cooling
- Central Air
Appliances
- Included: Oven, Refrigerator, Washer, Dishwasher, Dryer, Disposal, Microwave, Cooktop
- Laundry: Ceramic Tile Floor, Window Covering
Features
- High Ceilings, Two Story Entry, Ceiling Fan(s)
- Flooring: Carpet, Ceramic Tile, Luxury Vinyl, Plank
- Windows: Window Coverings
- Basement: Egress,Partially Finished
- Number of fireplaces: 2
- Fireplace features: Living Room, Wood Burning
Interior area
- Total structure area: 3,107
- Total interior livable area: 3,107 sqft
- Finished area above ground: 2,316
- Finished area below ground: 791
Property
Parking
- Total spaces: 2
- Parking features: Garage - Attached
- Attached garage spaces: 2
Features
- Levels: Two
- Patio & porch: Deck
- Exterior features: Sprinkler System
- Fencing: None
- On waterfront: Yes
- Waterfront features: Lake Front
Lot
- Size: 0.47 Acres
- Dimensions: 261 x 79
- Features: Over 1/4 up to 1/2 Acre, Paved, Common Area
Details
- Parcel number: 1141575290
Construction
Type & style
- Home type: SingleFamily
- Property subtype: Single Family Residence
Materials
- Masonite, Concrete
- Foundation: Concrete Perimeter
- Roof: Composition
Condition
- Not New and NOT a Model
- New construction: No
- Year built: 1978
Utilities & green energy
- Sewer: Public Sewer
- Water: Public
- Utilities for property: Electricity Available, Water Available, Sewer Available
Community & HOA
Community
- Subdivision: Ginger Woods
HOA
- Has HOA: Yes
- Services included: Common Area Maintenance, Other
- HOA fee: $605 annually
- HOA name: Ginger Woods
Location
- Region: Valley
Financial & listing details
- Price per square foot: $266/sqft
- Tax assessed value: $611,200
- Annual tax amount: $8,330
- Date on market: 9/23/2026
- Listing terms: VA Loan,Conventional,Cash
- Ownership: Fee Simple
- Electric utility on property: Yes
- Road surface type: Paved
Estimated market value
$803,100
$763,000 - $843,000
$3,149/mo
Price history
| Date | Event | Price |
|---|---|---|
| 9/23/2026 | Price change | $825,000-2.9%$266/sqft |
Source:  GPRMLS #22627409 Report a problem GPRMLS #22627409 Report a problem | ||
| 8/28/2026 | Price change | $850,000-2.9%$274/sqft |
Source: GPRMLS #22621627 Report a problem | ||
| 7/30/2026 | Listed for sale | $875,000+207%$282/sqft |
Source: GPRMLS #22621627 Report a problem | ||
| 2/15/2002 | Sold | $285,000$92/sqft |
Source: GPRMLS #168491 Report a problem | ||
Public tax history
| Year | Property taxes | Tax assessment |
|---|---|---|
| 2025 | $8,331 +1.8% | $611,200 |
| 2024 | $8,187 -16.4% | $611,200 |
| 2023 | $9,798 +20% | $611,200 +32.8% |
| 2022 | $8,163 +4.3% | $460,200 |
| 2021 | $7,829 -4.6% | $460,200 |
| 2020 | $8,207 +14.4% | $460,200 +28.3% |
| 2019 | $7,177 +0.2% | $358,700 |
| 2018 | $7,166 +25.2% | $358,700 |
| 2017 | $5,723 | $358,700 +25.6% |
| 2016 | $5,723 -8.1% | $285,600 |
| 2015 | $6,225 | $285,600 |
| 2014 | -- | $285,600 |
| 2013 | -- | $285,600 |
| 2012 | -- | $285,600 -8.7% |
| 2011 | -- | $312,700 |
| 2009 | $6,495 | $312,700 |
| 2008 | -- | $312,700 |
| 2005 | -- | $312,700 +11.5% |
| 2004 | -- | $280,400 |
Find assessor info on the county website
Monthly payment
Est. payment
Payment breakdown
Explore the cost of this home by adjusting the details. Changes won't be saved.Climate risks
Neighborhood: 68064
Nearby schools
Schools provided by the listing agent
- Elementary: Douglas County West
- Middle: Douglas County West
- High: Douglas County West
- District: Douglas County West
Source: GPRMLS. This data may not be complete. We recommend contacting the local school district to confirm school assignments for this home.
Similar homes
- $929,0004 bd5 ba2.9k sqft28563 Jessie Circle Valley NE, Valley, NE 68064For Sale
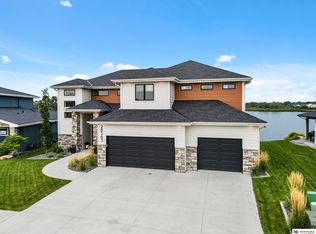
 MLS ID #22624145, Todd Rayer, Nebraska Realty. GPRMLS
 - $599,9005 bd3 ba3.8k sqft8214 N 281st Ave, Valley, NE 68064For Sale
 MLS ID #22624536, Heidi Steskal, BHHS Ambassador Real Estate. GPRMLS
 - $775,0004 bd3 ba3.4k sqft15339 Gilder Ave, Bennington, NE 68007For Sale
 MLS ID #22626425, Sam Zeineddine, NP Dodge RE Sales Inc 148Dodge. GPRMLS
 - $850,0005 bd4 ba3.6k sqft3965 George B Lake Pkwy, Elkhorn, NE 68022For Sale
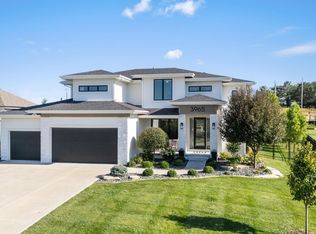 MLS ID #22626357, Katie Major, BHHS Ambassador Real Estate. GPRMLS
 - $1,199,0003 bd3 ba3.5k sqft6020 N 280th Cir, Valley, NE 68064For SaleMLS ID #22624061, Kori Krause, NP Dodge RE Sales Inc 148Dodge. GPRMLS
- $825,0004 bd3 ba3.4k sqft21774 K St, Elkhorn, NE 68022For SaleMLS ID #22624656, Michelle Sodoro, NP Dodge RE Sales Inc 148Dodge. GPRMLS
- $850,0004 bd4 ba3.7k sqft3056 Armbrust Dr, Omaha, NE 68124For SaleMLS ID #22622300, Kelly Buscher, NP Dodge RE Sales Inc 86Dodge. GPRMLS
- $799,0004 bd3 ba3.2k sqft3626 S 205th St, Elkhorn, NE 68022For SaleMLS ID #22625592, Danny Poethig, BHHS Ambassador Real Estate. GPRMLS
- $800,0005 bd4 ba3.6k sqft3329 S 212th Ave, Elkhorn, NE 68022For SaleMLS ID #22625389, Greg Kraemer, NP Dodge RE Sales Inc 148Dodge. GPRMLS
- $820,0005 bd5 ba4.6k sqft21874 Martha St, Elkhorn, NE 68022For SaleMLS ID #22622531, Kari McCoy, BHHS Ambassador Real Estate. GPRMLS
- $1,000,0004 bd5 ba3.4k sqft12350 Edward St, Papillion, NE 68046For SaleMLS ID #22627311, Tiffany Gray, NP Dodge RE Sales Inc 148Dodge. GPRMLS
- $765,0005 bd4 ba3.1k sqft15922 Burt St, Omaha, NE 68118For SaleMLS ID #22624370, Wyatt Simon, Realty ONE Group Sterling. GPRMLS
- $685,0005 bd4 ba3.1k sqft21938 Trailridge Blvd, Elkhorn, NE 68022For SaleMLS ID #22622121, Justin Lorimer, RE/MAX Results. GPRMLS
- $890,0004 bd3 ba3.7k sqft5823 S 238th St, Elkhorn, NE 68022For SaleMLS ID #22612746, Mark Wehner II, BHHS Ambassador Real Estate. GPRMLS
- $850,0004 bd5 ba4.5k sqft3935 S 208th St, Elkhorn, NE 68022For SaleMLS ID #22623809, Dajour Willis, Better Homes and Gardens R.E.. GPRMLS
- $719,9005 bd4 ba3.1k sqft1611 S 208th St, Elkhorn, NE 68022For SaleMLS ID #22625917, Michael Maley, BHHS Ambassador Real Estate. GPRMLS
- $999,0004 bd5 ba4.2k sqft1801 S 186th St, Omaha, NE 68130For SaleMLS ID #22626237, Mike Salkin, Berkshire Real Estate. GPRMLS
- $760,0004 bd3 ba3.6k sqft17219 Howard Plz, Omaha, NE 68118For SaleMLS ID #22626159, Camilla Knapp, Keller Williams Greater Omaha. GPRMLS
- $670,0005 bd3 ba3.4k sqft4509 N 213th St, Elkhorn, NE 68022New ConstructionMLS ID #22626499, Rachel Skradski Luhrs, BHHS Ambassador Real Estate. GPRMLS
- $574,9004 bd4 ba3.8k sqft1711 S 177th Cir, Omaha, NE 68130For SaleMLS ID #22627024, Mary Stull, HOME Real Estate. GPRMLS
