This home has everything!! Beautiful lake views all the way to green space. 4 bedrooms 5 baths. Bar. 3 car garage. Power outage backup power system. Whole house water treatment system. Garage heat and epoxy floors! No expenses spared. Flatwater is a wonderful lake in Valley Neb. Walking distance to dog park, city pool, new pickle ball courts and basketball courts. Dock does not convey with the property. Come and tour this amazing home! There is too much to write in one paragraph. It is a must see lake property!
For sale
Price cut: $20K (9/21)
$929,000
28563 Jessie Circle Valley NE, Valley, NE 68064
4beds
2,975sqft
Single Family Residence
Built in 2024
9,147 Square Feet Lot
$911,200 Zestimate®
$312/sqft
$57/mo HOA
What's special
- 61 days
- 695
- 32
Zillow last checked:
Listing updated:
Listed by:
Todd Rayer 402-612-4585,
Nebraska Realty
Source: GPRMLS,MLS#: 22624145
Facts & features
Interior
Bedrooms & bathrooms
- Bedrooms: 4
- Bathrooms: 5
- Full bathrooms: 1
- 3/4 bathrooms: 2
- 1/2 bathrooms: 2
- Main level bathrooms: 2
Primary bedroom
- Features: Wall/Wall Carpeting
- Level: Second
- Area: 253.68
- Dimensions: 15.1 x 16.8
Bedroom 2
- Features: Wall/Wall Carpeting
- Level: Second
- Area: 174.64
- Dimensions: 11.8 x 14.8
Bedroom 3
- Features: Wall/Wall Carpeting
- Level: Second
- Area: 132
- Dimensions: 12 x 11
Bedroom 4
- Features: Wall/Wall Carpeting
- Level: Second
- Area: 126.54
- Dimensions: 11.1 x 11.4
Primary bathroom
- Features: 3/4
Family room
- Features: Luxury Vinyl Tile
- Level: Main
- Area: 247.64
- Dimensions: 16.4 x 15.1
Kitchen
- Level: Main
- Area: 190.08
- Dimensions: 17.6 x 10.8
Living room
- Level: Main
Office
- Features: Luxury Vinyl Tile
- Level: Main
- Area: 81.84
- Dimensions: 9.3 x 8.8
Heating
- Natural Gas, Heat Pump
Cooling
- Heat Pump, Zoned
Appliances
- Included: Water Purifier, Range, Oven, Ice Maker, Refrigerator, Water Softener, Dishwasher, Disposal, Microwave, Double Oven, Wine Refrigerator
- Laundry: Ceramic Tile Floor
Features
- Wet Bar, High Ceilings, Ceiling Fan(s), Drain Tile, Garage Floor Drain, Pantry
- Flooring: Carpet, Luxury Vinyl
- Has basement: No
- Number of fireplaces: 1
- Fireplace features: Electric
Interior area
- Total structure area: 2,975
- Total interior livable area: 2,975 sqft
- Finished area above ground: 2,975
- Finished area below ground: 0
Property
Parking
- Total spaces: 3
- Parking features: Garage - Attached
- Attached garage spaces: 3
Features
- Levels: Two
- Patio & porch: Porch, Patio, Covered Patio
- Exterior features: Sprinkler System, Drain Tile, Lake Use
- Fencing: None
- On waterfront: Yes
- Waterfront features: Lake Front, Waterfront
Lot
- Size: 9,147 Square Feet
- Dimensions: 70 x 120
- Features: Up to 1/4 Acre., Subdivided, Public Sidewalk
Details
- Parcel number: 1040451088
Construction
Type & style
- Home type: SingleFamily
- Architectural style: Traditional
- Property subtype: Single Family Residence
Materials
- Stone, Masonite
- Foundation: Concrete Perimeter
- Roof: Composition
Condition
- Not New and NOT a Model
- New construction: No
- Year built: 2024
Utilities & green energy
- Sewer: Public Sewer
- Water: Public
- Utilities for property: Cable Available, Electricity Available, Natural Gas Available, Water Available, Sewer Available
Community & HOA
Community
- Subdivision: Flatwater
HOA
- Has HOA: Yes
- Amenities included: Water
- Services included: Lake, Common Area Maintenance, Trash
- HOA fee: $680 annually
- HOA name: Flatwater
Location
- Region: Valley
Financial & listing details
- Price per square foot: $312/sqft
- Annual tax amount: $12,474
- Date on market: 8/22/2026
- Listing terms: VA Loan,FHA,Conventional,Cash
- Ownership: Fee Simple
- Electric utility on property: Yes
Estimated market value
$911,200
$866,000 - $957,000
$3,705/mo
Price history
| Date | Event | Price |
|---|---|---|
| 9/21/2026 | Price change | $929,000-2.1%$312/sqft |
Source:  GPRMLS #22624145 Report a problem GPRMLS #22624145 Report a problem | ||
| 8/22/2026 | Listed for sale | $949,000+24.5%$319/sqft |
Source: GPRMLS #22624145 Report a problem | ||
| 5/24/2024 | Sold | $762,409$256/sqft |
Source: GPRMLS #22300709 Report a problem | ||
| 1/10/2023 | Pending sale | $762,409$256/sqft |
Source: GPRMLS #22300709 Report a problem | ||
Public tax history
Tax history is unavailable.
Monthly payment
Est. payment
Payment breakdown
Explore the cost of this home by adjusting the details. Changes won't be saved.Climate risks
Neighborhood: 68064
Nearby schools
Schools provided by the listing agent
- Elementary: Douglas County West
- Middle: Douglas County West
- High: Douglas County West
- District: Douglas County West
Source: GPRMLS. This data may not be complete. We recommend contacting the local school district to confirm school assignments for this home.
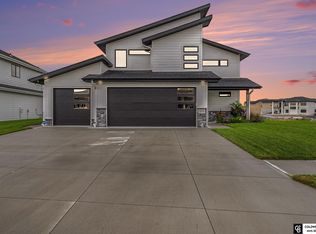
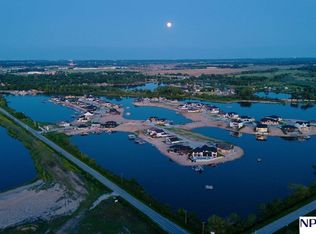
Similar homes
- $825,0004 bd4 ba3.1k sqft64 Ginger Woods Rd, Valley, NE 68064For Sale

 MLS ID #22627409, Katie Day, Better Homes and Gardens R.E.. GPRMLS
 - $1,199,0003 bd3 ba3.5k sqft6020 N 280th Cir, Valley, NE 68064For Sale
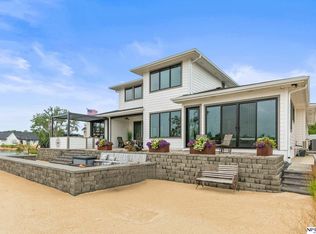 MLS ID #22624061, Kori Krause, NP Dodge RE Sales Inc 148Dodge. GPRMLS
 - $639,9005 bd4 ba3.7k sqft7402 N 281st Ave, Valley, NE 68064For Sale
 MLS ID #22629238, Rachel Skradski Luhrs, BHHS Ambassador Real Estate. GPRMLS
 - $599,9005 bd3 ba3.8k sqft8214 N 281st Ave, Valley, NE 68064For Sale
 MLS ID #22624536, Heidi Steskal, BHHS Ambassador Real Estate. GPRMLS
 - $875,0005 bd3 ba3.2k sqft418 Karloff Cir, Yutan, NE 68073New ConstructionMLS ID #22618958, Grace Stanzel, BHHS Ambassador Real Estate. GPRMLS
- $895,0006 bd5 ba4.4k sqft21519 Grover St, Elkhorn, NE 68022For SaleMLS ID #22625931, Jenny Hamlin, BHHS Ambassador Real Estate. GPRMLS
- $896,0005 bd3 ba3.2k sqft3111 S 209th St, Elkhorn, NE 68022New ConstructionMLS ID #22627805, Staci Mueller, BHHS Ambassador Real Estate. GPRMLS
- $960,0005 bd4 ba3.9k sqft272 Driftwood Ln, Ashland, NE 68003For SaleMLS ID #22626145, Bryce Penke, BHHS Ambassador Real Estate. GPRMLS
- $599,0004 bd4 ba2.8k sqft3319 Robyn Rdg, Fremont, NE 68025For SaleMLS ID #22630355, Mark Gorup, Better Homes and Gardens R.E.. GPRMLS
- $735,0004 bd4 ba3.6k sqft5815 N 198th St, Elkhorn, NE 68022New ConstructionMLS ID #22629435, April Williams, BHHS Ambassador Real Estate. GPRMLS
- $800,0005 bd4 ba3.6k sqft3329 S 212th Ave, Elkhorn, NE 68022For SaleMLS ID #22625389, Greg Kraemer, NP Dodge RE Sales Inc 148Dodge. GPRMLS
- $699,0005 bd3 ba3.5k sqft5411 N 205th St, Elkhorn, NE 68022For SaleMLS ID #22625914, Grace Stanzel, BHHS Ambassador Real Estate. GPRMLS
- $997,5005 bd3 ba3.6k sqft671 Serenity Pointe, Ashland, NE 68003For SaleMLS ID #22625886, Justin Torpy, Maloy Real Estate. GPRMLS
- $1,000,0004 bd5 ba3.4k sqft12350 Edward St, Papillion, NE 68046For SaleMLS ID #22627311, Tiffany Gray, NP Dodge RE Sales Inc 148Dodge. GPRMLS
- $619,0005 bd4 ba3.2k sqft6614 S 209th St, Elkhorn, NE 68022For SaleMLS ID #22630042, Jasmine Greenwaldt, BHHS Ambassador Real Estate. GPRMLS
- $1,000,0005 bd4 ba4k sqft21545 B St, Elkhorn, NE 68022For SaleMLS ID #22624196, Trish Thompson, BHHS Ambassador Real Estate. GPRMLS
- $775,0004 bd3 ba3.2k sqft3626 S 205th St, Elkhorn, NE 68022For SaleMLS ID #22625592, Danny Poethig, BHHS Ambassador Real Estate. GPRMLS
- $575,0004 bd3 ba2.9k sqft3805 N 191st Cir, Elkhorn, NE 68022For SaleMLS ID #22625001, Jen Neill, Realty ONE Group Sterling. GPRMLS
- $750,0006 bd3 ba3.5k sqft4914 N 214th St, Elkhorn, NE 68022New ConstructionMLS ID #22624565, Jamie Hilderbrand, Better Homes and Gardens R.E.. GPRMLS
- $772,7504 bd4 ba3.3k sqft3503 S 218th Ave, Elkhorn, NE 68022New ConstructionMLS ID #22627863, Marie Otis, BHHS Ambassador Real Estate. GPRMLS
