Stunning Lake Allure Home with Spectacular Lake Views and Exceptional Amenities!
Experience lake living at its finest in this beautifully designed home at Lake Allure, where comfort, craftsmanship, and breathtaking views come together. The heart of the home is the incredible lakeview kitchen, featuring slate-colored appliances, a large center island, and elegant granite countertops. Expansive windows showcase picturesque water views while filling the home with natural light.
The open-concept main level offers soaring 9-foot ceilings, custom painted built-in cabinetry surrounding the fireplace, and thoughtful details throughout. Cozy window seats on both the main and lower levels provide the perfect spot to relax and enjoy the scenery.
Outdoor entertaining is effortless with the impressive 18' x 14' covered deck featuring a stamped concrete floor, creating a beautiful space to enjoy morning coffee, evening sunsets, or gatherings with family and friends.
The lower level is designed for convenience and versatility, complete with a second kitchen, a charming three-season room, a second laundry room, and an outdoor shower—perfect after a day on the lake.
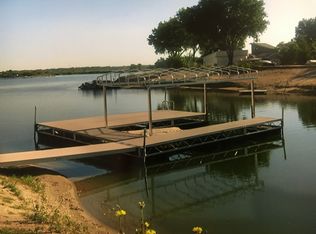
A standout feature of this property is the spacious private boat dock, constructed with durable galvanized steel framing and concrete decking panels for years of low-maintenance enjoyment. Equipped with electrical service and offering ample space for entertaining, the dock serves as an extension of the home's outdoor living area. Whether you're hosting family and friends, enjoying a quiet evening by the water, casting a fishing line, or launching a paddleboard, this exceptional dock provides the perfect setting to embrace the lake lifestyle.
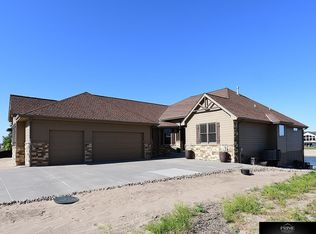
The oversized three-car garage, boasting an impressive 32-foot depth and an 8' x 10' overhead door, providing ample space for vehicles, boats, storage, and recreational equipment.
Located within the quiet and desirable Lake Allure community, residents enjoy access to a wide variety of recreational activities including swimming, fishing, boating, paddleboarding, and more. Whether you're seeking a year-round residence or a weekend retreat, this exceptional property offers the perfect blend of luxury, comfort, and lakeside living.
For sale by owner
Price cut: $15K (8/21)
$965,000
272 Driftwood Ln, Ashland, NE 68003
5beds
4,138sqft
SingleFamily
Built in 2016
0.42 Acres Lot
$-- Zestimate®
$233/sqft
$42/mo HOA
What's special
Main floor utility roomOpen main floor
What the owner loves about this home
Quality features: Anderson energy efficient windows, spray foam throughout entire house with 2 by 6 exterior walls, high efficiency furnace, heat pump, gas fireplace, tankless water heater, water softener.
Lots of extras: stamped concrete walkways, hot and cold water on the patio, storm shelter, ample storage, additional parking pad
Surround sound throughout the house including the deck and garage too!
- 78 days |
- 1,291 |
- 30 |
Listed by:
Property Owner (402) 677-3623
Facts & features
Interior
Bedrooms & bathrooms
- Bedrooms: 5
- Bathrooms: 4
- Full bathrooms: 4
Heating
- Heat pump, Electric, Propane / Butane
Cooling
- Central
Appliances
- Included: Dishwasher, Garbage disposal, Microwave, Range / Oven, Refrigerator, Washer
Features
- Flooring: Other, Carpet, Concrete, Laminate
- Basement: Partially finished
- Has fireplace: Yes
Interior area
- Total interior livable area: 4,138 sqft
Property
Parking
- Total spaces: 3
- Parking features: Garage - Attached
Features
- Exterior features: Wood
- Has spa: Yes
- Has view: Yes
- View description: Water
- Has water view: Yes
- Water view: Water
Lot
- Size: 0.42 Acres
Details
- Parcel number: 003381512
Construction
Type & style
- Home type: SingleFamily
Materials
- Roof: Composition
Condition
- New construction: No
- Year built: 2016
Community & HOA
HOA
- Has HOA: Yes
- HOA fee: $42 monthly
Location
- Region: Ashland
Financial & listing details
- Price per square foot: $233/sqft
- Tax assessed value: $704,800
- Annual tax amount: $8,656
- Date on market: 6/5/2026
Estimated market value
Not available
Estimated sales range
Not available
$5,069/mo
Price history
| Date | Event | Price |
|---|---|---|
| 8/21/2026 | Price change | $965,000-1.5%$233/sqft |
Source: Owner Report a problem | ||
| 6/5/2026 | Listed for sale | $980,000+63.4%$237/sqft |
Source: Owner Report a problem | ||
| 11/17/2018 | Listing removed | $599,900$145/sqft |
Source: NP Dodge Real Estate #21815076 Report a problem | ||
| 8/17/2018 | Price change | $599,9000%$145/sqft |
Source: NP Dodge Real Estate #21815076 Report a problem | ||
| 8/14/2018 | Price change | $600,000-7.7%$145/sqft |
Source: Owner Report a problem | ||
| 6/26/2018 | Price change | $650,000-3.7%$157/sqft |
Source: Owner Report a problem | ||
| 5/21/2018 | Listed for sale | $675,000+650%$163/sqft |
Source: Owner Report a problem | ||
| 10/28/2013 | Sold | $90,000$22/sqft |
Source: Agent Provided Report a problem | ||
Public tax history
| Year | Property taxes | Tax assessment |
|---|---|---|
| 2025 | $8,656 +36.9% | $704,800 |
| 2024 | $6,323 -13.4% | $704,800 +15.4% |
| 2023 | $7,301 -7.5% | $610,804 |
| 2022 | $7,890 +54% | $610,804 +52.2% |
| 2021 | $5,122 -7.3% | $401,377 |
| 2020 | $5,527 -24.1% | $401,377 -19% |
| 2018 | $7,281 +6.3% | $495,490 |
| 2017 | $6,853 +134.6% | $495,490 +450.5% |
| 2016 | $2,921 +121.5% | $90,000 |
| 2015 | $1,319 -2.1% | $90,000 |
| 2014 | $1,346 +48.5% | $90,000 +63.6% |
| 2012 | $907 +4.8% | $55,000 |
| 2011 | $865 | $55,000 +1197.2% |
| 2010 | -- | $4,240 |
Find assessor info on the county website
Monthly payment
Est. payment
Payment breakdown
Explore the cost of this home by adjusting the details. Changes won't be saved.Climate risks
Neighborhood: 68003
Nearby schools
GreatSchools rating
- NAAshland-Greenwood Primary ElementaryGrades: PK-2Distance: 3.9 mi
- 5/10Ashland-Greenwood Middle SchoolGrades: 6-8Distance: 4.1 mi
- 8/10Ashland-Greenwood High SchoolGrades: 9-12Distance: 4.2 mi
Schools provided by the listing agent
- Elementary: Ashland-Greenwood
- Middle: Ashland-Greenwood
- High: Ashland-Greenwood
- District: Ashland-Greenwood
Source: The MLS. This data may not be complete. We recommend contacting the local school district to confirm school assignments for this home.
- $140,000-- bd-- ba-- sqft274 Driftwood Ln, Ashland, NE 68003Off Market
- $90,000-- bd-- ba-- sqft270 Driftwood Ln, Ashland, NE 68003Off Market
- $472,6010.35 acres275 Driftwood Ln, Ashland, NE 68003Off Market
- $371,89220 acres277 Driftwood Ln, Ashland, NE 68003Off Market

- $--0.31 acres22 Driftwood Ln, Ashland, NE 68003Off Market
- $528,3000.3 acres273 Driftwood Ln, Ashland, NE 68003Off Market
- $990,0004 bd4 ba4k sqft276 Driftwood Ln, Ashland, NE 68003Sold
- $505,8560.37 acres271 Driftwood Ln, Ashland, NE 68003Off Market
A local agent can set up tours, give advice and negotiate with sellers.
A local lender can help you make sure your offer is ready when you are.
Similar homes
- $1,000,0004 bd5 ba4k sqft734 Cobblestone Pointe, Ashland, NE 68003For Sale

 MLS ID #22620339, Amy Birkholz, HOME Real Estate. GPRMLS
 - $1,100,0004 bd3 ba5.8k sqft677 Serenity Pointe, Ashland, NE 68003For Sale
 MLS ID #22612897, Van Deeb, Prime Home Realty. GPRMLS
 - $725,0005 bd3 ba3.4k sqft1340 W Ridge Way, Ashland, NE 68003For Sale
 MLS ID #22623852, Mike & Polly Figueroa, REMAX Concepts. GPRMLS
 - $697,5005 bd4 ba4k sqft404 Grove St, Ashland, NE 68003For Sale
 MLS ID #22623137, Jane Horner, REMAX Concepts. GPRMLS
 - $912,0004 bd3 ba3.1k sqft902 S Lakeview Way, Ashland, NE 68003For SaleMLS ID #22618660, Vladimir Oulianov, Woods Bros Realty. GPRMLS
- $560,0004 bd5 ba3.9k sqft124 N 32nd St, Ashland, NE 68003For SaleMLS ID #22623497, Cameron Wilke, Toast Real Estate. GPRMLS
- $975,0003 bd3 ba3.9k sqft815 Courtyard Ct, Ashland, NE 68003New ConstructionMLS ID #22616401, Teresa Elliott, NextHome Signature Real Estate. GPRMLS
- $629,0004 bd3 ba2.8k sqft1520 Schropp Cir, Ashland, NE 68003For SaleMLS ID #22619259, Nick Gollin, Nebraska Realty. GPRMLS
- $1,045,0003 bd3 ba2.2k sqft22704 Melia Rd, Gretna, NE 68028For SaleMLS ID #11927297, Blair Hailey, Land Brokers, Inc.. NY State MLS
- $925,0004 bd3 ba3.7k sqft5823 S 238th St, Elkhorn, NE 68022For SaleMLS ID #22612746, Mark Wehner II, BHHS Ambassador Real Estate. GPRMLS
- $915,0006 bd5 ba5k sqft23603 Berry St, Elkhorn, NE 68022For SaleMLS ID #22623292, Mindi Petersen, Realty ONE Group Sterling. GPRMLS
- $850,0004 bd3 ba3.3k sqft25719 Melrose Ave, Gretna, NE 68028For Sale By Owner
- $1,090,0005 bd4 ba4.5k sqft5702 S 239th St, Elkhorn, NE 68022For SaleMLS ID #22618040, Nico Marasco, BHHS Ambassador Real Estate. GPRMLS
- $595,0003 bd3 ba3.1k sqft165 Eagle View Dr, Ashland, NE 68003For SaleMLS ID #22621311, Sheryl Miller, Lutton Real Estate. GPRMLS
- $625,0005 bd3 ba3.2k sqft810 N 22nd St, Ashland, NE 68003New ConstructionMLS ID #22621124, Elaine Milroy, BHHS Ambassador Real Estate. GPRMLS
- $650,0005 bd5 ba3.4k sqft2207 N 22nd Cir, Ashland, NE 68003New ConstructionMLS ID #22608134, Elaine Milroy, BHHS Ambassador Real Estate. GPRMLS
- $759,0003 bd3 ba2.7k sqft11209 S 237th St, Gretna, NE 68028For SaleMLS ID #22623056, Leeann Bluske, Exchange Brokers. GPRMLS
- $649,0004 bd3 ba2.4k sqft1649 E Ridge Way, Ashland, NE 68003New ConstructionMLS ID #22618582, Jayden Liu, BHHS Ambassador Real Estate. GPRMLS
- $699,0005 bd4 ba3k sqft516 W Angus St, Gretna, NE 68028For SaleMLS ID #22620209, Steve Minino, Realty ONE Group Sterling. GPRMLS
- $1,072,0005 bd5 ba4.4k sqft21804 Hackberry Dr, Gretna, NE 68028New ConstructionMLS ID #22609707, Ben Proctor, BHHS Ambassador Real Estate. GPRMLS
