Welcome home to this Ashland stunner offering over 4,000 sq ft of living space, with 5+1 bedrooms and 4 bathrooms. Thoughtfully updated and designed for both everyday living and entertaining, this ranch has room for everyone. The kitchen features granite countertops and undercounter lighting and opens seamlessly to two dining spaces—informal and formal. Updated flooring and bathrooms add a fresh, modern feel throughout the home. The lower level offers even more living space with a wet bar and tons of storage, making it ideal for entertaining, a game room, or additional flex space. Outside, enjoy a large lot and oversized deck, perfect for gatherings, relaxing, and outdoor living. Located on a private road, this home offers a peaceful setting while remaining conveniently close to entertainment, dining, shopping, and everyday amenities. With exceptional space, thoughtful updates, abundant storage, and fantastic indoor and outdoor entertaining areas, you won't want to miss this one!
For sale
Price cut: $12K (9/23)
$685,500
404 Grove St, Ashland, NE 68003
5beds
4,072sqft
Single Family Residence
Built in 2005
0.34 Acres Lot
$-- Zestimate®
$168/sqft
$-- HOA
What's special
- 21 days
- 733
- 25
Zillow last checked:
Listing updated:
Listed by:
Jane Horner 402-429-0522,
REMAX Concepts
Source: GPRMLS,MLS#: 22627523
Facts & features
Interior
Bedrooms & bathrooms
- Bedrooms: 5
- Bathrooms: 4
- Full bathrooms: 3
- 3/4 bathrooms: 1
- Main level bathrooms: 3
Primary bedroom
- Level: Main
- Area: 270
- Dimensions: 18 x 15
Bedroom 2
- Level: Main
Bedroom 3
- Level: Main
Bedroom 4
- Level: Main
Bedroom 5
- Level: Basement
Primary bathroom
- Features: Full
Basement
- Area: 2157
Heating
- Electric, Heat Pump
Cooling
- Central Air
Appliances
- Included: Humidifier, Range, Refrigerator, Water Softener, Washer, Dishwasher, Dryer, Disposal, Microwave, Convection Oven
Features
- High Ceilings, Ceiling Fan(s), Formal Dining Room, Jack and Jill Bath, Pantry
- Flooring: Carpet, Ceramic Tile, Luxury Vinyl, Plank
- Basement: Egress,Walk-Out Access
- Has fireplace: No
Interior area
- Total structure area: 4,072
- Total interior livable area: 4,072 sqft
- Finished area above ground: 2,157
- Finished area below ground: 1,915
Property
Parking
- Total spaces: 3
- Parking features: Garage - Attached
- Attached garage spaces: 3
Features
- Patio & porch: Porch, Patio
- Exterior features: Sprinkler System, Drain Tile
- Fencing: None
Lot
- Size: 0.34 Acres
- Dimensions: 173 x 244
- Features: Over 1/4 up to 1/2 Acre, City Lot, Paved, Secluded, Private Roadway
Details
- Additional structures: Shed(s)
- Parcel number: 004433501
Construction
Type & style
- Home type: SingleFamily
- Architectural style: Ranch,Traditional
- Property subtype: Single Family Residence
Materials
- Vinyl Siding, Brick/Other
- Foundation: Concrete Perimeter
- Roof: Composition
Condition
- Not New and NOT a Model
- New construction: No
- Year built: 2005
Utilities & green energy
- Sewer: Public Sewer
- Water: Public
- Utilities for property: Cable Available, Electricity Available, Natural Gas Available, Water Available, Sewer Available, Phone Available, Fiber Optic
Community & HOA
Community
- Subdivision: Beetison's Addition
HOA
- Has HOA: No
Location
- Region: Ashland
Financial & listing details
- Price per square foot: $168/sqft
- Tax assessed value: $442,974
- Annual tax amount: $6,254
- Date on market: 9/23/2026
- Listing terms: VA Loan,FHA,Conventional,Cash
- Ownership: Fee Simple
- Electric utility on property: Yes
- Road surface type: Paved
Estimated market value
Not available
Estimated sales range
Not available
Not available
Price history
| Date | Event | Price |
|---|---|---|
| 9/23/2026 | Price change | $685,500-1.7%$168/sqft |
Source:  GPRMLS #22627523 Report a problem GPRMLS #22627523 Report a problem | ||
| 8/13/2026 | Listed for sale | $697,500+2483.3%$171/sqft |
Source: GPRMLS #22623137 Report a problem | ||
| 4/4/2002 | Sold | $27,000$7/sqft |
Source: Agent Provided Report a problem | ||
Public tax history
| Year | Property taxes | Tax assessment |
|---|---|---|
| 2025 | $7,511 +20.9% | $442,974 |
| 2024 | $6,211 -19.9% | $442,974 -1.6% |
| 2023 | $7,757 +8.3% | $450,000 +14.4% |
| 2022 | $7,161 +6.4% | $393,216 +5.3% |
| 2021 | $6,730 +8.2% | $373,290 +22.5% |
| 2020 | $6,221 -1.8% | $304,771 +2.1% |
| 2018 | $6,337 +4.2% | $298,580 +12% |
| 2017 | $6,079 +7.9% | $266,480 |
| 2016 | $5,632 -2.4% | $266,480 |
| 2015 | $5,768 +1.9% | $266,480 +3.2% |
| 2014 | $5,662 -6.3% | $258,110 |
| 2012 | $6,045 +3.3% | $258,110 |
| 2011 | $5,851 | $258,110 |
| 2010 | -- | $258,110 |
Find assessor info on the county website
Monthly payment
Est. payment
Payment breakdown
Explore the cost of this home by adjusting the details. Changes won't be saved.Climate risks
Neighborhood: 68003
Nearby schools
Schools provided by the listing agent
- Elementary: Ashland-Greenwood
- Middle: Ashland-Greenwood
- High: Ashland-Greenwood
- District: Ashland-Greenwood
Source: GPRMLS. This data may not be complete. We recommend contacting the local school district to confirm school assignments for this home.
Similar homes
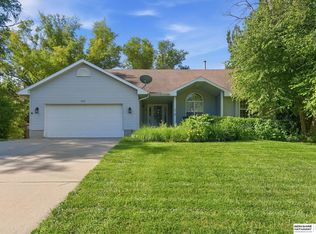
- $575,0003 bd3 ba3.1k sqft165 Eagle View Dr, Ashland, NE 68003For Sale

 MLS ID #22628549, Amber Tkaczuk, Nebraska Realty. GPRMLS
 - $535,0004 bd5 ba3.9k sqft124 N 32nd St, Ashland, NE 68003For Sale
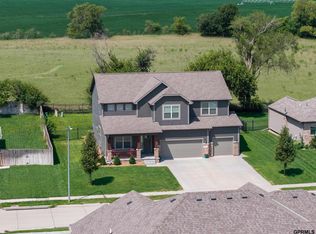 MLS ID #22629182, Cameron Wilke, Toast Real Estate. GPRMLS
 - $995,0005 bd5 ba5.5k sqft1421 E Ridge Way, Ashland, NE 68003For Sale
 MLS ID #22628667, Kelli Mickeliunas, Better Homes and Gardens R.E.. GPRMLS
 - $824,9005 bd3 ba4.2k sqft20791 Ruff Rd, Gretna, NE 68028For Sale
 MLS ID #22629484, Landon Hilderbrand, Better Homes and Gardens R.E.. GPRMLS
 - $960,0005 bd4 ba3.9k sqft272 Driftwood Ln, Ashland, NE 68003For SaleMLS ID #22626145, Bryce Penke, BHHS Ambassador Real Estate. GPRMLS
- $650,0004 bd3 ba4k sqft10326 S 179th St, Omaha, NE 68136For SaleMLS ID #22629252, Johnathan O'Gorman, Better Homes and Gardens R.E.. GPRMLS
- $675,0003 bd3 ba3.7k sqft11425 S 216th St, Gretna, NE 68028For SaleMLS ID #22617821, Rich Bak, RE/MAX Results. GPRMLS
- $615,0004 bd4 ba3.4k sqft2056 Platteview Dr, Cedar Creek, NE 68016For SaleMLS ID #22627830, Scott Anderson, NextHome Signature Real Estate. GPRMLS
- $675,0005 bd4 ba3.1k sqft21938 Trailridge Blvd, Elkhorn, NE 68022For SaleMLS ID #22622121, Justin Lorimer, RE/MAX Results. GPRMLS
- $775,0004 bd3 ba3.9k sqft4600 Maddie St, Lincoln, NE 68527For SaleMLS ID #22626764, Bryan Trost, BancWise Realty. GPRMLS
- $619,9005 bd5 ba4.4k sqft801 Graham Dr, Papillion, NE 68046For SaleMLS ID #22628853, Matt Haynes, BHHS Ambassador Real Estate. GPRMLS
- $779,0004 bd4 ba4.1k sqft19719 Raven Dr, Louisville, NE 68037For SaleMLS ID #22625493, Tyler Weaver, NextHome Signature Real Estate. GPRMLS
- $620,0005 bd3 ba3.6k sqft10812 S 176th St, Omaha, NE 68136For SaleMLS ID #22627613, Hayley Fleissner, Toast Real Estate. GPRMLS
- $575,0005 bd4 ba3.6k sqft19527 Bellbrook Blvd, Gretna, NE 68028For SaleMLS ID #22628765, Justin Gomez, Hike Real Estate PC Bellevue. GPRMLS
- $649,9004 bd4 ba3.6k sqft3923 S 193rd Cir, Omaha, NE 68130For SaleMLS ID #22618633, Carey Wilcox, Nebraska Realty. GPRMLS
- $635,0004 bd4 ba4.2k sqft17505 Howard St, Omaha, NE 68118For SaleMLS ID #22628804, Ryan Renner, Better Homes and Gardens R.E.. GPRMLS
- $675,0004 bd5 ba4.6k sqft12619 S 81st Ave, Papillion, NE 68046For SaleMLS ID #22625673, Marla Alberts, BHHS Ambassador Real Estate. GPRMLS
- $580,0006 bd4 ba3.8k sqft9511 S 172nd St, Omaha, NE 68136For SaleMLS ID #22629206, Tina Sempeck, eXp Realty LLC. GPRMLS
- $550,0005 bd4 ba3.6k sqft5162 S 197th Avenue Cir, Omaha, NE 68135For SaleMLS ID #22628410, Mike Story, NP Dodge RE Sales Inc 86Dodge. GPRMLS
- $699,9956 bd4 ba4.4k sqft1419 S 195th St, Omaha, NE 68130For SaleMLS ID #22612248, Videgla Sekpe, LPT Realty. GPRMLS
