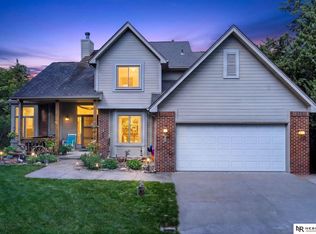
Find peace and serenity with this small town home nestled at the end of the street, with no side neighbors. Sitting on a large usable lot this walkout has a little bit of everything. Walk in the front door to the huge, open living room and find all three bedrooms and the laundry room on the main level. Spacious kitchen with large island flows into the open concept dining room. Head down to the basement to find enough space to get lost in. Complete with two living spaces, a bar, two bonus rooms and a kids dream, a fully finished secret room behind the bookcase! Sit on the back deck or patio and enjoy the forest view. If you're tired of cookie cutter homes this is the one for you. Come see it in person before it's gone.
Pending
$440,000
401 Fir St, Ashland, NE 68003
3beds
3,831sqft
:
Get pre-qualified$2,864/mo
Single Family Residence
Built in 1999
0.35 Acres Lot
$436,600 Zestimate®
$115/sqft
$-- HOA
What's special
- 35 days |
- 450 |
- 16 |
Zillow last checked:
Listing updated:
Listed by:
Shawn Kliewer 402-981-1842,
BHHS Ambassador Real Estate
Source: GPRMLS,MLS#: 22617143
Facts & features
Interior
Bedrooms & bathrooms
- Bedrooms: 3
- Bathrooms: 4
- Full bathrooms: 2
- 3/4 bathrooms: 1
- 1/2 bathrooms: 1
- Main level bathrooms: 3
Primary bedroom
- Level: Main
- Area: 204
- Dimensions: 17 x 12
Bedroom 2
- Level: Main
- Area: 132
- Dimensions: 12 x 11
Bedroom 3
- Level: Main
- Area: 99
- Dimensions: 11 x 9
Primary bathroom
- Features: Full
Family room
- Level: Basement
- Area: 528
- Dimensions: 24 x 22
Kitchen
- Level: Main
- Area: 270
- Dimensions: 15 x 18
Living room
- Level: Main
- Area: 490
- Dimensions: 24.5 x 20
Basement
- Area: 2031
Heating
- Natural Gas, Forced Air
Cooling
- Central Air
Appliances
- Included: Range, Oven, Refrigerator, Washer, Dishwasher, Dryer
Features
- Flooring: Carpet
- Basement: Walk-Out Access
- Number of fireplaces: 2
Interior area
- Total structure area: 3,831
- Total interior livable area: 3,831 sqft
- Finished area above ground: 2,031
- Finished area below ground: 1,800
Property
Parking
- Total spaces: 2
- Parking features: Attached
- Attached garage spaces: 2
Features
- Patio & porch: Porch, Patio, Deck
- Fencing: None
Lot
- Size: 0.35 Acres
- Dimensions: 140 x 110
- Features: Over 1/4 up to 1/2 Acre, City Lot
Details
- Parcel number: 004433000
Construction
Type & style
- Home type: SingleFamily
- Architectural style: Ranch
- Property subtype: Single Family Residence
Materials
- Vinyl Siding, Brick/Other
- Foundation: Block
- Roof: Composition
Condition
- Not New and NOT a Model
- New construction: No
- Year built: 1999
Utilities & green energy
- Sewer: Public Sewer
- Water: Public
- Utilities for property: Electricity Available, Natural Gas Available, Water Available, Sewer Available
Community & HOA
Community
- Subdivision: Beetisons Addition
HOA
- Has HOA: No
Location
- Region: Ashland
Financial & listing details
- Price per square foot: $115/sqft
- Tax assessed value: $396,765
- Annual tax amount: $5,601
- Date on market: 6/18/2026
- Listing terms: VA Loan,FHA,Conventional,Cash
- Ownership: Fee Simple
- Electric utility on property: Yes
Estimated market value
$436,600
$415,000 - $458,000
$3,848/mo
Price history
| Date | Event | Price |
|---|---|---|
| 6/29/2026 | Pending sale | $440,000$115/sqft |
Source:  GPRMLS #22617143 Report a problem GPRMLS #22617143 Report a problem | ||
| 6/18/2026 | Listed for sale | $440,000+31.3%$115/sqft |
Source: GPRMLS #22617143 Report a problem | ||
| 7/30/2021 | Sold | $335,000$87/sqft |
Source: GPRMLS #22111822 Report a problem | ||
| 6/7/2021 | Pending sale | $335,000$87/sqft |
Source: GPRMLS #22111822 Report a problem | ||
| 6/2/2021 | Listed for sale | $335,000$87/sqft |
Source: GPRMLS #22111822 Report a problem | ||
Public tax history
| Year | Property taxes | Tax assessment |
|---|---|---|
| 2025 | $6,727 +21.6% | $396,765 |
| 2024 | $5,534 -23.5% | $396,765 -5.4% |
| 2023 | $7,233 +8.8% | $419,595 +15% |
| 2022 | $6,648 +11.5% | $365,023 +10.3% |
| 2021 | $5,965 +8% | $330,841 +22.2% |
| 2020 | $5,524 -3.9% | $270,641 -0.1% |
| 2018 | $5,750 +4.2% | $270,940 +7.6% |
| 2017 | $5,516 +3.7% | $251,720 |
| 2016 | $5,320 -2.4% | $251,720 |
| 2015 | $5,449 +24.2% | $251,720 +25.9% |
| 2014 | $4,387 -6.3% | $200,000 |
| 2012 | $4,684 +3.3% | $200,000 |
| 2011 | $4,534 | $200,000 |
| 2010 | -- | $200,000 |
Find assessor info on the county website
Monthly payment
Est. payment
Payment breakdown
Explore the cost of this home by adjusting the details. Changes won't be saved.Climate risks
Neighborhood: 68003
Nearby schools
GreatSchools rating
- 8/10Ashland-Greenwood Elementary SchoolGrades: PK-5Distance: 0.8 mi
- 5/10Ashland-Greenwood Middle SchoolGrades: 6-8Distance: 1.3 mi
- 8/10Ashland-Greenwood High SchoolGrades: 9-12Distance: 1.3 mi
Schools provided by the listing agent
- Elementary: Ashland-Greenwood
- Middle: Ashland-Greenwood
- High: Ashland-Greenwood
- District: Ashland-Greenwood
Source: GPRMLS. This data may not be complete. We recommend contacting the local school district to confirm school assignments for this home.
- $383,7003 bd1 ba1.6k sqft402 Grove St, Ashland, NE 68003Off Market
- $576,9005 bd4 ba3.9k sqft404 Grove St, Ashland, NE 68003Off Market
- $446,5002 bd1 ba1.8k sqft402 Fir St, Ashland, NE 68003Off Market
- $384,2003 bd3 ba1.7k sqft425 Fir St, Ashland, NE 68003Off Market
- $384,5004 bd4 ba1.7k sqft420 Fir St, Ashland, NE 68003Off Market
- $424,5003 bd1 ba1.8k sqft406 Grove St, Ashland, NE 68003Off Market
- $368,900-- bd1 ba1.5k sqft500 Fir St, Ashland, NE 68003Off Market
- $396,600-- bd1 ba1.8k sqft515 Fir St, Ashland, NE 68003Off Market
A local agent can set up tours, give advice and negotiate with sellers.
A local lender can help you make sure your offer is ready when you are.
Similar homes
- $628,0004 bd3 ba3.6k sqft708 S Lakeview Way, Ashland, NE 68003For Sale

 MLS ID #22620904, Karen Jennings, BHHS Ambassador Real Estate. GPRMLS
 - $329,0003 bd3 ba2k sqft262 N 28th St, Ashland, NE 68003For Sale
 MLS ID #22620784, Maggie Bickford, Real Broker NE, LLC. GPRMLS
 - $629,0004 bd3 ba2.8k sqft1520 Schropp Cir, Ashland, NE 68003For Sale
 MLS ID #22619259, Nick Gollin, Nebraska Realty. GPRMLS
 - $500,0003 bd2 ba2.3k sqft13994 156th St, Louisville, NE 68037For Sale
 MLS ID #22620811, Terri Scholting, Nebraska Realty. GPRMLS
 - $430,0003 bd3 ba3.1k sqft10817 S 111th St, Papillion, NE 68046For SaleMLS ID #22620795, Gina Tejral, Toast Real Estate. GPRMLS
- $450,0003 bd3 ba2.8k sqft16605 Timberlane Dr, Omaha, NE 68136For SaleMLS ID #22613100, Brad Fricke, RE/MAX Results. GPRMLS
- $450,0004 bd4 ba3k sqft17706 Rampart St, Omaha, NE 68136For SaleMLS ID #22620833, Michael Shekhtman, BHHS Ambassador Real Estate. GPRMLS
- $545,0004 bd3 ba3.3k sqft9504 S 179th St, Omaha, NE 68136For SaleMLS ID #22620872, Rachel Skradski Luhrs, BHHS Ambassador Real Estate. GPRMLS
- $499,9004 bd3 ba2.6k sqft22510 Fairview Rd, Gretna, NE 68028For SaleMLS ID #22616549, Johnathan O'Gorman, Better Homes and Gardens R.E.. GPRMLS
- $399,9004 bd3 ba2.5k sqft8112 S 166th St, Omaha, NE 68136For SaleMLS ID #22620628, Jami McBride, BHHS Ambassador Real Estate. GPRMLS
- $439,9003 bd4 ba3.1k sqft18884 Mason Plz, Elkhorn, NE 68022For SaleMLS ID #22618534, TJ Scott, Scott Real Estate Service Inc. GPRMLS
- $480,0005 bd4 ba3.3k sqft21314 Castlerock Ln, Gretna, NE 68028For SaleMLS ID #22618946, Jen Robidoux, Better Homes and Gardens R.E.. GPRMLS
- $449,0005 bd4 ba2.9k sqft14812 H St, Omaha, NE 68137For SaleMLS ID #22620412, Jackson Armitage, Realty ONE Group Sterling. GPRMLS
- $435,0004 bd3 ba2.6k sqft9920 S 172nd Cir, Omaha, NE 68136For SaleMLS ID #22619804, Camilla Knapp, Keller Williams Greater Omaha. GPRMLS
- $475,0004 bd3 ba3.1k sqft3941 S 183rd Ave, Omaha, NE 68130For SaleMLS ID #22620299, Trish Thompson, BHHS Ambassador Real Estate. GPRMLS
- $410,0004 bd3 ba2.3k sqft10522 Northloch Ln, Waverly, NE 68462For SaleMLS ID #22619850, Tucker Velder, BHHS Ambassador Real Estate. GPRMLS
- $450,0003 bd3 ba3.4k sqft18721 Mason St, Elkhorn, NE 68022For SaleMLS ID #22619538, Matthew Carper, Better Homes and Gardens R.E.. GPRMLS
- $449,0004 bd3 ba2.9k sqft21052 Monroe St, Elkhorn, NE 68022For SaleMLS ID #22619250, Katy Hackworth, BHHS Ambassador Real Estate. GPRMLS
- $424,5004 bd3 ba2.7k sqft16102 Adams St, Omaha, NE 68135For SaleMLS ID #22619387, Anoop Manikya, Flatwater Realty. GPRMLS
- $475,0004 bd4 ba3.2k sqft503 W Centennial Rd, Papillion, NE 68046For SaleMLS ID #22616422, Nicole Doolittle, RE/MAX Results. GPRMLS
