Just waiting for Sod And Sprinklers! Amazing 2 story in a new Ashland Development located across from the 3 schools. Large open Spaces throughout the home. Over 1/3 acre lot and 30' utility easement on the north lot line. 5 bed 5 bath 4 car OVERSIZED GARAGE, Composite Covered deck off the kitchen with views of the farm fields. Each bedroom has private access to a bathroom. Gourmet Kitchen w/lg island, lg walk in pantry, beautiful appliance package, Flex room (Formal DR/Private Ofc) and main level inc engineered wood flooring. Fin bsmt With wet bar, rec room, theatre area, bedroom and 3/4 bath. Low Tax Levy.
New construction
$650,000
2207 N 22nd Cir, Ashland, NE 68003
5beds
3,491sqft
Single Family Residence
Built in 2026
0.31 Acres Lot
$648,200 Zestimate®
$186/sqft
$10/mo HOA
What's special
Theatre areaBeautiful appliance package
- 143 days |
- 350 |
- 12 |
Zillow last checked:
Listing updated:
Listed by:
Elaine Milroy 402-690-3735,
BHHS Ambassador Real Estate
Source: GPRMLS,MLS#: 22608134
Facts & features
Interior
Bedrooms & bathrooms
- Bedrooms: 5
- Bathrooms: 5
- Full bathrooms: 1
- 3/4 bathrooms: 3
- 1/2 bathrooms: 1
- Main level bathrooms: 1
Primary bedroom
- Level: Second
- Area: 224
- Dimensions: 16 x 14
Bedroom 2
- Level: Second
- Area: 140.4
- Dimensions: 13 x 10.8
Bedroom 3
- Level: Second
- Area: 143.19
- Dimensions: 12.9 x 11.1
Bedroom 4
- Level: Second
- Area: 142.08
- Dimensions: 12.8 x 11.1
Bedroom 5
- Level: Basement
- Area: 145
- Dimensions: 14.5 x 10
Primary bathroom
- Features: 3/4
Dining room
- Features: Engineered Wood
- Level: Main
- Area: 118.8
- Dimensions: 11 x 10.8
Great room
- Features: Engineered Wood
- Level: Main
Kitchen
- Features: Engineered Wood
- Level: Main
- Area: 224.4
- Dimensions: 12 x 18.7
Basement
- Area: 1243
Office
- Features: Engineered Wood
- Level: Main
- Area: 118.8
- Dimensions: 11 x 10.8
Heating
- Natural Gas, Forced Air
Cooling
- Central Air
Appliances
- Included: Humidifier, Oven, Refrigerator, Dishwasher, Disposal, Microwave, Cooktop
Features
- Wet Bar, Formal Dining Room, Jack and Jill Bath, Pantry
- Flooring: Carpet, Ceramic Tile
- Basement: Egress,Finished
- Number of fireplaces: 1
- Fireplace features: Electric
Interior area
- Total structure area: 3,491
- Total interior livable area: 3,491 sqft
- Finished area above ground: 2,562
- Finished area below ground: 929
Property
Parking
- Total spaces: 4
- Parking features: Tandem, Attached, Garage Door Opener
- Attached garage spaces: 4
Features
- Levels: Two
- Patio & porch: Covered Deck
- Exterior features: Sprinkler System
- Fencing: None
Lot
- Size: 0.31 Acres
- Dimensions: 55.54 x 158.09 x 145.94 x 137.71
- Features: Over 1/4 up to 1/2 Acre, Cul-De-Sac, Subdivided, Public Sidewalk, Curb Cut
Details
- Parcel number: 0003416513
Construction
Type & style
- Home type: SingleFamily
- Architectural style: Traditional
- Property subtype: Single Family Residence
Materials
- Stone, Masonite
- Foundation: Concrete Perimeter
- Roof: Composition
Condition
- New Construction
- New construction: Yes
- Year built: 2026
Details
- Builder name: D&E Custom Bld and Design
Utilities & green energy
- Sewer: Public Sewer
- Water: Public
Community & HOA
Community
- Subdivision: Icehouse Ridge
HOA
- Has HOA: Yes
- Services included: Common Area Maintenance
- HOA fee: $120 annually
- HOA name: Icehouse Ridge
Location
- Region: Ashland
Financial & listing details
- Price per square foot: $186/sqft
- Annual tax amount: $987
- Date on market: 3/27/2026
- Listing terms: VA Loan,Conventional,Cash
- Ownership: Fee Simple
Estimated market value
$648,200
$616,000 - $681,000
$4,971/mo
Price history
| Date | Event | Price |
|---|---|---|
| 5/18/2026 | Listed for sale | $650,000$186/sqft |
Source:  GPRMLS #22608134 Report a problem GPRMLS #22608134 Report a problem | ||
| 4/10/2026 | Pending sale | $650,000$186/sqft |
Source: GPRMLS #22608134 Report a problem | ||
| 3/27/2026 | Listed for sale | $650,000$186/sqft |
Source: GPRMLS #22608134 Report a problem | ||
Public tax history
Tax history is unavailable.
Monthly payment
Est. payment
Payment breakdown
Explore the cost of this home by adjusting the details. Changes won't be saved.Climate risks
Neighborhood: 68003
Nearby schools
GreatSchools rating
- NAAshland-Greenwood Primary ElementaryGrades: PK-2Distance: 0.4 mi
- 5/10Ashland-Greenwood Middle SchoolGrades: 6-8Distance: 0.3 mi
- 8/10Ashland-Greenwood High SchoolGrades: 9-12Distance: 0.3 mi
Schools provided by the listing agent
- Elementary: Ashland-Greenwood
- Middle: Ashland-Greenwood
- High: Ashland-Greenwood
- District: Ashland-Greenwood
Source: GPRMLS. This data may not be complete. We recommend contacting the local school district to confirm school assignments for this home.
- $85,900-- sqft2207 N 22nd St, Ashland, NE 68003Sold
- $104,900-- sqft2205 N 22nd St, Ashland, NE 68003Lot/Land
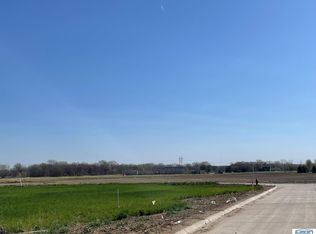
- $85,900-- sqft2203 N 22nd St, Ashland, NE 68003Sold
- $99,900-- sqft2202 N 22nd St, Ashland, NE 68003Lot/Land
- $89,900-- sqft2207 Reagan Rd, Ashland, NE 68003Lot/Land
- $20,000-- bd-- ba-- sqft2209 Reagan Rd, Ashland, NE 68003Off Market
- $89,900-- sqft2205 Reagan Rd, Ashland, NE 68003Lot/Land
- $89,900-- sqft2203 Reagan Rd, Ashland, NE 68003Lot/Land
A local agent can set up tours, give advice and negotiate with sellers.
A local lender can help you make sure your offer is ready when you are.
Similar homes
- $689,9004 bd3 ba3.1k sqft1325 Fairway Cir, Ashland, NE 68003New Construction
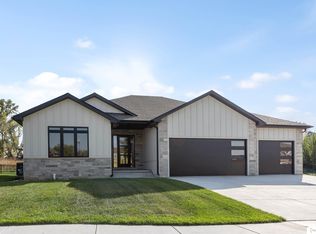
 MLS ID #22618967, Karalyn Hoefer, NextHome Integrity. GPRMLS
 - $659,0005 bd3 ba3.4k sqft18405 Birch Ave, Omaha, NE 68136For Sale
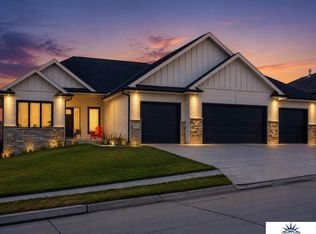 MLS ID #22623086, Kyle Anderson, Liberty Core Real Estate. GPRMLS
 - $644,0005 bd4 ba3.2k sqft11403 S 191st Ave, Gretna, NE 68028New Construction
 MLS ID #22613526, Shelli Klemke, BHHS Ambassador Real Estate. GPRMLS
 - $619,9505 bd3 ba3k sqft11116 S 220th St, Gretna, NE 68028New Construction
 MLS ID #22605488, Robert Quartoroli, NP Dodge RE Sales Inc 148Dodge. GPRMLS
 - $567,5004 bd4 ba3.2k sqft10113 S 176th St, Omaha, NE 68136For SaleMLS ID #22622686, Jenna Ferris, REMAX Concepts. GPRMLS
- $630,0005 bd4 ba4.3k sqft7806 S 199th St, Gretna, NE 68028For SaleMLS ID #22622260, Lindsay Hollingsworth, BHHS Ambassador Real Estate. GPRMLS
- $629,9005 bd3 ba3.3k sqft4503 S 203rd Ave, Omaha, NE 68135New ConstructionMLS ID #22605060, Greg Barrett, BHHS Ambassador Real Estate. GPRMLS
- $641,3464 bd4 ba2.7k sqft19031 Sycamore Dr, Gretna, NE 68028New ConstructionMLS ID #22619121, Marie Otis, BHHS Ambassador Real Estate. GPRMLS
- $611,8045 bd3 ba3.3k sqft21854 Amber Cir, Gretna, NE 68028New ConstructionMLS ID #22619125, Marie Otis, BHHS Ambassador Real Estate. GPRMLS
- $680,4666 bd3 ba3.3k sqft11306 S 181st Cir, Gretna, NE 68028New ConstructionMLS ID #22613315, Rachel Skradski Luhrs, BHHS Ambassador Real Estate. GPRMLS
- $595,0004 bd5 ba3.4k sqft21819 G St, Elkhorn, NE 68022For SaleMLS ID #22620380, Anne Conway, Better Homes and Gardens R.E.. GPRMLS
- $633,9564 bd4 ba2.6k sqft21801 Parkview Dr, Gretna, NE 68028New ConstructionMLS ID #22610972, Marie Otis, BHHS Ambassador Real Estate. GPRMLS
- $670,4895 bd4 ba3.9k sqft18213 Sycamore Dr, Gretna, NE 68028New ConstructionMLS ID #22610847, Rachel Skradski Luhrs, BHHS Ambassador Real Estate. GPRMLS
- $539,9005 bd4 ba3.9k sqft10348 White Pine Rd, Lincoln, NE 68527For SaleMLS ID #22623126, Jill Heng, Nebraska Realty. GPRMLS
- $623,9504 bd3 ba2.5k sqft10209 S 214th St, Gretna, NE 68028New ConstructionMLS ID #22616469, Ben Proctor, BHHS Ambassador Real Estate. GPRMLS
- $649,9006 bd3 ba3.4k sqft9815 Cumberland Dr, Papillion, NE 68046New ConstructionMLS ID #22621063, Nicole Hilderbrand, Better Homes and Gardens R.E.. GPRMLS
- $673,9006 bd3 ba3.4k sqft11002 S 101st St, Papillion, NE 68046New ConstructionMLS ID #22615219, Greg Barrett, BHHS Ambassador Real Estate. GPRMLS
- $667,1855 bd3 ba2.7k sqft12613 Cooper St, Omaha, NE 68138New ConstructionGPRMLS
- $634,9904 bd3 ba3.2k sqft6502 S 214th Ave, Omaha, NE 68022New ConstructionMLS ID #22616122, Marie Otis, BHHS Ambassador Real Estate. GPRMLS
- $555,6005 bd3 ba3.1k sqft1720 S 177th Cir, Omaha, NE 68130For SaleMLS ID #22622609, Lyndel Spurgeon, BHHS Ambassador Real Estate. GPRMLS
