Summer living starts here! Perfectly positioned along Hole #7 at Iron Horse Golf Club, this stunning new construction ranch home blends luxury, comfort, and effortless entertaining. The open-concept floor plan flows seamlessly from the indoors to the expansive covered patio, showcasing beautiful backyard golf course views. The spacious primary suite offers a peaceful retreat complete with a spa-inspired soaking tub. With 4 bedrooms and a thoughtfully designed layout, there is room for family, guests, hobbies, or a home office. The walkout basement is built for entertaining with a fantastic bar area and additional living space perfect for gatherings or relaxing after a day on the course. Car enthusiasts and golfers alike will love the extended 4-stall garage featuring a convenient pass-through for your golf cart with direct access to the course. Beautiful views, quality craftsmanship, and space for everyone and everything. Your dream home awaits.
New construction
Price cut: $10K (7/7)
$689,900
1325 Fairway Cir, Ashland, NE 68003
4beds
3,162sqft
:
Get pre-qualified$4,581/mo
Single Family Residence
Built in 2025
6,534 Square Feet Lot
$683,800 Zestimate®
$218/sqft
$52/mo HOA
What's special
- 24 days |
- 510 |
- 17 |
Zillow last checked:
Listing updated:
Listed by:
Karalyn Hoefer 402-450-1355,
NextHome Integrity
Source: GPRMLS,MLS#: 22618967
Facts & features
Interior
Bedrooms & bathrooms
- Bedrooms: 4
- Bathrooms: 3
- Full bathrooms: 3
- Main level bathrooms: 2
Primary bedroom
- Level: Main
Bedroom 2
- Level: Main
Bedroom 3
- Level: Basement
Bedroom 4
- Level: Basement
Basement
- Area: 1844
Heating
- Natural Gas, Forced Air
Cooling
- Central Air
Features
- Basement: Full,Finished
- Number of fireplaces: 2
- Fireplace features: Electric
Interior area
- Total structure area: 3,162
- Total interior livable area: 3,162 sqft
- Finished area above ground: 1,844
- Finished area below ground: 1,318
Property
Parking
- Total spaces: 4
- Parking features: Attached
- Attached garage spaces: 4
Features
- Patio & porch: Covered Patio
- Exterior features: Sprinkler System, Drain Tile
- Fencing: None
Lot
- Size: 6,534 Square Feet
- Dimensions: 90 x 127
- Features: Up to 1/4 Acre.
Details
- Parcel number: 130386456
Construction
Type & style
- Home type: SingleFamily
- Architectural style: Ranch
- Property subtype: Single Family Residence
Materials
- Foundation: Concrete Perimeter
Condition
- New Construction
- New construction: Yes
- Year built: 2025
Details
- Builder name: Andel Building Corp
Utilities & green energy
- Sewer: Public Sewer
- Water: Public
Community & HOA
Community
- Subdivision: Iron Horse
HOA
- Has HOA: Yes
- Services included: Common Area Maintenance
- HOA fee: $620 annually
- HOA name: Iron Horse
Location
- Region: Ashland
Financial & listing details
- Price per square foot: $218/sqft
- Tax assessed value: $34,295
- Annual tax amount: $644
- Date on market: 7/7/2026
- Listing terms: VA Loan,Conventional,Cash
- Ownership: Fee Simple
Estimated market value
$683,800
$650,000 - $718,000
$3,691/mo
Price history
| Date | Event | Price |
|---|---|---|
| 7/7/2026 | Price change | $689,900-1.4%$218/sqft |
Source:  GPRMLS #22618967 Report a problem GPRMLS #22618967 Report a problem | ||
| 5/6/2026 | Listed for sale | $699,900$221/sqft |
Source: GPRMLS #22612392 Report a problem | ||
| 5/1/2026 | Listing removed | $699,900$221/sqft |
Source:  NextHome #22528434 Report a problem NextHome #22528434 Report a problem | ||
| 10/3/2025 | Listed for sale | $699,900$221/sqft |
Source: GPRMLS #22528434 Report a problem | ||
| 10/2/2025 | Listing removed | $699,900$221/sqft |
Source: NextHome #22425642 Report a problem | ||
| 9/5/2025 | Price change | $699,900+3.7%$221/sqft |
Source: NextHome #22425642 Report a problem | ||
| 8/6/2025 | Price change | $675,000-3.6%$213/sqft |
Source: NextHome #22425642 Report a problem | ||
| 5/27/2025 | Listed for sale | $699,900+914.3%$221/sqft |
Source: GPRMLS #22425642 Report a problem | ||
| 12/4/2024 | Sold | $69,000-89.8%$22/sqft |
Source: Public Record Report a problem | ||
| 10/7/2024 | Listed for sale | $675,000+971.4%$213/sqft |
Source: GPRMLS #22425642 Report a problem | ||
| 7/1/2024 | Sold | $63,000+5.1%$20/sqft |
Source: Public Record Report a problem | ||
| 1/6/2021 | Listing removed | -- |
Source: NP Dodge Real Estate Report a problem | ||
| 1/15/2020 | Listed for sale | $59,950+9.1%$19/sqft |
Source: NP Dodge Real Estate #22001057 Report a problem | ||
| 1/1/2019 | Listing removed | $54,950$17/sqft |
Source: Keller Williams Realty Omaha NE #21419520 Report a problem | ||
| 7/24/2018 | Listed for sale | $54,950$17/sqft |
Source: Keller Williams Realty Omaha NE #21419520 Report a problem | ||
Public tax history
| Year | Property taxes | Tax assessment |
|---|---|---|
| 2024 | $522 -10% | $29,827 +5.1% |
| 2023 | $581 -15.6% | $28,374 -10.4% |
| 2022 | $688 -0.9% | $31,675 +5% |
| 2021 | $694 -8.4% | $30,167 -7% |
| 2020 | $757 +6% | $32,427 +10.4% |
| 2019 | $714 -1.4% | $29,360 |
| 2018 | $724 +26.4% | $29,360 +25.3% |
| 2016 | $573 -15.5% | $23,431 -14.7% |
| 2015 | $678 | $27,475 |
| 2014 | $678 -3.8% | $27,475 |
| 2013 | $705 -0.1% | $27,475 |
| 2012 | $706 -0.3% | $27,475 |
| 2011 | $708 -0.2% | $27,475 |
| 2010 | $710 -0.1% | $27,475 |
| 2009 | $710 | $27,475 |
Find assessor info on the county website
Monthly payment
Est. payment
Payment breakdown
Explore the cost of this home by adjusting the details. Changes won't be saved.Climate risks
Neighborhood: 68003
Nearby schools
GreatSchools rating
- 8/10Ashland-Greenwood Elementary SchoolGrades: PK-5Distance: 1.1 mi
- 5/10Ashland-Greenwood Middle SchoolGrades: 6-8Distance: 1.4 mi
- 8/10Ashland-Greenwood High SchoolGrades: 9-12Distance: 1.5 mi
Schools provided by the listing agent
- Elementary: Ashland-Greenwood
- Middle: Ashland-Greenwood
- High: Ashland-Greenwood
- District: Ashland-Greenwood
Source: GPRMLS. This data may not be complete. We recommend contacting the local school district to confirm school assignments for this home.
- $62,348-- sqft1325 Fairway Cir LOT 52, Ashland, NE 68003Sold
- $444,00010,659 Square Feet1341 Fairway Cir, Ashland, NE 68003Off Market
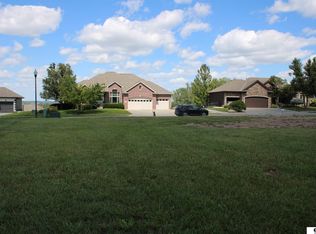
- $95,00010,788 Square Feet1301 Fairway Cir, Ashland, NE 68003Lot/Land
- $58,000-- sqft1301 Fairway Cir LOT 51, Ashland, NE 68003Sold
- $96,500-- sqft1363 Fairway Cir, Ashland, NE 68003Sold
- $636,8004 bd3 ba4.2k sqft1324 Fairway Cir, Ashland, NE 68003Off Market
- $665,0004 bd3 ba3.4k sqft1346 Fairway Cir, Ashland, NE 68003Sold
- $569,4004 bd3 ba3.5k sqft1237 Fairway Cir, Ashland, NE 68003Off Market
A local agent can set up tours, give advice and negotiate with sellers.
A local lender can help you make sure your offer is ready when you are.
Similar homes
- $649,0004 bd3 ba2.4k sqft1649 E Ridge Way, Ashland, NE 68003New Construction

 MLS ID #22618582, Jayden Liu, BHHS Ambassador Real Estate. GPRMLS
 - $639,9504 bd4 ba2.6k sqft11503 S 115th St, Papillion, NE 68046For Sale
 MLS ID #22621858, Mindy Dalrymple, Nebraska Realty. GPRMLS
 - $679,9005 bd3 ba3.7k sqft10809 S 219th Ave, Gretna, NE 68028New Construction
 MLS ID #22617778, Nicole Hilderbrand, Better Homes and Gardens R.E.. GPRMLS
 - $639,9005 bd3 ba3.3k sqft10713 S 219th Ave, Gretna, NE 68028New Construction
 MLS ID #22621015, Nicole Hilderbrand, Better Homes and Gardens R.E.. GPRMLS
 - $679,9005 bd3 ba3.7k sqft10709 S 219th Ave, Gretna, NE 68028New ConstructionMLS ID #22616219, Jamie Hilderbrand, Better Homes and Gardens R.E.. GPRMLS
- $719,4065 bd3 ba3.1k sqft11035 S 220th St, Gretna, NE 68028New ConstructionMLS ID #22617881, Liz Hagestad, BHHS Ambassador Real Estate. GPRMLS
- $641,3464 bd4 ba2.7k sqft19031 Sycamore Dr, Gretna, NE 68028New ConstructionMLS ID #22619121, Marie Otis, BHHS Ambassador Real Estate. GPRMLS
- $749,9006 bd3 ba3.9k sqft6523 S 214th St, Elkhorn, NE 68022New ConstructionMLS ID #22621356, Nicole Hilderbrand, Better Homes and Gardens R.E.. GPRMLS
- $725,0005 bd4 ba3.4k sqft11105 S 221st St, Gretna, NE 68028New ConstructionMLS ID #22618792, April Williams, BHHS Ambassador Real Estate. GPRMLS
- $680,4666 bd3 ba3.3k sqft11306 S 181st Cir, Gretna, NE 68028New ConstructionMLS ID #22613315, Rachel Skradski Luhrs, BHHS Ambassador Real Estate. GPRMLS
- $697,9174 bd3 ba3.2k sqft21710 Blaine St, Elkhorn, NE 68022New ConstructionMLS ID #22602108, Terry Stork, BHHS Ambassador Real Estate. GPRMLS
- $595,0004 bd5 ba3.4k sqft21819 G St, Elkhorn, NE 68022For SaleMLS ID #22620380, Anne Conway, Better Homes and Gardens R.E.. GPRMLS
- $699,9006 bd3 ba3.4k sqft6517 S 214th St, Elkhorn, NE 68022New ConstructionMLS ID #22615318, Jamie Hilderbrand, Better Homes and Gardens R.E.. GPRMLS
- $699,0005 bd4 ba3.4k sqft9808 Overland Trl, Papillion, NE 68046New ConstructionMLS ID #22620191, Jim Braun, BHHS Ambassador Real Estate. GPRMLS
- $678,8156 bd3 ba3.1k sqft18309 Sycamore Dr, Gretna, NE 68028New ConstructionMLS ID #22610405, Ben Proctor, BHHS Ambassador Real Estate. GPRMLS
- $623,9504 bd3 ba2.5k sqft10209 S 214th St, Gretna, NE 68028New ConstructionMLS ID #22616469, Ben Proctor, BHHS Ambassador Real Estate. GPRMLS
- $639,9004 bd4 ba3.5k sqft20505 Jeannie Ln, Gretna, NE 68028New ConstructionMLS ID #22612909, Melissa Gerdes, BHHS Ambassador Real Estate. GPRMLS
- $611,8045 bd3 ba3.3k sqft21854 Amber Cir, Gretna, NE 68028New ConstructionMLS ID #22619125, Marie Otis, BHHS Ambassador Real Estate. GPRMLS
- $749,0004 bd3 ba3.7k sqft8117 S 184th Ave, Omaha, NE 68136New ConstructionMLS ID #22618983, Scott Lawrence, NP Dodge RE Sales Inc 148Dodge. GPRMLS
- $629,9504 bd3 ba3.1k sqft11511 S 191st St, Gretna, NE 68028New ConstructionMLS ID #22618211, Tracy Zych, BHHS Ambassador Real Estate. GPRMLS
