Skip main navigation
Off market
  • $630,600

    1324 Fairway Cir, Ashland, NE 68003

    4beds
    4,286sqft
    Single Family Residence
    Built in 2002
    0.25 Acres Lot
    $630,600 Zestimate®
    $147/sqft
    $3,882 Estimated rent

    Home value

    $630,600

    $593,000 - $675,000

    $3,882/mo

    Zestimate® history
    Loading
    Loading...

    Owner options

    List your home for rent

    $3,882/mo

    Rent Zestimate®

    Find your next renter with Zillow Rental Manager. Plus, with online applications, you can quickly screen prospective tenants – for free.

    Learn more

    $3,882/mo

    Rent Zestimate®

    Refinance and save

    $3,417/mo

    Est. payment

    Refinancing to a lower rate could help reduce your monthly payments and save thousands over the life of the loan.

    See today's rates

    $3,417/mo

    Est. payment

    Explore your selling options

    Work with a Zillow partner agent

    Leverage their expertise and Zillow's premium Showcase listings to get your home seen by more buyers.

    Get started

    List with your own agent

    Get your home in front of millions of buyers by listing it on Zillow.

    Learn how to do it

    Sell it yourself

    Take full control of how buyers see your home on Zillow by listing For Sale by Owner (FSBO).

    List your home

    What's special

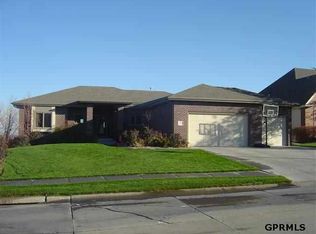
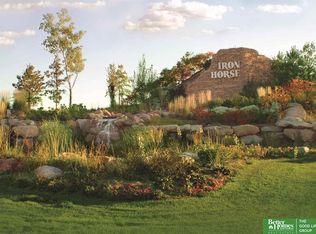
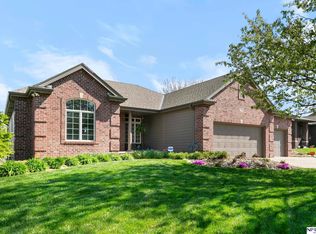
    Pending Contract. Imagine waking up each day to breath taking views of Iron Horse golf course. Whether you are on the cvrd deck or enjoying the prof ldspd yd including pondless stream there's loads to enjoy. 4,286 sf of NEW incl Pella windows, carpet and paint in & out. Open plan with office, fml dining and 3-way fp shared by kitchen, infml dining and lr w/15' vaulted ceilings. Flanked with ss app including a dbl oven, warming drawer & gas cooktop the kitchen has lots of storage space with birch cabinets, pantry and windows to the back yard. The lg mstr bdrm has deck access & crown molding. Topping the mstr off is a lg tile shower, jetted oval tub and built ins within the closet. The curved staircase opens up to a rec rm featuring a wet bar that is just a stove shy of a full kitchen. It also has a 2nd fp, 2 more bdrms with J&J bath setup as well as an added exercise rm. Upgraded for ease of life we'd be remiss not to gloat about the 4-stall garage with ped door and a deck of its own.

    This property is not currently displayed as for sale or rent on Zillow. This may be different from what's on other websites or public sources.

    Facts & features

    Interior

    Bedrooms & bathrooms
    • Bedrooms: 4
    • Bathrooms: 3
    • Full bathrooms: 2
    • 1/2 bathrooms: 1
    Heating
    • Forced air, Gas
    Cooling
    • Central
    Appliances
    • Included: Dishwasher, Microwave, Range / Oven, Refrigerator
    Features
    • LL Daylight Windows, Wetbar, Exercise Room, 9'+ Ceiling, Garage Door Opener, Jack and Jill Bath, Pantry, Sump Pump, Drain Tile, Water Purifier
    • Flooring: Tile, Carpet, Linoleum / Vinyl
    • Basement: Partially finished
    • Has fireplace: Yes
    Interior area
    • Total interior livable area: 4,286 sqft

    Property

    Parking
    • Total spaces: 4
    • Parking features: Garage - Attached
    Features
    • Exterior features: Stone, Cement / Concrete
    Lot
    • Size: 0.25 Acres
    Details
    • Parcel number: 130386596

    Construction

    Type & style
    • Home type: SingleFamily
    • Property subtype: Single Family Residence
    Materials
    • Foundation: Concrete
    • Roof: Composition
    Condition
    • Year built: 2002

    Community & HOA

    Location
    • Region: Ashland

    Financial & listing details

    • Price per square foot: $147/sqft
    • Tax assessed value: $514,685
    • Annual tax amount: $8,846

    Price history

    DateEventPrice
    6/1/2020Sold$450,000-5.2%$105/sqft
    Source: GPRMLS #22008090 Report a problem
    4/5/2020Price change$474,900-3.1%$111/sqft
    Source: HOME Real Estate #22008090 Report a problem
    3/2/2020Listed for sale$489,900+40%$114/sqft
    Source: HOME Real Estate #22008090 Report a problem
    3/6/2009Sold$350,000-21.9%$82/sqft
    Source: GPRMLS #20822712 Report a problem
    9/11/2008Sold$448,251-10.3%$105/sqft
    Source: Public Record Report a problem
    7/16/2003Sold$499,795+809.5%$117/sqft
    Source: Public Record Report a problem
    9/13/2002Sold$54,950$13/sqft
    Source: Public Record Report a problem

    Public tax history

    YearProperty taxesTax assessment
    2024$8,846 -9.5%$504,746 +5.7%
    2023$9,773 -9.1%$477,490 -3.6%
    2022$10,756 +8.6%$495,359 +15%
    2021$9,904 +7.4%$430,590 +9%
    2020$9,221 -4%$394,962
    2019$9,607 -1.4%$394,962
    2018$9,745 +12.2%$394,962 +11.2%
    2016$8,688 -0.9%$355,167
    2015$8,768 $355,167
    2014$8,768 -3.2%$355,167 +0.7%
    2013$9,053 -0.1%$352,622
    2012$9,061 -0.3%$352,622
    2011$9,090 -0.2%$352,622
    2010$9,106 -0.1%$352,622
    2009$9,118 $352,622
    Find assessor info on the county website

    Neighborhood: 68003

    Nearby schools

    GreatSchools rating
    Schools provided by the listing agent
    • Elementary: Ashland-Greenwood
    • Middle: Ashland-Greenwood
    • High: Ashland-Greenwood
    • District: Ashland-Greenwood

    Source: The MLS. This data may not be complete. We recommend contacting the local school district to confirm school assignments for this home.

    Get pre-qualified for a loan
    At Zillow Home Loans, we can pre-qualify you in as little as 5 minutes with no impact to your credit score.

    An equal housing lender. NMLS #10287.

    Sell for more on Zillow
    Get a Zillow Showcase℠ listing at no additional cost and you could sell for .
    $630,600
    2% more
    +$12,612
    With Zillow Showcase(estimated)
    $643,212