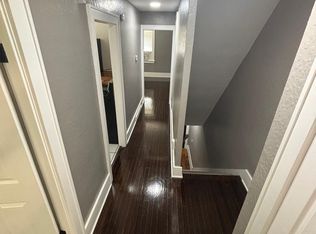
Discover 5009 Burt Street, a thoughtfully renovated home in the heart of Dundee, where all the work has been done for you. Since 2025, the home has been rewired to 200 amps, replumbed to modern standards, attic vented & insulated, new vinyl siding, mostly new windows, plus a new water heater, HVAC system & ductwork. 4-bed, 3-bath home offers 3,026 sqft of stylish living plus a detached 2-car garage. The main floor features an open-concept kitchen with quartz countertops & stainless steel appliances, with LVP laid over the original wood floors to preserve them. Upstairs you'll find an office with its own mini split, two spacious bedrooms, & a primary with ensuite, all with custom closets. New carpet runs through the second floor & finished basement, which adds a bedroom and bath for extra living space. Outside is a fully fenced, maintenance-free backyard, ideal for entertaining. Move-in ready in Omaha's most walkable neighborhoods.
For sale
$680,000
5009 Burt St, Omaha, NE 68132
4beds
3,026sqft
Single Family Residence
Built in 1915
5,662 Square Feet Lot
$668,800 Zestimate®
$225/sqft
$-- HOA
What's special
Fully fenced maintenance-free backyardOpen-concept kitchenTwo spacious bedroomsCustom closetsQuartz countertopsPrimary with ensuiteStainless steel appliances
- 33 days
- 3,075
- 254
Zillow last checked:
Listing updated:
Listed by:
Michelle Sodoro 402-612-2074,
NP Dodge RE Sales Inc 148Dodge
Source: GPRMLS,MLS#: 22628760
Facts & features
Interior
Bedrooms & bathrooms
- Bedrooms: 4
- Bathrooms: 3
- Full bathrooms: 1
- 3/4 bathrooms: 2
Primary bedroom
- Features: Wall/Wall Carpeting, Window Covering, Walk-In Closet(s)
- Level: Second
- Area: 177.92
- Dimensions: 13.9 x 12.8
Bedroom 2
- Features: Wall/Wall Carpeting, Window Covering
- Level: Second
- Area: 196.13
- Dimensions: 13.9 x 14.11
Bedroom 3
- Features: Wall/Wall Carpeting, Window Covering
- Level: Second
- Area: 170.8
- Dimensions: 12.2 x 14
Bedroom 4
- Features: Wall/Wall Carpeting, Window Covering
- Level: Basement
- Area: 132.54
- Dimensions: 9.4 x 14.1
Primary bathroom
- Features: 3/4
Dining room
- Features: Window Covering, Luxury Vinyl Plank
- Level: Main
- Area: 158.92
- Dimensions: 11.6 x 13.7
Family room
- Features: Window Covering, Fireplace, Luxury Vinyl Plank
- Level: Main
- Area: 368.2
- Dimensions: 26.3 x 14
Kitchen
- Features: Window Covering, Luxury Vinyl Plank, Exterior Door
- Level: Main
- Area: 186.66
- Dimensions: 18.3 x 10.2
Living room
- Features: Window Covering, Luxury Vinyl Plank, Exterior Door
- Level: Main
- Area: 168.26
- Dimensions: 9.4 x 17.9
Basement
- Area: 966
Office
- Features: Wall/Wall Carpeting, Window Covering
- Level: Second
- Area: 113.28
- Dimensions: 9.6 x 11.8
Heating
- Natural Gas, Forced Air
Cooling
- Central Air, Other
Appliances
- Laundry: Concrete Floor
Features
- Ceiling Fan(s)
- Flooring: Carpet, Luxury Vinyl, Plank
- Windows: Window Coverings, LL Daylight Windows
- Basement: Daylight,Finished
- Number of fireplaces: 1
- Fireplace features: Family Room, Wood Burning
Interior area
- Total structure area: 3,026
- Total interior livable area: 3,026 sqft
- Finished area above ground: 2,060
- Finished area below ground: 966
Video & virtual tour
Property
Parking
- Total spaces: 2
- Parking features: Garage
- Garage spaces: 2
Features
- Levels: Two
- Patio & porch: Porch, Patio, Enclosed Porch
- Fencing: Full,Iron
Lot
- Size: 5,662 Square Feet
- Dimensions: 45 x 135
- Features: Up to 1/4 Acre., City Lot, Public Sidewalk
Details
- Parcel number: 0949080000
Construction
Type & style
- Home type: SingleFamily
- Architectural style: Colonial,Traditional
- Property subtype: Single Family Residence
Materials
- Vinyl Siding
- Foundation: Brick/Mortar
- Roof: Composition
Condition
- Not New and NOT a Model
- New construction: No
- Year built: 1915
Utilities & green energy
- Sewer: Public Sewer
- Water: Public
- Utilities for property: Cable Available, Electricity Available, Natural Gas Available, Water Available, Sewer Available, Phone Available, Fiber Optic
Community & HOA
Community
- Subdivision: Dundee Place
HOA
- Has HOA: No
Location
- Region: Omaha
Financial & listing details
- Price per square foot: $225/sqft
- Tax assessed value: $220,700
- Annual tax amount: $3,609
- Date on market: 10/8/2026
- Listing terms: VA Loan,Conventional,Cash
- Ownership: Fee Simple
- Electric utility on property: Yes
Estimated market value
$668,800
$635,000 - $702,000
$2,773/mo
Price history
| Date | Event | Price |
|---|---|---|
| 10/8/2026 | Listed for sale | $680,000+38.8%$225/sqft |
Source:  GPRMLS #22628760 Report a problem | ||
| 7/10/2025 | Listing removed | $3,000$1/sqft |
Source: Zillow Rentals Report a problem | ||
| 7/3/2025 | Listed for rent | $3,000$1/sqft |
Source: Zillow Rentals Report a problem | ||
| 6/29/2025 | Listing removed | $490,000$162/sqft |
Source: GPRMLS #22514132 Report a problem | ||
| 6/10/2025 | Price change | $490,000-2%$162/sqft |
Source: GPRMLS #22514132 Report a problem | ||
| 5/25/2025 | Price change | $499,999-2.9%$165/sqft |
Source: GPRMLS #22514132 Report a problem | ||
| 5/18/2025 | Price change | $515,000-1.9%$170/sqft |
Source: GPRMLS #22511572 Report a problem | ||
| 5/2/2025 | Listed for sale | $525,000+128.3%$173/sqft |
Source: GPRMLS #22511572 Report a problem | ||
| 12/26/2024 | Sold | $230,000-13.2%$76/sqft |
Source: GPRMLS #22428978 Report a problem | ||
| 12/11/2024 | Listed for sale | $265,000$88/sqft |
Source: GPRMLS #22428978 Report a problem | ||
| 12/2/2024 | Pending sale | $265,000$88/sqft |
Source: GPRMLS #22428978 Report a problem | ||
| 11/29/2024 | Price change | $265,000-3.6%$88/sqft |
Source: GPRMLS #22428978 Report a problem | ||
| 11/14/2024 | Listed for sale | $275,000$91/sqft |
Source: GPRMLS #22428978 Report a problem | ||
Public tax history
| Year | Property taxes | Tax assessment |
|---|---|---|
| 2025 | $3,690 +3.1% | $220,700 |
| 2024 | $3,578 -22% | $220,700 +1.5% |
| 2023 | $4,589 -1.2% | $217,500 |
| 2022 | $4,643 -2.2% | $217,500 -3% |
| 2021 | $4,747 -1.1% | $224,300 |
| 2020 | $4,802 +15.1% | $224,300 +15.4% |
| 2019 | $4,172 +17.3% | $194,300 +17.5% |
| 2018 | $3,556 +424.9% | $165,400 -1.5% |
| 2017 | $677 | $167,900 -13.7% |
| 2016 | $677 -0.2% | $194,500 +7% |
| 2015 | $679 | $181,700 |
| 2014 | -- | $181,700 |
| 2013 | -- | $181,700 |
| 2012 | -- | $181,700 |
| 2011 | -- | $181,700 |
| 2009 | $623 | $181,700 |
| 2008 | -- | $181,700 +60.1% |
| 2005 | -- | $113,500 |
| 2004 | -- | $113,500 |
Find assessor info on the county website
Monthly payment
Est. payment
Payment breakdown
Explore the cost of this home by adjusting the details. Changes won't be saved.Climate risks
Neighborhood: Dundee
Nearby schools
Schools provided by the listing agent
- Elementary: Dundee
- Middle: Lewis and Clark
- High: Central
- District: Omaha
Source: GPRMLS. This data may not be complete. We recommend contacting the local school district to confirm school assignments for this home.
Similar homes
- $625,0004 bd4 ba3.4k sqft1514 S 91st Ave, Omaha, NE 68124For Sale
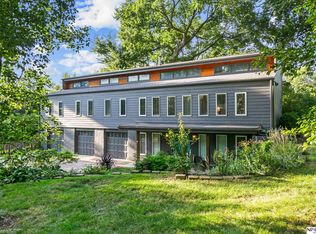
 MLS ID #22631829, Kelly Buscher, NP Dodge RE Sales Inc 86Dodge. GPRMLS
- $650,0004 bd3 ba3.4k sqft9933 Devonshire Dr, Omaha, NE 68114For Sale
 MLS ID #22630687, Teresa Elliott, NextHome Signature Real Estate. GPRMLS
- $724,9005 bd3 ba3k sqft445 S 85th St, Omaha, NE 68114For Sale
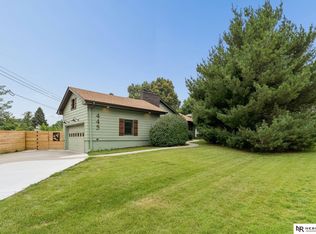 MLS ID #22628728, Jack Hiffernan, Nebraska Realty. GPRMLS
- $500,0003 bd2 ba2k sqft631 N 62nd St, Omaha, NE 68132For Sale
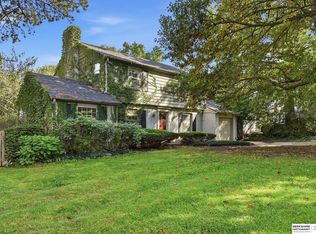 MLS ID #22629030, Lori Paul, BHHS Ambassador Real Estate. GPRMLS
- $900,0003 bd3 ba3.5k sqft620 N 65th St, Omaha, NE 68132For SaleMLS ID #22617654, Megan Owens, BHHS Ambassador Real Estate. GPRMLS
- $699,5005 bd4 ba3.1k sqft15922 Burt St, Omaha, NE 68118For SaleMLS ID #22631142, Wyatt Simon, Realty ONE Group Sterling. GPRMLS
- $639,9004 bd4 ba3.4k sqft3505 S 95th St, Omaha, NE 68124For SaleMLS ID #22629691, Lindsay Bieker, BHHS Ambassador Real Estate. GPRMLS
- $614,9004 bd3 ba3.4k sqft307 S 96th St, Omaha, NE 68114For SaleMLS ID #22618478, Callie Yrkoski, Better Homes and Gardens R.E.. GPRMLS
- $425,0004 bd3 ba2.5k sqft505 S 51st St, Omaha, NE 68106For SaleMLS ID #22631146, Donnie Welsh, NP Dodge RE Sales Inc 86Dodge. GPRMLS
- $589,0005 bd4 ba2.5k sqft3214 Center St, Omaha, NE 68105For SaleMLS ID #22626837, Lyndsey Golden, BHHS Ambassador Real Estate. GPRMLS
- $349,0003 bd2 ba2.8k sqft1801 N 59th St, Omaha, NE 68104For SaleMLS ID #22631402, Angie Reineke, KW Siouxland. GPRMLS
- $700,0005 bd4 ba3.1k sqft1611 S 208th St, Elkhorn, NE 68022For SaleMLS ID #22629576, Brittney McAllister, Realty ONE Group Sterling. GPRMLS
- $449,0003 bd3 ba2.2k sqft5153 Lake St, Omaha, NE 68104For SaleMLS ID #22627427, Pam Moylan, Nebraska Realty. GPRMLS
- $675,0005 bd4 ba3.1k sqft21938 Trailridge Blvd, Elkhorn, NE 68022For SaleMLS ID #22622121, Justin Lorimer, RE/MAX Results. GPRMLS
- $425,0004 bd3 ba2.7k sqft7804 Keystone Dr, Omaha, NE 68134For SaleMLS ID #22630233, Morgan Putnam, Toast Real Estate. GPRMLS
- $473,0003 bd5 ba2.4k sqft5136 Dodge St, Omaha, NE 68132For SaleMLS ID #22624790, Ben Smail, Better Homes and Gardens R.E.. GPRMLS
- $590,0004 bd5 ba4.3k sqft168 S 167th St, Omaha, NE 68118For SaleMLS ID #22631238, Jay Svoboda, NextHome Signature Real Estate. GPRMLS
- $850,0004 bd4 ba3.7k sqft3056 Armbrust Dr, Omaha, NE 68124For SaleMLS ID #22622300, Kelly Buscher, NP Dodge RE Sales Inc 86Dodge. GPRMLS
- $549,9905 bd3 ba2.9k sqft18501 Patrick Ave, Elkhorn, NE 68022For SaleMLS ID #22631607, Tyler Bundy, eXp Realty LLC. GPRMLS
- $360,0005 bd3 ba3.1k sqft7629 Pinkney St, Omaha, NE 68134For SaleMLS ID #22625636, Wyatt Simon, Realty ONE Group Sterling. GPRMLS
