The storybook Rockbrook cottage sits on a private cut-de-sac. Charm and modern design with semi-custom options, including a walkout basement option. You will love all the natural light and the open concept with rich designer finishes. The 2 bedroom 2 bath home allows you the option to add more bedrooms in the lower level. The lower level provides added space options & flexibility for your lifestyle. If you are looking for clean lines and contemporary finishes this home is for you. Let the HOA take care of all the work for stress free living. Close to Schools, Shopping and Happy Hollow CC.
New construction
$795,000
1063 S 93rd Court Cir, Omaha, NE 68114
4beds
2,811sqft
:
Get pre-qualified$5,939/mo
Single Family Residence
Built in 2026
8,276 Square Feet Lot
$787,800 Zestimate®
$283/sqft
$250/mo HOA
What's special
Private cut-de-sacClean linesOpen conceptContemporary finishesRich designer finishesNatural light
- 119 days |
- 91 |
- 2 |
Zillow last checked:
Listing updated:
Listed by:
Kelly Buscher 402-201-5962,
NP Dodge RE Sales Inc 86Dodge,
Ryan Gibson 402-598-4615,
NP Dodge RE Sales Inc 86Dodge
Source: GPRMLS,MLS#: 22608289
Facts & features
Interior
Bedrooms & bathrooms
- Bedrooms: 4
- Bathrooms: 3
- Full bathrooms: 1
- 3/4 bathrooms: 1
- Partial bathrooms: 1
- Main level bathrooms: 2
Primary bedroom
- Level: Main
- Area: 189.95
- Dimensions: 14.5 x 13.1
Bedroom 2
- Level: Main
- Area: 115.5
- Dimensions: 11 x 10.5
Bedroom 3
- Level: Main
Bedroom 4
- Level: Main
Primary bathroom
- Features: Full, Shower, Whirlpool, Double Sinks
Dining room
- Level: Main
- Area: 99
- Dimensions: 11 x 9
Great room
- Level: Main
Kitchen
- Level: Main
- Area: 142.76
- Dimensions: 16.6 x 8.6
Basement
- Area: 1604
Heating
- Natural Gas, Forced Air
Cooling
- Central Air
Appliances
- Included: Range, Oven, Refrigerator, Dishwasher, Disposal, Microwave, Convection Oven, Cooktop
Features
- High Ceilings
- Flooring: Carpet
- Windows: LL Daylight Windows
- Basement: Walk-Out Access
- Number of fireplaces: 1
- Fireplace features: Direct-Vent Gas Fire
Interior area
- Total structure area: 2,811
- Total interior livable area: 2,811 sqft
- Finished area above ground: 1,604
- Finished area below ground: 1,207
Property
Parking
- Total spaces: 2
- Parking features: Attached
- Attached garage spaces: 2
Features
- Patio & porch: Deck
- Fencing: Partial
Lot
- Size: 8,276 Square Feet
- Dimensions: 56 x 128 x 51 x 128
- Features: Up to 1/4 Acre., City Lot, Cul-De-Sac
Details
- Parcel number: 1934010192
Construction
Type & style
- Home type: SingleFamily
- Architectural style: Ranch,Bungalow
- Property subtype: Single Family Residence
Materials
- Stone, Masonite
- Foundation: Concrete Perimeter
- Roof: Composition
Condition
- Under Construction
- New construction: Yes
- Year built: 2026
Details
- Builder name: KSI
Utilities & green energy
- Sewer: Public Sewer
- Water: Public
- Utilities for property: Electricity Available, Natural Gas Available, Water Available, Sewer Available
Community & HOA
Community
- Subdivision: Pacific Court
HOA
- Has HOA: Yes
- Services included: Maintenance Grounds, Snow Removal
- HOA fee: $250 monthly
Location
- Region: Omaha
Financial & listing details
- Price per square foot: $283/sqft
- Annual tax amount: $784
- Date on market: 3/30/2026
- Listing terms: Conventional,Cash
- Ownership: Fee Simple
- Electric utility on property: Yes
Estimated market value
$787,800
$748,000 - $827,000
$3,631/mo
Price history
| Date | Event | Price |
|---|---|---|
| 3/30/2026 | Listed for sale | $795,000+4.6%$283/sqft |
Source:  GPRMLS #22608289 Report a problem GPRMLS #22608289 Report a problem | ||
| 3/27/2026 | Listing removed | $760,000$270/sqft |
Source: GPRMLS #22528160 Report a problem | ||
| 10/1/2025 | Listed for sale | $760,000$270/sqft |
Source: GPRMLS #22528160 Report a problem | ||
Public tax history
Tax history is unavailable.
Monthly payment
Est. payment
Payment breakdown
Explore the cost of this home by adjusting the details. Changes won't be saved.Climate risks
Neighborhood: 68114
Nearby schools
GreatSchools rating
- 8/10Sunset Hills Elementary SchoolGrades: PK-6Distance: 0.5 mi
- 7/10Westside Middle SchoolGrades: 7-8Distance: 1.1 mi
- 4/10Westside High SchoolGrades: 9-12Distance: 0.5 mi
Schools provided by the listing agent
- Elementary: Sunset Hills
- Middle: Westside
- High: Westside
- District: Westside
Source: GPRMLS. This data may not be complete. We recommend contacting the local school district to confirm school assignments for this home.
- $795,0004 bd3 ba2.8k sqft1067 S 93rd Court Cir, Omaha, NE 68114New Construction
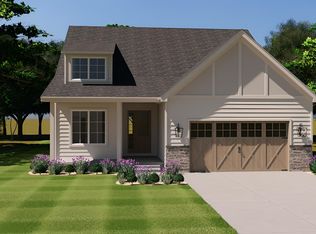
- $795,0004 bd3 ba2.8k sqft1059 S 93rd Court Cir, Omaha, NE 68114New Construction
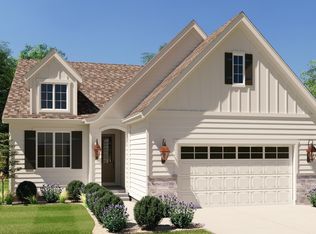
- $413,8002.003 Acres9402 Pacific St, Omaha, NE 68114Off Market

- $795,0004 bd3 ba2.7k sqft1055 S 93rd Court Cir, Omaha, NE 68114New Construction
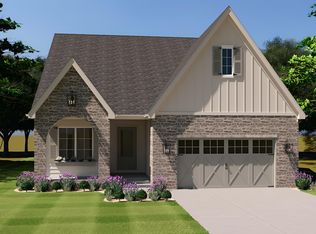
- $775,0002 bd2 ba1.5k sqft1051 S 93rd Court Cir, Omaha, NE 68114New Construction
- $795,0004 bd3 ba2.7k sqft1064 S 93rd Court Cir, Omaha, NE 68114New Construction
- $795,0004 bd3 ba2.7k sqft1068 S 93rd Court Cir, Omaha, NE 68114New Construction
- $795,0004 bd3 ba2.8k sqft1060 S 93rd Court Cir, Omaha, NE 68114New Construction
A local agent can set up tours, give advice and negotiate with sellers.
A local lender can help you make sure your offer is ready when you are.
Similar homes
- $795,0004 bd3 ba2.8k sqft1060 S 93rd Court Cir, Omaha, NE 68114New Construction
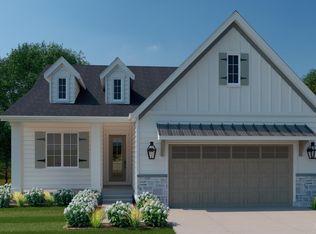
 MLS ID #22608295, Kelly Buscher, NP Dodge RE Sales Inc 86Dodge. GPRMLS
 - $795,0004 bd3 ba2.7k sqft1068 S 93rd Court Cir, Omaha, NE 68114New ConstructionMLS ID #22608297, Kelly Buscher, NP Dodge RE Sales Inc 86Dodge. GPRMLS
- $795,0004 bd3 ba2.8k sqft1059 S 93rd Court Cir, Omaha, NE 68114New ConstructionMLS ID #22608290, Kelly Buscher, NP Dodge RE Sales Inc 86Dodge. GPRMLS
- $795,0004 bd3 ba2.7k sqft1064 S 93rd Court Cir, Omaha, NE 68114New ConstructionMLS ID #22608296, Kelly Buscher, NP Dodge RE Sales Inc 86Dodge. GPRMLS
- $795,0004 bd3 ba2.7k sqft1055 S 93rd Court Cir, Omaha, NE 68114New ConstructionMLS ID #22608300, Kelly Buscher, NP Dodge RE Sales Inc 86Dodge. GPRMLS
- $795,0004 bd3 ba2.8k sqft1067 S 93rd Court Cir, Omaha, NE 68114New ConstructionMLS ID #22608288, Kelly Buscher, NP Dodge RE Sales Inc 86Dodge. GPRMLS
- $795,0004 bd3 ba2.8k sqft1056 S 93rd Court Cir, Omaha, NE 68114New ConstructionMLS ID #22608292, Kelly Buscher, NP Dodge RE Sales Inc 86Dodge. GPRMLS
- $825,0004 bd3 ba2.7k sqft1052 S 93rd Court Cir, Omaha, NE 68114New ConstructionMLS ID #22608291, Kelly Buscher, NP Dodge RE Sales Inc 86Dodge. GPRMLS
- $775,0002 bd2 ba1.5k sqft1051 S 93rd Court Cir, Omaha, NE 68114New ConstructionMLS ID #22528154, Kelly Buscher, NP Dodge RE Sales Inc 86Dodge. GPRMLS
- $780,0004 bd5 ba3.5k sqft21019 E St, Elkhorn, NE 68022New ConstructionMLS ID #22601705, Cara Crawford, Better Homes and Gardens R.E.. GPRMLS
- $799,0004 bd3 ba3.1k sqft21101 Laurel Ave, Elkhorn, NE 68022New ConstructionMLS ID #22609294, Shelli Klemke, BHHS Ambassador Real Estate. GPRMLS
- $822,0004 bd3 ba3.1k sqft3020 S 209th Ct, Elkhorn, NE 68022New ConstructionMLS ID #22608676, Staci Mueller, BHHS Ambassador Real Estate. GPRMLS
- $724,0005 bd3 ba3.5k sqft5520 N 212th St, Elkhorn, NE 68022New ConstructionMLS ID #22620876, Shelli Klemke, BHHS Ambassador Real Estate. GPRMLS
- $798,0004 bd3 ba3.2k sqft3016 S 209th Ct, Elkhorn, NE 68022New ConstructionMLS ID #22604714, Staci Mueller, BHHS Ambassador Real Estate. GPRMLS
- $727,0005 bd4 ba3.7k sqft5514 N 212th St, Elkhorn, NE 68022New ConstructionMLS ID #22620878, Shelli Klemke, BHHS Ambassador Real Estate. GPRMLS
- $759,9004 bd3 ba3k sqft2204 N 182nd Ave, Elkhorn, NE 68022New ConstructionMLS ID #22606549, Nico Marasco, BHHS Ambassador Real Estate. GPRMLS
- $794,5003 bd3 ba3.6k sqft21112 Laurel Ave, Elkhorn, NE 68022New ConstructionMLS ID #22609293, Shelli Klemke, BHHS Ambassador Real Estate. GPRMLS
- $759,0005 bd3 ba3.2k sqft11366 S 184th St, Gretna, NE 68028New ConstructionMLS ID #22614426, Byron Thompson, Meraki Realty Group. GPRMLS
- $725,0004 bd3 ba3.1k sqft4546 S 202nd St, Omaha, NE 68135New ConstructionMLS ID #22617960, Brian Wilson, BHHS Ambassador Real Estate. GPRMLS
- $825,0006 bd5 ba4.1k sqft12357 Cooper St, Papillion, NE 68046For SaleMLS ID #22614335, Rusty Johnson, BHHS Ambassador Real Estate. GPRMLS
