Tucked away on a private cul-de-sac within the well established district 66 neighborhood. New construction cottage style home blends timeless charm with modern comforts. The inviting 2 bed 2 bah layout features a spacious primary suite with walk-in closet. The open concept design flows seamlessly between the great room, kitchen, and dining area making it perfect for both everyday living and entertaining. You will embrace the thoughtful design details and quality craftsmanship. This location offers convenience close to schools, One Pacific Place, Regency shopping center & restaurants, Countryside Village & Happy Hollow CC.
New construction
$775,000
1051 S 93rd Court Cir, Omaha, NE 68114
2beds
1,569sqft
:
Get pre-qualified$5,796/mo
Townhouse
Built in 2026
8,276 Square Feet Lot
$764,400 Zestimate®
$494/sqft
$250/mo HOA
What's special
Walk-in closetOpen concept designDining areaPrivate cul-de-sacGreat roomSpacious primary suite
- 298 days |
- 199 |
- 5 |
Zillow last checked:
Listing updated:
Listed by:
Kelly Buscher 402-201-5962,
NP Dodge RE Sales Inc 86Dodge,
Ryan Gibson 402-598-4615,
NP Dodge RE Sales Inc 86Dodge
Source: GPRMLS,MLS#: 22528154
Facts & features
Interior
Bedrooms & bathrooms
- Bedrooms: 2
- Bathrooms: 2
- Full bathrooms: 1
- 3/4 bathrooms: 1
- Partial bathrooms: 1
- Main level bathrooms: 2
Primary bedroom
- Level: Main
- Area: 189.95
- Dimensions: 14.5 x 13.1
Bedroom 2
- Level: Main
- Area: 115.5
- Dimensions: 11 x 10.5
Primary bathroom
- Features: Full, Shower, Whirlpool, Double Sinks
Dining room
- Level: Main
- Area: 99
- Dimensions: 11 x 9
Great room
- Level: Main
Kitchen
- Level: Main
- Area: 142.76
- Dimensions: 16.6 x 8.6
Basement
- Area: 1569
Heating
- Natural Gas, Forced Air
Cooling
- Central Air
Appliances
- Included: Range, Oven, Refrigerator, Dishwasher, Disposal, Microwave, Convection Oven, Cooktop
Features
- High Ceilings
- Flooring: Carpet
- Windows: LL Daylight Windows
- Basement: Walk-Out Access,Full,Unfinished
- Number of fireplaces: 1
- Fireplace features: Direct-Vent Gas Fire
Interior area
- Total structure area: 1,569
- Total interior livable area: 1,569 sqft
- Finished area above ground: 1,569
- Finished area below ground: 0
Property
Parking
- Total spaces: 2
- Parking features: Attached
- Attached garage spaces: 2
Features
- Patio & porch: Deck
- Fencing: Partial
Lot
- Size: 8,276 Square Feet
- Dimensions: 101 x 76 x 139 x 94
- Features: Up to 1/4 Acre., City Lot, Cul-De-Sac
Details
- Parcel number: 1934010158
Construction
Type & style
- Home type: Townhouse
- Architectural style: Ranch,Bungalow
- Property subtype: Townhouse
Materials
- Stone, Masonite
- Foundation: Concrete Perimeter
- Roof: Composition
Condition
- Under Construction
- New construction: Yes
- Year built: 2026
Details
- Builder name: KSI
Utilities & green energy
- Sewer: Public Sewer
- Water: Public
- Utilities for property: Electricity Available, Natural Gas Available, Water Available, Sewer Available
Community & HOA
Community
- Subdivision: Pacific Court
HOA
- Has HOA: Yes
- Services included: Maintenance Grounds, Snow Removal
- HOA fee: $250 monthly
Location
- Region: Omaha
Financial & listing details
- Price per square foot: $494/sqft
- Annual tax amount: $784
- Date on market: 10/1/2025
- Listing terms: Conventional,Cash
- Ownership: Fee Simple
- Electric utility on property: Yes
Estimated market value
$764,400
$726,000 - $803,000
$2,469/mo
Price history
| Date | Event | Price |
|---|---|---|
| 5/29/2026 | Listed for sale | $775,000$494/sqft |
Source:  GPRMLS #22528154 Report a problem GPRMLS #22528154 Report a problem | ||
| 2/5/2026 | Pending sale | $775,000$494/sqft |
Source: GPRMLS #22528154 Report a problem | ||
| 10/1/2025 | Listed for sale | $775,000$494/sqft |
Source: GPRMLS #22528154 Report a problem | ||
Public tax history
Tax history is unavailable.
Monthly payment
Est. payment
Payment breakdown
Explore the cost of this home by adjusting the details. Changes won't be saved.Climate risks
Neighborhood: 68114
Nearby schools
GreatSchools rating
- 8/10Sunset Hills Elementary SchoolGrades: PK-6Distance: 0.6 mi
- 7/10Westside Middle SchoolGrades: 7-8Distance: 1.1 mi
- 4/10Westside High SchoolGrades: 9-12Distance: 0.5 mi
Schools provided by the listing agent
- Elementary: Sunset Hills
- Middle: Westside
- High: Westside
- District: Westside
Source: GPRMLS. This data may not be complete. We recommend contacting the local school district to confirm school assignments for this home.
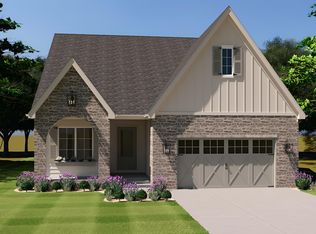
- $795,0004 bd3 ba2.7k sqft1055 S 93rd Court Cir, Omaha, NE 68114New Construction
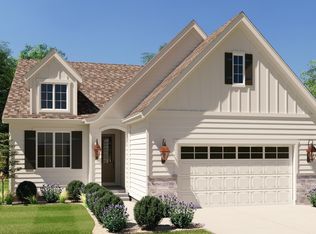
- $795,0004 bd3 ba2.8k sqft1059 S 93rd Court Cir, Omaha, NE 68114New Construction
- $413,8002.003 Acres9402 Pacific St, Omaha, NE 68114Off Market

- $825,0004 bd3 ba2.7k sqft1052 S 93rd Court Cir, Omaha, NE 68114New Construction
- $795,0004 bd3 ba2.8k sqft1063 S 93rd Court Cir, Omaha, NE 68114New Construction
- $795,0004 bd3 ba2.8k sqft1060 S 93rd Court Cir, Omaha, NE 68114New Construction
- $795,0004 bd3 ba2.8k sqft1056 S 93rd Court Cir, Omaha, NE 68114New Construction
- $795,0004 bd3 ba2.7k sqft1064 S 93rd Court Cir, Omaha, NE 68114New Construction
A local agent can set up tours, give advice and negotiate with sellers.
A local lender can help you make sure your offer is ready when you are.
Similar homes
- $819,9003 bd2 ba1.8k sqft12112 Carpenter St, Papillion, NE 68046For Sale
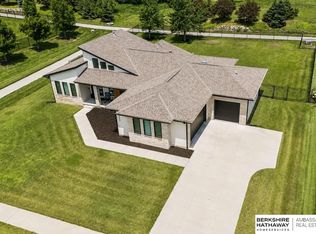
 MLS ID #22621004, Tamarah Kronaizl, BHHS Ambassador Real Estate. GPRMLS
 - $459,9003 bd3 ba1.7k sqft5325 Elmwood Plz, Omaha, NE 68106For Sale
 MLS ID #22620913, Cara Crawford, Better Homes and Gardens R.E.. GPRMLS
 - $768,9502 bd2 ba1.9k sqft17508 Marinda Plz, Omaha, NE 68130New Construction
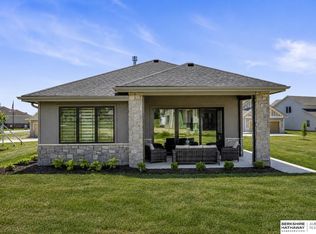 MLS ID #22612287, Kamie Mielke, BHHS Ambassador Real Estate. GPRMLS
 - $389,0002 bd3 ba1.6k sqft1007 Park Ave, Omaha, NE 68105For Sale
 MLS ID #22619315, Samantha Tisinger, Platinum Realty LLC. GPRMLS
 - $736,9502 bd3 ba1.8k sqft17507 Marinda Plz, Omaha, NE 68130New ConstructionMLS ID #22612396, Kamie Mielke, BHHS Ambassador Real Estate. GPRMLS
- $499,0002 bd3 ba1.6k sqft1007 Johnston Plz, Omaha, NE 68108For SaleMLS ID #22617591, Katie Major, BHHS Ambassador Real Estate. GPRMLS
- $451,7002 bd3 ba1.7k sqft1012 S 33rd Ct, Omaha, NE 68105New ConstructionMLS ID #22615613, Michael Burke, BHHS Ambassador Real Estate. GPRMLS
- $405,0003 bd3 ba2.2k sqft1315 S 172nd St, Omaha, NE 68130For SaleMLS ID #22620187, John Begley, Better Homes and Gardens R.E.. GPRMLS
- $729,9503 bd2 ba1.8k sqft17214 Chalet Dr, Bellevue, NE 68123New ConstructionMLS ID #22618205, Kit Pflaum, BHHS Ambassador Real Estate. GPRMLS
- $618,5003 bd2 ba1.7k sqft5718 N 209th St, Elkhorn, NE 68022New ConstructionMLS ID #22609332, Paul Randazzo, Prime Home Realty. GPRMLS
- $540,0003 bd2 ba2k sqft10317 S 188th St, Omaha, NE 68136For SaleMLS ID #22616870, Julie Diers, NP Dodge RE Sales Inc 148Dodge. GPRMLS
- $399,0002 bd2 ba1.5k sqft5027 N 213th St, Elkhorn, NE 68022New ConstructionMLS ID #22604032, Scott Bergmann, Realty ONE Group Authentic. GPRMLS
- $570,0003 bd3 ba1.8k sqft11003 S 102nd St, Papillion, NE 68046New ConstructionMLS ID #22520129, Jim Braun, BHHS Ambassador Real Estate. GPRMLS
- $399,0002 bd2 ba1.5k sqft5026 N 213th St, Elkhorn, NE 68022New ConstructionMLS ID #22604029, Scott Bergmann, Realty ONE Group Authentic. GPRMLS
- $780,0003 bd3 ba1.6k sqft28548 Jessie Circle Valley NE, Valley, NE 68064New ConstructionMLS ID #22511232, Robert Quartoroli, NP Dodge RE Sales Inc 148Dodge. GPRMLS
- $995,9001 bd2 ba1.7k sqft400 S Applied Pkwy #A12, Omaha, NE 68154New ConstructionMLS ID #22522973, Deb Cizek, BHHS Ambassador Real Estate. GPRMLS
- $424,0004 bd4 ba2k sqft2025 S 56th St, Omaha, NE 68106New ConstructionMLS ID #22618453, Travis Jelken, BHHS Ambassador Real Estate. GPRMLS
- from $508,3003 bd2 ba1.8k sqftPeyton Plan, Founders Ridge, Omaha, NE 68138New ConstructionRegency Homes
- $399,0002 bd2 ba1.5k sqft21218 Camden Ave, Elkhorn, NE 68022New ConstructionMLS ID #22603469, Scott Bergmann, Realty ONE Group Authentic. GPRMLS
- $409,9752 bd2 ba1.3k sqft19609 Piney Creek Dr, Elkhorn, NE 68022New ConstructionMLS ID #22611957, Terri Krasne, BHHS Ambassador Real Estate. GPRMLS
