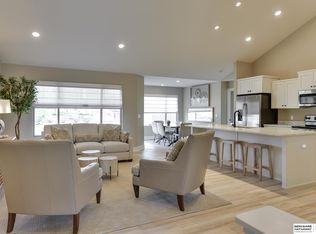
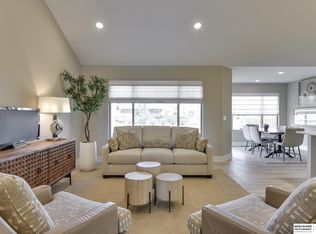
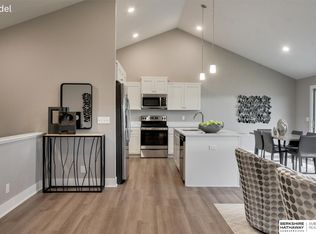
Welcome to The Villas of Piney Creek 2 by Omaha Easy Living, ideally located near 199th & Blondo Parkway. This thoughtfully designed villa features quartz countertops throughout, a stainless steel kitchen sink, a huge walk-in pantry, and ALL appliances included—even the refrigerator, washer, and dryer. Enjoy this ZERO-entry DAYLIGHT lot. A basement finish is optional (not included in price or square footage). Agent has equity.
Pending
$409,975
19609 Piney Creek Dr, Elkhorn, NE 68022
2beds
1,352sqft
Villa/Patio Home
Built in 2026
7,405 Square Feet Lot
$408,400 Zestimate®
$303/sqft
$135/mo HOA
What's special
All appliances includedZero-entry daylight lotStainless steel kitchen sinkQuartz countertops throughoutHuge walk-in pantry
- 122 days
- 121
- 2
Zillow last checked:
Listing updated:
Listed by:
Terri Krasne 402-690-5282,
BHHS Ambassador Real Estate
Source: GPRMLS,MLS#: 22611957
Facts & features
Interior
Bedrooms & bathrooms
- Bedrooms: 2
- Bathrooms: 2
- Full bathrooms: 1
- 3/4 bathrooms: 2
- Main level bathrooms: 2
Primary bedroom
- Features: Wall/Wall Carpeting, 9'+ Ceiling, Ceiling Fan(s), Walk-In Closet(s)
- Level: Main
- Area: 170.18
- Dimensions: 13.4 x 12.7
Bedroom 2
- Features: Wall/Wall Carpeting, 9'+ Ceiling
- Level: Main
- Area: 120
- Dimensions: 12 x 10
Bedroom 3
- Features: Wall/Wall Carpeting, 9'+ Ceiling, Egress Window
- Level: Basement
- Area: 151.04
- Dimensions: 12.8 x 11.8
Primary bathroom
- Features: 3/4, Double Sinks
Dining room
- Features: Vinyl Floor, 9'+ Ceiling
- Level: Main
- Area: 93.6
- Dimensions: 10.4 x 9
Kitchen
- Features: Vinyl Floor, 9'+ Ceiling, Dining Area, Pantry
- Level: Main
- Area: 212.16
- Dimensions: 20.4 x 10.4
Living room
- Features: Wall/Wall Carpeting, Vinyl Floor, 9'+ Ceiling
- Level: Main
- Area: 200.2
- Dimensions: 15.4 x 13
Basement
- Area: 1352
Heating
- Natural Gas, Forced Air
Cooling
- Central Air
Appliances
- Included: Range, Ice Maker, Refrigerator, Freezer, Washer, Dishwasher, Dryer, Disposal, Microwave
Features
- High Ceilings, Pantry, Zero Step Entry
- Flooring: Carpet
- Basement: Unfinished
- Has fireplace: No
Interior area
- Total structure area: 1,352
- Total interior livable area: 1,352 sqft
- Finished area above ground: 1,352
- Finished area below ground: 0
Property
Parking
- Total spaces: 2
- Parking features: Attached, Garage Door Opener
- Attached garage spaces: 2
Features
- Patio & porch: Covered Patio
- Fencing: None
Lot
- Size: 7,405 Square Feet
- Dimensions: 78.55 x 129.6 x 34.83 x 8.52 x 119.78
- Features: Up to 1/4 Acre., City Lot, Subdivided, Public Sidewalk
Details
- Parcel number: 2401600672
- Other equipment: Sump Pump
Construction
Type & style
- Home type: SingleFamily
- Architectural style: Ranch
- Property subtype: Villa/Patio Home
Materials
- Stone, Vinyl Siding
- Foundation: Concrete Perimeter
- Roof: Composition
Condition
- Under Construction
- New construction: Yes
- Year built: 2026
Details
- Builder name: Omaha Easy Living
Utilities & green energy
- Water: Public
- Utilities for property: Cable Available, Electricity Available, Natural Gas Available, Water Available, Sewer Available
Community & HOA
Community
- Subdivision: The Villas of Piney Creek
HOA
- Has HOA: Yes
- Services included: Maintenance Grounds, Snow Removal, Trash
- HOA fee: $135 monthly
- HOA name: Realty One
Location
- Region: Elkhorn
Financial & listing details
- Price per square foot: $303/sqft
- Tax assessed value: $25,200
- Annual tax amount: $507
- Date on market: 5/1/2026
- Listing terms: Conventional,Cash
- Ownership: Fee Simple
- Electric utility on property: Yes
Estimated market value
$408,400
$388,000 - $429,000
$2,260/mo
Price history
| Date | Event | Price |
|---|---|---|
| 8/24/2026 | Pending sale | $409,975$303/sqft |
Source:  GPRMLS #22611957 Report a problem GPRMLS #22611957 Report a problem | ||
| 5/1/2026 | Listed for sale | $409,975$303/sqft |
Source: GPRMLS #22611957 Report a problem | ||
Public tax history
| Year | Property taxes | Tax assessment |
|---|---|---|
| 2025 | $508 +15.6% | $25,200 +16.7% |
| 2024 | $439 -14.4% | $21,600 +8% |
| 2023 | $513 -14.5% | $20,000 -7.4% |
| 2022 | $600 +6.7% | $21,600 +8% |
| 2021 | $562 +260.2% | $20,000 +146.9% |
| 2020 | $156 | $8,100 |
Find assessor info on the county website
Monthly payment
Est. payment
Payment breakdown
Explore the cost of this home by adjusting the details. Changes won't be saved.Climate risks
Neighborhood: Elkhorn
Nearby schools
Schools provided by the listing agent
- Elementary: Westridge
- Middle: Elkhorn
- High: Elkhorn
- District: Elkhorn
Source: GPRMLS. This data may not be complete. We recommend contacting the local school district to confirm school assignments for this home.

Similar homes
- $410,4752 bd2 ba1.3k sqft19803 Piney Creek Dr, Elkhorn, NE 68022New Construction
 MLS ID #22623200, Terri Krasne, BHHS Ambassador Real Estate. GPRMLS
 - $408,9752 bd2 ba1.3k sqft19914 Piney Creek Dr, Elkhorn, NE 68022New Construction
 MLS ID #22534554, Terri Krasne, BHHS Ambassador Real Estate. GPRMLS
 - $340,5002 bd2 ba1.2k sqft2601 Piney Creek Dr, Elkhorn, NE 68022New Construction
 MLS ID #22226030, Terri Krasne, BHHS Ambassador Real Estate. GPRMLS
 - $411,9752 bd2 ba1.3k sqft4916 S 199th Ave, Omaha, NE 68135New Construction
 MLS ID #22622516, Terri Krasne, BHHS Ambassador Real Estate. GPRMLS
 - $379,0003 bd3 ba1.9k sqft21203 Drexel St, Elkhorn, NE 68022For SaleMLS ID #22623167, Scott Bergmann, Realty ONE Group Authentic. GPRMLS
- $351,9904 bd3 ba1.9k sqft18621 Ogden St, Elkhorn, NE 68022New ConstructionGPRMLS
- $351,9904 bd3 ba1.9k sqft18703 Ogden St, Elkhorn, NE 68022New ConstructionGPRMLS
- $349,9003 bd2 ba1.6k sqft11110 Baker St, Omaha, NE 68142For SaleMLS ID #22624756, Lavinia Harris, Nebraska Realty. GPRMLS
- $225,0002 bd2 ba1.1k sqft5933 N 158th Ct APT 308, Omaha, NE 68116For SaleMLS ID #22624173, Cara Crawford, Better Homes and Gardens R.E.. GPRMLS
- $387,5003 bd2 ba1.8k sqft17601 Palisades Dr, Omaha, NE 68136For SaleMLS ID #22622689, Bart Mruz, Nebraska Realty. GPRMLS
- $430,3002 bd2 ba1.6k sqft11656 S 124th St, Papillion, NE 68048New ConstructionMLS ID #22624447, Teri Avard, BHHS Ambassador Real Estate. GPRMLS
- $340,0002 bd2 ba1.3k sqft7813 N 149th St, Bennington, NE 68007For SaleMLS ID #22623084, Jim Kristl, Nebraska Realty. GPRMLS
- $485,5003 bd2 ba1.6k sqft5031 S 199th Ave, Omaha, NE 68135New ConstructionMLS ID #22603461, Terri Krasne, BHHS Ambassador Real Estate. GPRMLS
