Meet the Gibbon by THI Builders, a beautifully designed 2-bedroom, 2-bathroom villa ranch home with a 3-car garage & inviting open concept floorplan. LVP flooring standard throughout the main living areas including the great room & a well-appointed kitchen with quartz countertops, large island, GE stainless steel appliances including refrigerator, tiles backsplash, & large walk-in pantry. The spacious primary suite features a walk-in closet, double sinks, & tiled shower, while the second main level bedroom and full bath provide flexibility for guests or a home office. The lower level excellent potential for additional living space with options to finish a rec room, up to 2 additional bedrooms, and a bathroom. Purchasers also have the option to select home finishes to fit their style & vision. Enjoy the patio overlooking the flat backyard. Monthly HOA includes lawn care, snow removal, & garbage service. Annual HOA includes pool, clubhouse, and internet access. Photos of a similar plan.
Pending
$430,300
11656 S 124th St, Papillion, NE 68048
2beds
1,660sqft
Villa/Patio Home
Built in 2027
9,583 Square Feet Lot
$428,300 Zestimate®
$259/sqft
$200/mo HOA
What's special
Walk-in closetInviting open concept floorplanWell-appointed kitchenGreat roomSpacious primary suiteDouble sinksTiled shower
- 48 days
- 39
- 2
Zillow last checked:
Listing updated:
Listed by:
Teri Avard 402-515-1113,
BHHS Ambassador Real Estate
Source: GPRMLS,MLS#: 22624447
Facts & features
Interior
Bedrooms & bathrooms
- Bedrooms: 2
- Bathrooms: 2
- Full bathrooms: 1
- 3/4 bathrooms: 1
- Main level bathrooms: 2
Primary bedroom
- Level: Main
Bedroom 2
- Level: Main
Primary bathroom
- Features: 3/4, Shower, Double Sinks
Family room
- Level: Main
Kitchen
- Level: Main
Heating
- Natural Gas, Forced Air
Cooling
- Central Air
Appliances
- Included: Range, Refrigerator, Dishwasher, Disposal, Microwave
Features
- High Ceilings, Ceiling Fan(s), Drain Tile, Pantry
- Flooring: Carpet, Luxury Vinyl, Plank
- Has basement: No
- Number of fireplaces: 1
- Fireplace features: Electric
Interior area
- Total structure area: 1,660
- Total interior livable area: 1,660 sqft
- Finished area above ground: 1,660
- Finished area below ground: 0
Property
Parking
- Total spaces: 3
- Parking features: Garage - Attached
- Attached garage spaces: 3
Features
- Patio & porch: Patio
- Exterior features: Sprinkler System
- Fencing: None
Lot
- Size: 9,583 Square Feet
- Features: Up to 1/4 Acre., Subdivided
Details
- Parcel number: 011608376
- Other equipment: Sump Pump
Construction
Type & style
- Home type: SingleFamily
- Architectural style: Ranch
- Property subtype: Villa/Patio Home
Materials
- Cement Siding
- Foundation: Concrete Perimeter
- Roof: Composition
Condition
- Under Construction
- New construction: Yes
- Year built: 2027
Details
- Builder name: THI Builders
Utilities & green energy
- Sewer: Public Sewer
- Water: Public
- Utilities for property: Electricity Available, Natural Gas Available, Water Available, Sewer Available
Community & HOA
Community
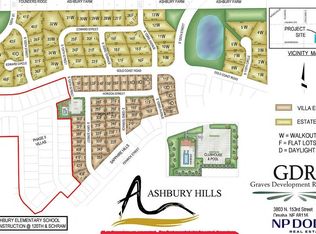
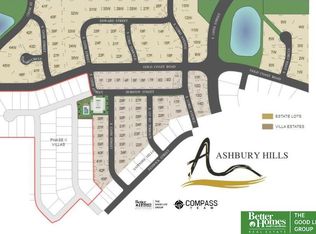
- Subdivision: Ashbury Hills
HOA
- Has HOA: Yes
- Amenities included: Pool Access, Clubhouse
- Services included: Maintenance Grounds, Snow Removal
- HOA fee: $200 monthly
Location
- Region: Papillion
Financial & listing details
- Price per square foot: $259/sqft
- Annual tax amount: $1,386
- Date on market: 8/26/2026
- Listing terms: VA Loan,FHA,Conventional,Cash
- Ownership: Fee Simple
- Electric utility on property: Yes
Estimated market value
$428,300
$407,000 - $450,000
$2,517/mo
Price history
| Date | Event | Price |
|---|---|---|
| 9/24/2026 | Pending sale | $430,300$259/sqft |
Source:  GPRMLS #22624447 Report a problem GPRMLS #22624447 Report a problem | ||
| 8/26/2026 | Listed for sale | $430,300$259/sqft |
Source: GPRMLS #22624447 Report a problem | ||
Public tax history
Tax history is unavailable.
Monthly payment
Est. payment
Payment breakdown
Explore the cost of this home by adjusting the details. Changes won't be saved.Climate risks
Neighborhood: 68048
Nearby schools
Schools provided by the listing agent
- Elementary: Ashbury
- Middle: Liberty
- High: Papillion-La Vista South
- District: Papillion-La Vista
Source: GPRMLS. This data may not be complete. We recommend contacting the local school district to confirm school assignments for this home.

Similar homes
- $425,0002 bd2 ba1.7k sqft12388 Horizon St, Papillion, NE 68046For Sale

 MLS ID #22627316, Tiffany Gray, NP Dodge RE Sales Inc 148Dodge. GPRMLS
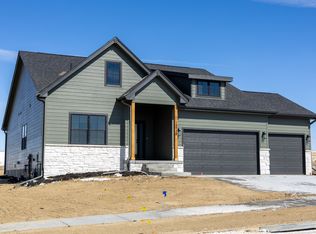
 - from $387,0003 bd2 ba1.6k sqftThe Mullen ll Plan, Ashbury Hills, Papillion, NE 68046New Construction
 THI Builders Inc
 - $439,9904 bd3 ba2.1k sqft11852 S 107th St, Papillion, NE 68046New Construction
 MLS ID #22617428, Aaron Moulton, DRH Realty Nebraska LLC. GPRMLS
 - $438,9904 bd3 ba2.1k sqft11904 S 107th Ave, Papillion, NE 68046New ConstructionGPRMLS
- $420,0004 bd3 ba2.4k sqft9806 Osprey Ln, Omaha, NE 68046For SaleMLS ID #22624329, Jocelyn Sheldon, Better Homes and Gardens R.E.. GPRMLS
- $441,3904 bd3 ba2.1k sqft10611 Bearcreek Dr, Papillion, NE 68046New ConstructionGPRMLS
- $449,9003 bd2 ba1.5k sqft4910 Pinehill Rd, Bellevue, NE 68133New ConstructionMLS ID #22629315, Johnathan O'Gorman, Better Homes and Gardens R.E.. GPRMLS
- $510,6404 bd3 ba2.2k sqft12510 Carpenter St, Papillion, NE 68046New ConstructionMLS ID #22600420, Tasha Moss, Real Broker NE, LLC. GPRMLS
- $414,0003 bd2 ba1.6k sqft8506 S 63rd St, Papillion, NE 68157For SaleMLS ID #22626503, Robert Anthony Jr., Evolve Realty. GPRMLS
- $562,0003 bd2 ba1.8k sqft12511 Schirra Cir, Papillion, NE 68046New ConstructionMLS ID #22534143, Mitch Ragan, NextHome Signature Real Estate. GPRMLS
- $440,0004 bd3 ba2.3k sqft19128 Murray Trl, Gretna, NE 68028For SaleMLS ID #22628495, Wendy Welch, BHHS Ambassador Real Estate. GPRMLS
- $482,2403 bd3 ba2.2k sqft12003 S 114th Ave, Papillion, NE 68046New ConstructionMLS ID #22606671, Tina Sempeck, eXp Realty LLC. GPRMLS
- $385,0003 bd2 ba1.4k sqft18831 Rosewood St, Omaha, NE 68136For SaleMLS ID #22628880, Scott Bergmann, Realty ONE Group Authentic. GPRMLS
- $404,9904 bd3 ba2.1k sqft11608 S 56th St, Bellevue, NE 68133New ConstructionGPRMLS
- $467,0003 bd2 ba1.6k sqft6905 Flint Dr, Papillion, NE 68046New ConstructionMLS ID #22605908, Kyle Anderson, Liberty Core Real Estate. GPRMLS
- $365,0003 bd3 ba1.8k sqft9517 S 181st St, Omaha, NE 68136For SaleMLS ID #22629147, Heather Dembinski, Better Homes and Gardens R.E.. GPRMLS
