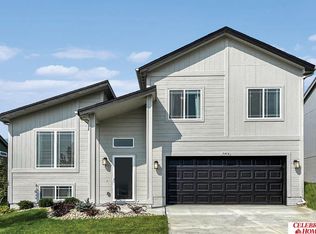
Fresh, inviting and barely lived in-this 1½-year-old Deer Crest home offers the benefits of new construction without the wait. The open living spaces invite you to gather around the kitchen island, settle in beside the fireplace or make the finished daylight lower level completely your own. The private primary suite provides a peaceful retreat with two walk-in closets, while the deck and generous yard offer plenty of room to enjoy the outdoors. The oversized two-car garage provides additional space for storage. You're also just a short drive from Standing Bear Lake's trails and recreation, with convenient access to State Street, I-680 and the Maple Street corridor for shopping, dining and everyday errands. Beautifully maintained and ready now, this home is waiting for its next chapter-and yours. AMA.
For sale
Price cut: $10K (10/12)
$329,900
11110 Baker St, Omaha, NE 68142
3beds
1,621sqft
Single Family Residence
Built in 2025
0.25 Acres Lot
$329,100 Zestimate®
$204/sqft
$13/mo HOA
What's special
Generous yardFinished daylight lower levelTwo walk-in closetsPrivate primary suiteOpen living spacesOversized two-car garage
- 21 days
- 414
- 27
Zillow last checked:
Listing updated:
Listed by:
Lavinia Harris 402-800-4902,
Nebraska Realty
Source: GPRMLS,MLS#: 22627263
Facts & features
Interior
Bedrooms & bathrooms
- Bedrooms: 3
- Bathrooms: 2
- Full bathrooms: 1
- 3/4 bathrooms: 1
- Main level bathrooms: 2
Primary bedroom
- Features: Wall/Wall Carpeting, Window Covering, Ceiling Fan(s), Walk-In Closet(s)
- Level: Main
- Area: 157.32
- Dimensions: 13.8 x 11.4
Bedroom 2
- Features: Wall/Wall Carpeting, Window Covering
- Level: Main
- Area: 128.38
- Dimensions: 13.1 x 9.8
Bedroom 3
- Features: Wall/Wall Carpeting, Window Covering
- Level: Main
- Area: 133.62
- Dimensions: 13.1 x 10.2
Primary bathroom
- Features: 3/4
Kitchen
- Features: Window Covering, Luxury Vinyl Plank
- Level: Main
- Area: 140
- Dimensions: 14 x 10
Living room
- Features: Wall/Wall Carpeting, Window Covering
- Level: Main
- Area: 186.25
- Dimensions: 13.2 x 14.11
Basement
- Area: 1232
Heating
- Natural Gas, Forced Air
Cooling
- Central Air
Appliances
- Included: Range, Refrigerator, Dishwasher, Disposal, Microwave
Features
- Windows: Window Coverings
- Basement: Daylight
- Number of fireplaces: 1
- Fireplace features: Electric
Interior area
- Total structure area: 1,621
- Total interior livable area: 1,621 sqft
- Finished area above ground: 1,242
- Finished area below ground: 379
Video & virtual tour
Property
Parking
- Total spaces: 2
- Parking features: Garage - Attached
- Attached garage spaces: 2
Features
- Levels: Multi/Split
- Patio & porch: Deck
- Exterior features: Sprinkler System
- Fencing: None
Lot
- Size: 0.25 Acres
- Dimensions: 54 x 115
- Features: Up to 1/4 Acre.
Details
- Parcel number: 0919730858
Construction
Type & style
- Home type: SingleFamily
- Property subtype: Single Family Residence
Materials
- Masonite
- Foundation: Concrete Perimeter
- Roof: Composition
Condition
- Not New and NOT a Model
- New construction: No
- Year built: 2025
Utilities & green energy
- Sewer: Public Sewer
- Water: Public
Community & HOA
Community
- Subdivision: Deer Crest
HOA
- Has HOA: Yes
- HOA fee: $150 annually
Location
- Region: Omaha
Financial & listing details
- Price per square foot: $204/sqft
- Tax assessed value: $148,200
- Annual tax amount: $3,122
- Date on market: 9/21/2026
- Listing terms: VA Loan,FHA,Conventional,Cash
- Ownership: Fee Simple
Estimated market value
$329,100
$313,000 - $346,000
$2,604/mo
Price history
| Date | Event | Price |
|---|---|---|
| 10/12/2026 | Price change | $329,900-2.9%$204/sqft |
Source:  GPRMLS #22627263 Report a problem GPRMLS #22627263 Report a problem | ||
| 9/21/2026 | Listed for sale | $339,900$210/sqft |
Source: GPRMLS #22627263 Report a problem | ||
| 9/21/2026 | Listing removed | $339,900$210/sqft |
Source: GPRMLS #22624756 Report a problem | ||
| 9/18/2026 | Price change | $339,900-2.9%$210/sqft |
Source: GPRMLS #22624756 Report a problem | ||
| 8/28/2026 | Listed for sale | $349,900+7.9%$216/sqft |
Source: GPRMLS #22624756 Report a problem | ||
| 2/3/2025 | Sold | $324,173+0.4%$200/sqft |
Source: GPRMLS #22423445 Report a problem | ||
| 12/12/2024 | Pending sale | $322,900+0.3%$199/sqft |
Source: GPRMLS #22423445 Report a problem | ||
| 11/18/2024 | Price change | $321,900+0.5%$199/sqft |
Source: GPRMLS #22423445 Report a problem | ||
| 10/10/2024 | Price change | $320,400+0.9%$198/sqft |
Source: GPRMLS #22423445 Report a problem | ||
| 9/12/2024 | Listed for sale | $317,400$196/sqft |
Source: GPRMLS #22423445 Report a problem | ||
Public tax history
| Year | Property taxes | Tax assessment |
|---|---|---|
| 2025 | $3,123 +334% | $148,200 +345% |
| 2024 | $720 +34.5% | $33,300 +58.6% |
| 2023 | $535 -8.5% | $21,000 -7.1% |
| 2022 | $585 +652.6% | $22,600 +653.3% |
| 2021 | $78 | $3,000 |
Find assessor info on the county website
Monthly payment
Est. payment
Payment breakdown
Explore the cost of this home by adjusting the details. Changes won't be saved.Climate risks
Neighborhood: 68142
Nearby schools
Schools provided by the listing agent
- Elementary: Prairie Wind
- Middle: Alfonza W. Davis
- High: Westview
- District: Omaha
Source: GPRMLS. This data may not be complete. We recommend contacting the local school district to confirm school assignments for this home.


Similar homes
- $299,9003 bd3 ba1.7k sqft11209 Black St, Omaha, NE 68142For Sale

 MLS ID #22626872, Andrew Alpsteg, REMAX Concepts. GPRMLS
 - $310,0003 bd2 ba1.5k sqft7752 N 108th St, Omaha, NE 68142For Sale
 MLS ID #22621585, Rick Lebeda, eXp Realty LLC. GPRMLS
 - $285,0003 bd2 ba1.4k sqft9152 Hanover St, Omaha, NE 68122For Sale
 MLS ID #22629241, Renae Vermaas, Better Homes and Gardens R.E.. GPRMLS
 - $315,0003 bd3 ba1.6k sqft12224 Ida Plaza #7-2, Omaha, NE 68142For Sale
 MLS ID #22623730, Carissa Ostdiek, BHHS Ambassador Real Estate. GPRMLS
 - $344,9503 bd3 ba1.7k sqft6516 N 148th St, Omaha, NE 68116For SaleMLS ID #22628589, Devon Stevens, Stevens Real Estate. GPRMLS
- $329,9003 bd3 ba1.5k sqft7901 N 94th St, Omaha, NE 68122New ConstructionMLS ID #22616946, Kyle Anderson, Liberty Core Real Estate. GPRMLS
- $284,9003 bd2 ba1.3k sqft12906 Vernon Ave, Omaha, NE 68164For SaleMLS ID #22626604, Sarah Maier Pavel, Better Homes and Gardens R.E.. GPRMLS
- $339,0003 bd2 ba2.2k sqft1446 S 167th Ave, Omaha, NE 68130For SaleMLS ID #22628502, Todd Walkenhorst, Horst Power Realty. GPRMLS
- $274,5003 bd2 ba1.4k sqft7511 N 73rd Cir, Omaha, NE 68122For SaleMLS ID #22622692, Candice Peterson, BHHS Ambassador Real Estate. GPRMLS
- $289,9004 bd2 ba1.5k sqft4116 N 101st St, Omaha, NE 68134For SaleMLS ID #22622544, Melvin Melendez Sorto, Nebraska Realty. GPRMLS
- $281,9004 bd2 ba1.7k sqft7205 Minne Lusa Blvd, Omaha, NE 68112For SaleMLS ID #22629174, Jessica Shipley, BHHS Ambassador Real Estate. GPRMLS
- $285,0004 bd2 ba1.3k sqft4722 N 129th Ave, Omaha, NE 68164For SaleMLS ID #22625637, David Nieves, Coldwell Banker NHS RE. GPRMLS
- $275,0003 bd2 ba1.3k sqft15421 Willit St, Bennington, NE 68007For SaleMLS ID #22629016, Meghan Litz, BHHS Ambassador Real Estate. GPRMLS
- $305,0003 bd2 ba1.3k sqft4305 N 173rd St, Omaha, NE 68116For SaleMLS ID #22624540, Mindy Kidney, RE/MAX Results. GPRMLS
- $270,0003 bd2 ba1.2k sqft12711 Larimore Ave, Omaha, NE 68164For SaleMLS ID #22627637, JoAnne Pugh, Midlands Real Estate. GPRMLS
- $305,0003 bd2 ba1.6k sqft14809 Margo St, La Vista, NE 68138For SaleMLS ID #22628437, Kristin Sterns, Coldwell Banker NHS RE. GPRMLS
- $325,0003 bd3 ba2.1k sqft3805 N 207th St, Elkhorn, NE 68022For SaleMLS ID #22625553, Nick Benner, Better Homes and Gardens R.E.. GPRMLS
- $280,0003 bd2 ba1.4k sqft7315 Weber St, Omaha, NE 68122For SaleMLS ID #22624649, Teri Whittington, Keller Williams Greater Omaha. GPRMLS
- $360,0005 bd4 ba2.3k sqft7925 N 94th St, Omaha, NE 68122New ConstructionMLS ID #22624490, Levi Boyd, BHHS Ambassador Real Estate. GPRMLS
- $365,0003 bd3 ba1.8k sqft9517 S 181st St, Omaha, NE 68136For SaleMLS ID #22629147, Heather Dembinski, Better Homes and Gardens R.E.. GPRMLS
