The Remington by Hallmark Homes Element Series in Lake Cunningham Village. Every Hallmark Home includes Quartz Countertops, GE Stainless Steel appliances, Moen plumbing fixtures, Luxury Vinyl Plank flooring, PureColor Carpet, 5-1/2" Base Trim, 2x6 Framed Exterior Walls, Stone on exterior and Sod w/ Sprinkler System! Tons of options to choose from! 1 Year New Home Warranty included. HOA includes Cox High Speed Fiber Internet.
New construction
Price cut: $10.1K (8/5)
$329,900
7901 N 94th St, Omaha, NE 68122
3beds
1,589sqft
Single Family Residence
Built in 2026
5,227 Square Feet Lot
$329,400 Zestimate®
$208/sqft
$54/mo HOA
What's special
Purecolor carpetStone on exteriorLuxury vinyl plank flooringQuartz countertopsGe stainless steel appliancesMoen plumbing fixtures
- 123 days
- 147
- 14
Zillow last checked:
Listing updated:
Listed by:
Kyle Anderson 402-305-3653,
Liberty Core Real Estate,
Sara Ballard 402-213-0691,
Liberty Core Real Estate
Source: GPRMLS,MLS#: 22616946
Facts & features
Interior
Bedrooms & bathrooms
- Bedrooms: 3
- Bathrooms: 3
- Full bathrooms: 1
- 3/4 bathrooms: 1
- 1/2 bathrooms: 1
- Partial bathrooms: 1
- Main level bathrooms: 1
Primary bedroom
- Features: Wall/Wall Carpeting, Walk-In Closet(s)
- Level: Second
- Area: 181.76
- Dimensions: 14.2 x 12.8
Bedroom 2
- Features: Wall/Wall Carpeting
- Level: Second
- Area: 143.1
- Dimensions: 13.5 x 10.6
Bedroom 3
- Features: Wall/Wall Carpeting, Walk-In Closet(s)
- Level: Second
- Area: 100.88
- Dimensions: 10.4 x 9.7
Primary bathroom
- Features: 3/4
Kitchen
- Features: Luxury Vinyl Plank
- Level: Main
- Area: 125.28
- Dimensions: 11.6 x 10.8
Living room
- Features: Wall/Wall Carpeting
- Level: Main
- Area: 204.8
- Dimensions: 16 x 12.8
Basement
- Area: 670
Heating
- Natural Gas, Forced Air
Cooling
- Central Air
Appliances
- Included: Range, Dishwasher, Microwave
- Laundry: Luxury Vinyl Plank
Features
- Basement: Egress,Unfinished
- Has fireplace: No
Interior area
- Total structure area: 1,589
- Total interior livable area: 1,589 sqft
- Finished area above ground: 1,589
- Finished area below ground: 0
Property
Parking
- Total spaces: 2
- Parking features: Attached
- Attached garage spaces: 2
Features
- Levels: Two
- Patio & porch: Patio
- Fencing: None
Lot
- Size: 5,227 Square Feet
- Dimensions: 118.94 x 82.67 x 104.58 x 15.35
- Features: Up to 1/4 Acre.
Details
- Parcel number: 1601600654
Construction
Type & style
- Home type: SingleFamily
- Property subtype: Single Family Residence
Materials
- Stone, Vinyl Siding
- Foundation: Concrete Perimeter
- Roof: Composition
Condition
- New Construction
- New construction: Yes
- Year built: 2026
Details
- Builder name: Hallmark Homes
Utilities & green energy
- Sewer: Public Sewer
- Water: Public
Community & HOA
Community
- Subdivision: Lake Cunningham Village
HOA
- Has HOA: Yes
- Services included: Other
- HOA fee: $650 annually
Location
- Region: Omaha
Financial & listing details
- Price per square foot: $208/sqft
- Tax assessed value: $22,900
- Annual tax amount: $482
- Date on market: 6/16/2026
- Listing terms: VA Loan,FHA,Conventional,Cash
- Ownership: Fee Simple
Estimated market value
$329,400
$313,000 - $346,000
$2,264/mo
Price history
| Date | Event | Price |
|---|---|---|
| 8/5/2026 | Price change | $329,900-3%$208/sqft |
Source:  GPRMLS #22616946 Report a problem GPRMLS #22616946 Report a problem | ||
| 3/18/2026 | Price change | $340,000+2.7%$214/sqft |
Source: GPRMLS #22602431 Report a problem | ||
| 1/26/2026 | Price change | $331,000+3.1%$208/sqft |
Source: GPRMLS #22602431 Report a problem | ||
| 8/7/2025 | Listed for sale | $321,075-8.3%$202/sqft |
Source: GPRMLS #22522205 Report a problem | ||
| 11/30/2023 | Listed for sale | $350,000+1.4%$220/sqft |
Source: GPRMLS #22306296 Report a problem | ||
| 3/30/2023 | Price change | $345,000+543.1%$217/sqft |
Source: GPRMLS #22306296 Report a problem | ||
| 3/21/2023 | Listed for sale | $53,650$34/sqft |
Source: GPRMLS #22305477 Report a problem | ||
Public tax history
| Year | Property taxes | Tax assessment |
|---|---|---|
| 2025 | $483 +5.3% | $22,900 |
| 2024 | $458 -32.6% | $22,900 -14.2% |
| 2023 | $680 +6.4% | $26,700 +8.1% |
| 2022 | $639 +1662.4% | $24,700 +1664.3% |
| 2021 | $36 -0.9% | $1,400 |
| 2020 | $37 | $1,400 |
Find assessor info on the county website
Monthly payment
Est. payment
Payment breakdown
Explore the cost of this home by adjusting the details. Changes won't be saved.Climate risks
Neighborhood: 68122
Nearby schools
Schools provided by the listing agent
- Elementary: Boyd
- Middle: Alfonza W. Davis
- High: Northwest
- District: Omaha
Source: GPRMLS. This data may not be complete. We recommend contacting the local school district to confirm school assignments for this home.
Similar homes
- $285,0003 bd2 ba1.4k sqft9152 Hanover St, Omaha, NE 68122For Sale

 MLS ID #22629241, Renae Vermaas, Better Homes and Gardens R.E.. GPRMLS
 - $329,9003 bd2 ba1.6k sqft11110 Baker St, Omaha, NE 68142For Sale
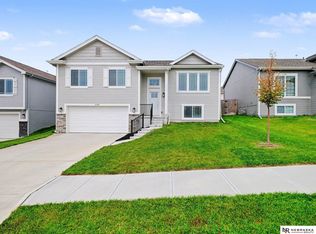 MLS ID #22627263, Lavinia Harris, Nebraska Realty. GPRMLS
 - $274,5003 bd2 ba1.4k sqft7511 N 73rd Cir, Omaha, NE 68122For Sale
 MLS ID #22622692, Candice Peterson, BHHS Ambassador Real Estate. GPRMLS
 - $390,0005 bd4 ba2.3k sqft9305 Reynolds St, Omaha, NE 68122New Construction
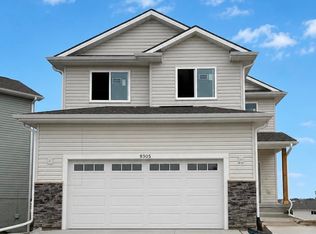 MLS ID #22615409, Trina Ciochon, BHHS Ambassador Real Estate. GPRMLS
 - $360,0004 bd3 ba2k sqft4815 N 162nd St, Omaha, NE 68116For SaleMLS ID #22629781, Oscar Barrera, Better Homes and Gardens R.E.. GPRMLS
- $310,0003 bd2 ba1.5k sqft7752 N 108th St, Omaha, NE 68142For SaleMLS ID #22621585, Rick Lebeda, eXp Realty LLC. GPRMLS
- $314,9003 bd3 ba1.8k sqft7106 N 79th Ct, Omaha, NE 68122New ConstructionMLS ID #22606611, Lisa Marie Pringle, Better Homes and Gardens R.E.. GPRMLS
- $344,9503 bd3 ba1.7k sqft6516 N 148th St, Omaha, NE 68116For SaleMLS ID #22628589, Devon Stevens, Stevens Real Estate. GPRMLS
- $314,9003 bd3 ba1.8k sqft7102 N 79th Ct, Omaha, NE 68122New ConstructionMLS ID #22606612, Lisa Marie Pringle, Better Homes and Gardens R.E.. GPRMLS
- $315,0003 bd3 ba1.6k sqft12224 Ida Plaza #7-2, Omaha, NE 68142For SaleMLS ID #22623730, Carissa Ostdiek, BHHS Ambassador Real Estate. GPRMLS
- $275,0003 bd3 ba1.4k sqft6636 Pinkney St, Omaha, NE 68104For SaleMLS ID #22625557, Courtney Goodman, BHHS Ambassador Real Estate. GPRMLS
- $249,9003 bd2 ba1.3k sqft9224 Ruggles St, Omaha, NE 68134For SaleMLS ID #22624698, Kellie Konz Wieczorek, Nebraska Realty. GPRMLS
- $275,0003 bd2 ba1.3k sqft15421 Willit St, Bennington, NE 68007For SaleMLS ID #22629016, Meghan Litz, BHHS Ambassador Real Estate. GPRMLS
- $315,0003 bd2 ba1.5k sqft19614 Gail Ave, Omaha, NE 68135For SaleMLS ID #22629027, Justin Brown, BHHS Ambassador Real Estate. GPRMLS
- $337,0002 bd2 ba1.3k sqft7310 N 167th St, Bennington, NE 68007For SaleMLS ID #22620782, Mitchell Cap, Better Homes and Gardens R.E.. GPRMLS
- $310,0002 bd3 ba2.1k sqft5556 Walnut St, Omaha, NE 68106For SaleMLS ID #22628754, Colleen Almgren, Better Homes and Gardens R.E.. GPRMLS
- $300,0003 bd2 ba1.5k sqft20903 Birch St, Gretna, NE 68028For SaleMLS ID #22629891, Russell Brown, BHHS Ambassador Real Estate. GPRMLS
- $329,9003 bd3 ba2.1k sqft10608 Lewis And Clark Rd, Bellevue, NE 68123For SaleMLS ID #22629035, Maria Polinsky, NP Dodge RE Sales Inc Sarpy. GPRMLS
- $304,5004 bd2 ba2.2k sqft2335 S 123rd St, Omaha, NE 68144For SaleMLS ID #22622327, Phillip Teggart, Better Homes and Gardens R.E.. GPRMLS
- $346,9004 bd3 ba2k sqft16413 Davidson St, Bennington, NE 68007For SaleMLS ID #22624594, Subash Baniya, RB14 REalty, LLC. GPRMLS
